This is a carousel with tiles that activate property listing cards. Use the previous and next buttons to navigate.
1/50
$637,500
This is a carousel with tiles that activate property listing cards. Use the previous and next buttons to navigate.
1/50
Property Description
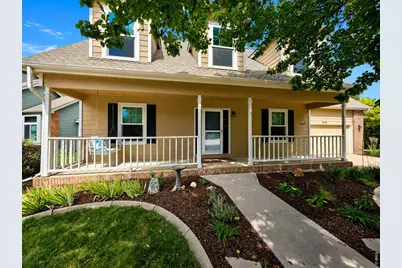
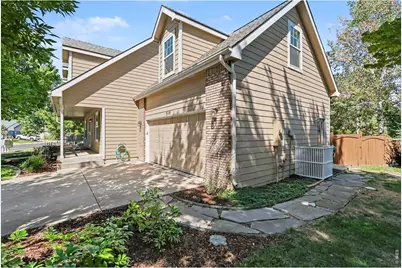
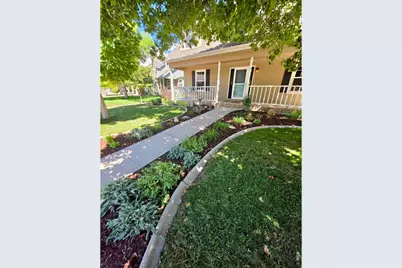
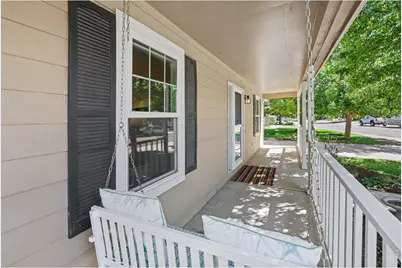
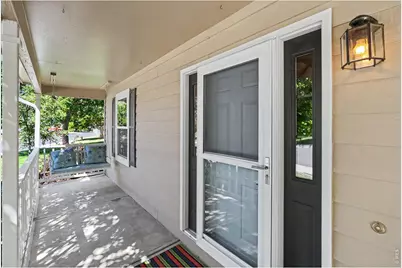
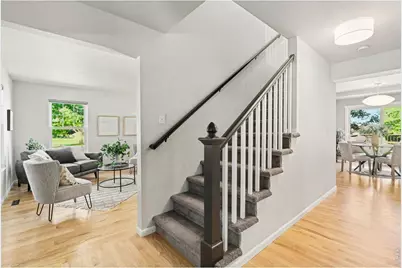
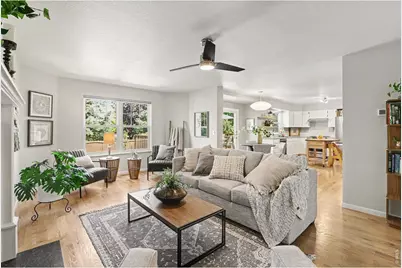
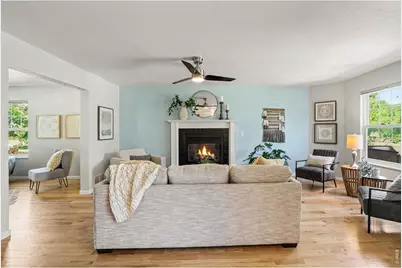
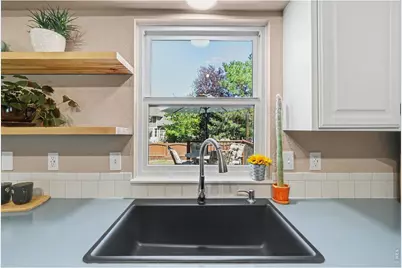
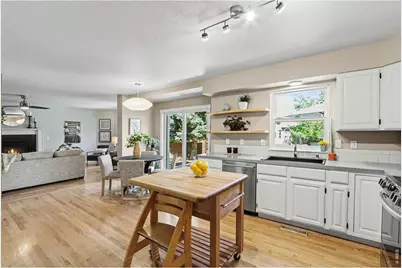
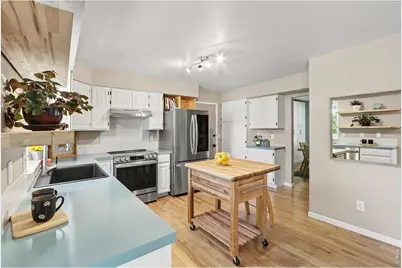
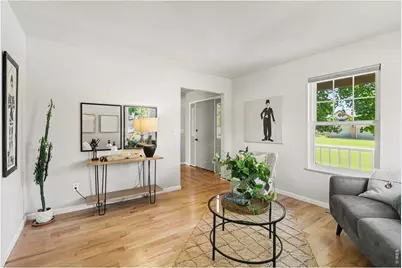
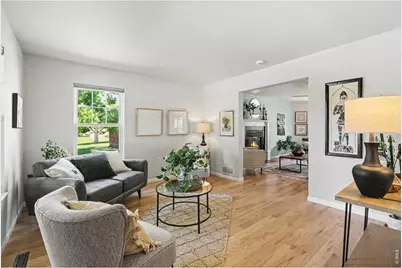
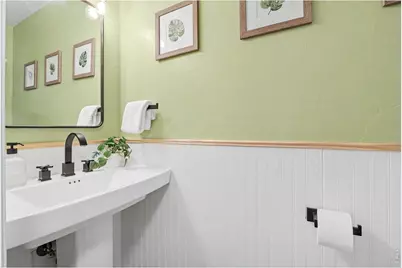
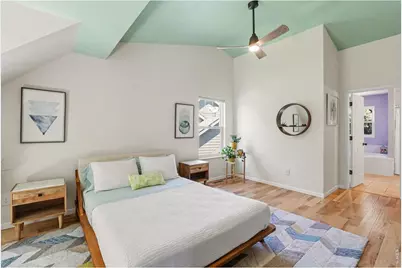
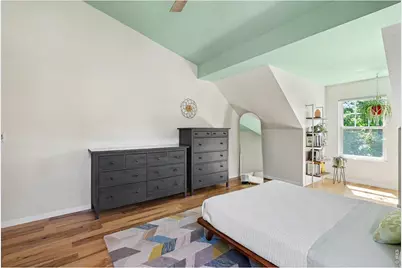
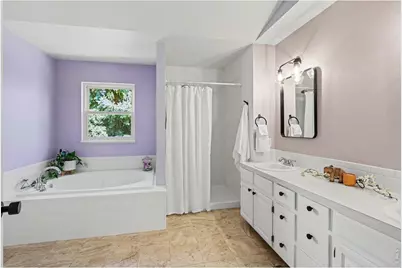
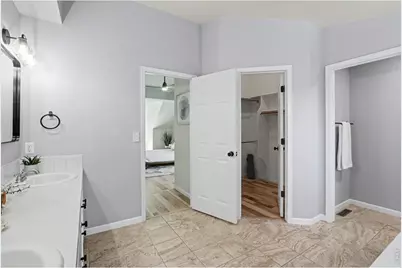
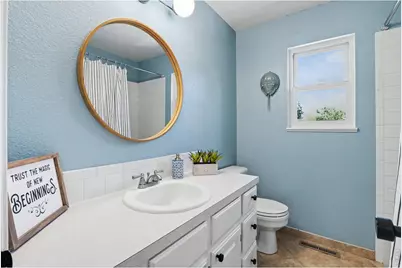
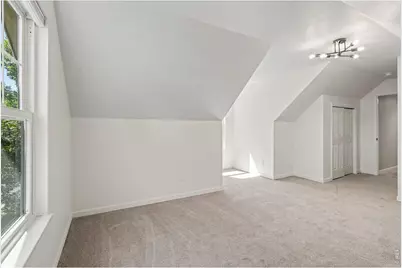
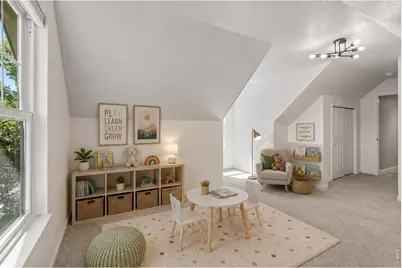
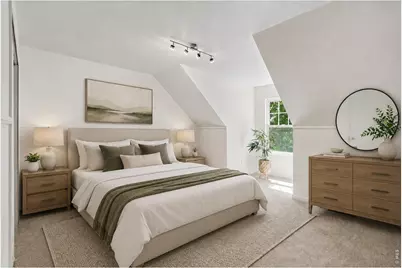
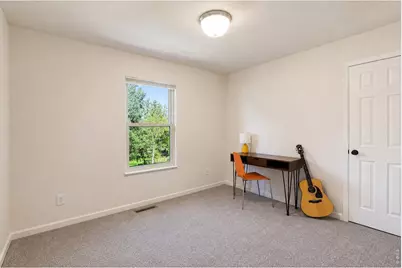
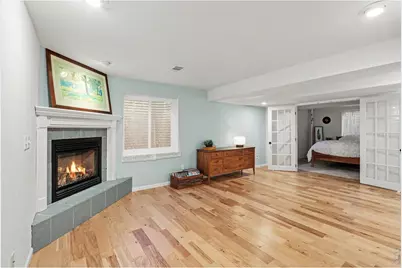
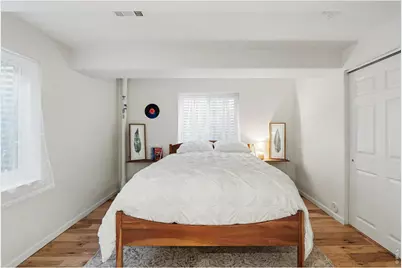
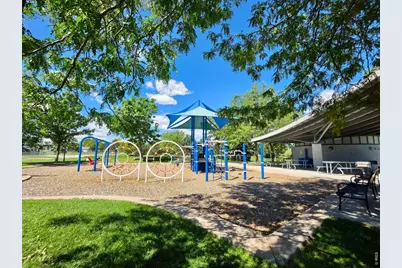
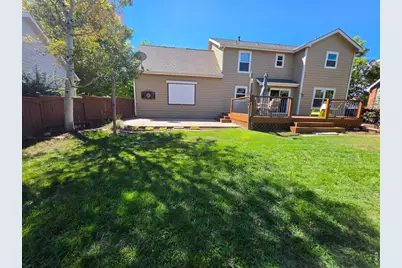
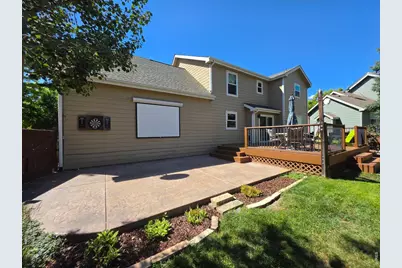
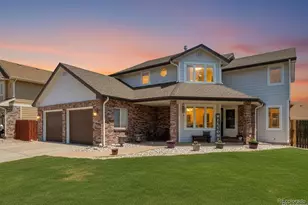
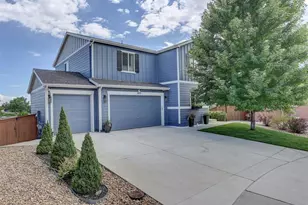
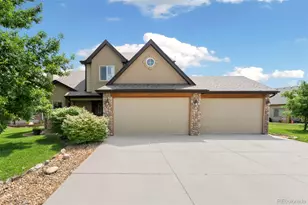
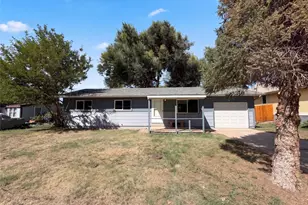
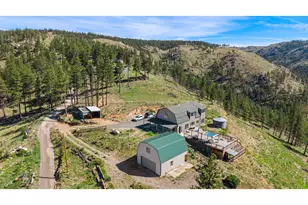
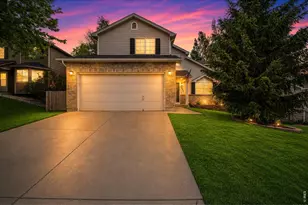
Open House Sunday 10:30 - 12:00pm! Picture it, morning coffee on your front porch, trees shading the rising sun, as you ease into your spacious main level, complete with dining room, sitting room AND living room. You wonder, if upstairs, the family is getting ready for their day from their 4 bedrooms & 2 bathrooms or if downstairs the in-laws are enjoying their cozy bedroom suite and coffee by their fire? With an extra office/ work out room downstairs (or a non-conforming) there are so many options in this home to have space. The almost quarter acre yard boasts an expansive deck, stamped concrete patio & outdoor movie screen in that will surely make this house the favorite among friends. The neighborhood Pool is a gathering place all summer & the paths & trails go for miles and miles. Worry not, with a South facing driveway the snow will melt, but you get the added benefit of Shade from the Colorado Western Sun. Bonus! The NEW carpets, fresh paint, and elegant hardwood flooring make this home move-in ready today. This is a larger floor plan for the neighborhood at an affordable price & the favorable taxes (NO metro) make this a phenomenal investment. Call Agent for a private tour today!
Full Property Details
Full Property Details for 518 Ramah Dr
General
- Price: $637,500
- HOA FEE: $114/month
- HOA FEE FREQ.: Quarterly
- Taxes: $3,651 (2025)
- Status: Active
- Type: Single Family
- Source: IRES
- MLS ID: 1067572
- Updated: 9/11/2026
- Added to Site: 18 day(s) ago
Interior
- Interior Features: Eat-In Kitchen, Separate Dining Room, Open Floorplan, Pantry, Walk-In Closet(s), Washer/Dryer Hookup
- Fireplace: Yes
- Fireplace(s): Two or More, Gas, Great Room, Basement
- Appliances: Electric Range, Self Cleaning Oven, Dishwasher, Refrigerator, Washer, Dryer, Microwave, Disposal, Fire Alarm
- Flooring: Wood
Rooms
Bathrooms
- Total Bathrooms: 4
- Full Bathrooms: 2
- 3/4 Bathrooms: 1
- Half Bathrooms: 1
Bedrooms
- Total Bedrooms: 5
Exterior
- Exterior Features: Sprinkler System
- Porch/Patio/Deck: Patio, Deck
Parking
- Garage: Yes
- Attached garage: Yes
- Garage Spaces: 2
- Parking Features: Attached
- Garage Description: Attached
Location
- Area: Fort Collins
- County: Larimer
- Subdivision: Ridgewood Hills PUD
School Information
- School District: Thompson R2-J
- Elementary School: Coyote Ridge
- Middle School: Erwin, Lucile
- High School: Loveland
Community
- Association: Yes
- Assoc. Name: Ridgewood Hills Master Assoc
- Assoc. Fees Include: Common Amenities, Management
Heating & Cooling
- Cooling Type: Central Air
- Heating Type: Forced Air
Utilities
- Gas: Yes
- Gas: Xcel Energy
- Sewer: Public Sewer
- Water: District
- Utility Description: Natural Gas Available, Electricity Available, Cable Available
Structural Information
- Architectural Style: Cape Cod
- Construction: Frame
- Exterior Const.: Frame
- Basement: Yes
- Basement Desc.: Partially Finished
- Roof: Composition
- Windows: Window Coverings
- Square Feet: 3,407
- Sq. Ft. Source: Other
- Living Area: 3,356 Sq. Ft.
- Year Built: 1996
Lot Features
- Property View: Hills
- Lot Size (Acres): 0.19
- Lot Size (Sq. Ft.): 8,275
- Frontage: City Street
- Street/Road Desc.: Asphalt
- Fence: Yes
- Lot Features: Evergreen Trees, Deciduous Trees, Level, House Faces South, Paved, Curbs, Gutters, Sidewalks, Street Light, Fire Hydrant within 500 Feet
- Potential Use: Single-Family
- Zoning: RL
- Fencing (Description): Fenced, Wood
Green Features
- Energy Efficient: Southern Exposure, Windows, Doors
Financial Considerations
- Association Fee: Yes
- Association Fee: $342
- Assoc Fee Freq.: Quarterly
- Other Assoc Fees: $375
- Other Fee Freq.: Annually
- Tax Amount: $3,651
- Tax Year: 2025
- Terms: Cash, Conventional, FHA, VA
Disclosures and Reports
- Special Conditions: Private Owner
- Property ID: R1467646
Listed by Home Love Colorado (970) 488-1873

Get Pre-Approved Today
Schools
Schools serving 518 Ramah Dr
School District:Thompson School District R-2j
| Name | Grades | Distance |
|---|---|---|
Coyote Ridge Elementary School, Fort Collins, CO 7115 Avondale Road, Fort Collins, CO 80525 | PK-5 | 0.4 mi |
Lucile Erwin Middle School 4700 Lucerne Avenue, Loveland, CO 80538 | 6-8 | 3.9 mi |
Loveland High School 920 West 29th Street, Loveland, CO 80538 | 9-12 | 5.1 mi |
Disclaimer:
School attendance boundaries provided by ATTOM Data Solutions and are for reference only. Contact the school directly to verify enrollment eligibility.
Price & Sales History for 518 Ramah Dr
Date
Details
Price
Change
Source
9/04/2026
Listed
$637,500
41.67%
MLS
8/03/2018
Sold
$450,000
—
Public Record
Disclaimer: Historical sales information is derived from public records provided by the county offices. Information is not guaranteed and should be independently verified.
Tax History
Tax History for 518 Ramah Dr
Year
Property Taxes
Change
Tax Assessment
Change
2025
$3,651
5%
$40,113
-10%
2024
$3,489
3%
$44,622
—
2023
$3,375
19%
$44,622
34%
2021
$2,837
3%
$33,320
3%
2022
$2,757
-3%
$32,388
1%
2021
$2,837
5%
$32,176
—
2019
$2,696
2%
$32,176
8%
2018
$2,632
15%
$29,930
—
2017
$2,290
7%
$29,930
11%
2016
$2,138
184%
$27,064
—
2015
$754
-63%
$27,064
7%
2014
$2,042
—
$25,260
—
2013
$2,045
—
$25,260
—
Disclaimer: Historical tax information is derived from public records provided by the county offices. Information is not guaranteed and should be independently verified.
Estimate the Cost
Estimate the Cost for 518 Ramah Dr
518 Ramah Dr, Fort Collins, CO 80525 (MLS# 1067572) is a Single Family property with 5 bedrooms, 2 full bathrooms and 2 partial bathrooms. 518 Ramah Dr is currently listed for $637,500 and was received on August 30, 2026. Want to learn more about 518 Ramah Dr? Do you have questions about finding other Single Family real estate for sale in Fort Collins? You can browse all Fort Collins real estate or contact a Coldwell Banker agent to request more information.