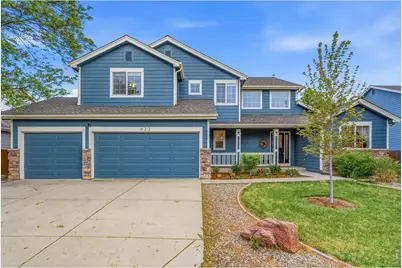
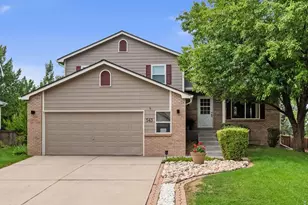
This is a carousel with tiles that activate property listing cards. Use the previous and next buttons to navigate.
1/1
$709,000
This is a carousel with tiles that activate property listing cards. Use the previous and next buttons to navigate.
1/1
Property Description
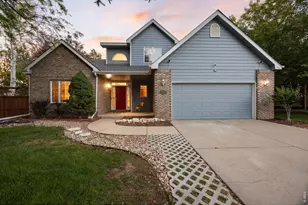
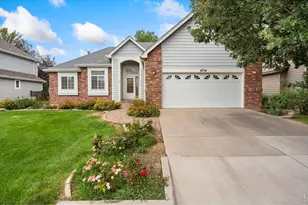
Set within Ridgewood Hills and just east of protected open space, this home offers a rare blend of refined comfort and connected Colorado living in one of Fort Collins' most established neighborhoods.With trails weaving through the community and views stretching from Rocky Mountain National Park to Horsetooth and Greyrock, the setting is both expansive and grounding. A recently renovated neighborhood pool, vibrant social scene, and seamless access to parks, schools, and bike paths elevate the everyday experience.Inside, soaring ceilings and expansive windows frame the home in natural light, creating a sense of openness and quiet sophistication. Hardwood floors extend across the main living spaces, while the kitchen balances form and function with granite countertops, stainless steel appliances, a new refrigerator, and a walk-in pantry.The main-floor primary suite offers a private retreat, complete with a five-piece bath designed for both comfort and restoration. Upstairs, three additional bedrooms (2 bedrooms have a shared full bath & 1 bedroom with full on-suite bathroom) provide flexibility for guests, family, or creative space A main-level office-equally suited as a formal dining room-adds versatility to the layout.Thoughtful updates include a new sliding glass door, exterior siding and paint, a 2022 furnace and A/C, and a tankless water heater. The roof was replaced in 2011 with architectural shingles, recently inspected, and includes a 5-year roof certification.Backing to open space, the backyard feels both private and expansive, with a dedicated electrical panel already in place for a future hot tub. An unfinished basement with egress and rough-ins offers the opportunity to expand over time, while the three-car garage completes the home with both function and ease. Schedule your private tour or join us at an open house.
Full Property Details
Full Property Details for 632 Agate Ct
General
- Sold For: $709,000
- HOA FEE: $100/month
- HOA FEE FREQ.: Annually
- Taxes: $3,622 (2025)
- Status: Closed
- Type: Single Family
- Source: IRES
- MLS ID: 1058531
- Added to Site: 19 day(s) ago
Interior
- Interior Features: Eat-In Kitchen, Separate Dining Room, Cathedral Ceiling(s), Open Floorplan, Pantry, Walk-In Closet(s), Washer/Dryer Hookup, Kitchen Island, High Ceilings
- Fireplace: Yes
- Fireplace(s): Gas, Living Room
- Appliances: Disposal, Fire Alarm
- Flooring: Wood
Rooms
Bathrooms
- Total Bathrooms: 4
- Full Bathrooms: 3
- Half Bathrooms: 1
- Main Floor Baths: 1
Bedrooms
- Total Bedrooms: 4
Exterior
- Porch/Patio/Deck: Patio, Deck
Parking
- Garage: Yes
- Attached garage: Yes
- Garage Spaces: 3
- Parking Features: Attached
- Garage Description: Attached
Location
- Area: Fort Collins
- County: Larimer
- Subdivision: Ridgewood Hills PUD Third Filing
School Information
- School District: Thompson R2-J
- Elementary School: Coyote Ridge
- Middle School: Erwin, Lucile
- High School: Loveland
Community
- Association: Yes
- Assoc. Name: Ridgewood Hills
- Assoc. Fees Include: Common Amenities, Management, Utilities
Heating & Cooling
- Cooling Type: Central Air, Ceiling Fan(s)
- Heating Type: Forced Air
Utilities
- Gas: Yes
- Gas: Xcel Energy
- Sewer: Public Sewer
- Water: District
- Utility Description: Natural Gas Available
Structural Information
- Architectural Style: Contemporary
- Construction: Frame, Stone
- Exterior Const.: Frame, Stone
- Basement: Yes
- Basement Desc.: Unfinished
- Roof: Composition
- Square Feet: 3,636
- Sq. Ft. Source: Assessor
- Living Area: 2,524 Sq. Ft.
- Year Built: 2001
Lot Features
- Property View: Hills
- Lot Size (Acres): 0.19
- Lot Size (Sq. Ft.): 8,140
- Frontage: City Street
- Street/Road Desc.: Asphalt
- Fence: Yes
- Lot Features: Evergreen Trees, Deciduous Trees, Level, Abuts Private Open Space, House Faces South, City Limits, Paved, Curbs, Sidewalks, Street Light, Fire Hydrant within 500 Feet
- Potential Use: Single-Family
- Permitted Use: Single Family
- Zoning: RL
- Fencing (Description): Fenced, Wood
Green Features
- Energy Efficient: Southern Exposure, Windows
Financial Considerations
- Association Fee: Yes
- Association Fee: $1,200
- Assoc Fee Freq.: Annually
- Tax Amount: $3,622
- Tax Year: 2025
- Terms: Cash, Conventional, FHA, VA
Disclosures and Reports
- Special Conditions: Private Owner
- Exclusions: Sellers Personal Property. Black wired shelf in the garage (east side), Custom tool shelves - drawers and all tools are on the west side of the garage (French cleat systems, attached shelving, mounted cabinetry), Basement shelves - both plastic and metal x2, Backyard -pellet grill, gas grill, wheelbarrow.
- Property ID: R1599906
Listed by Grey Rock Realty (970) 672-0775
Sold by Kentwood RE Northern Prop Llc (970) 412-8551

Get Pre-Approved Today
Schools
Schools serving 632 Agate Ct
School District:Thompson School District R-2j
| Name | Grades | Distance |
|---|---|---|
Coyote Ridge Elementary School, Fort Collins, CO 7115 Avondale Road, Fort Collins, CO 80525 | PK-5 | 0.1 mi |
Lucile Erwin Middle School 4700 Lucerne Avenue, Loveland, CO 80538 | 6-8 | 3.5 mi |
Loveland High School 920 West 29th Street, Loveland, CO 80538 | 9-12 | 4.7 mi |
Disclaimer:
School attendance boundaries provided by ATTOM Data Solutions and are for reference only. Contact the school directly to verify enrollment eligibility.
Price & Sales History for 632 Agate Ct
Date
Details
Price
Change
Source
5/22/2026
Sold
$709,000
—
MLS
5/07/2026
Listed
$709,000
—
MLS
Disclaimer: Historical sales information is derived from public records provided by the county offices. Information is not guaranteed and should be independently verified.
632 Agate Ct, Fort Collins, CO 80525 (MLS# 1058531) is a Single Family property that was sold at $709,000 on May 22, 2026. Want to learn more about 632 Agate Ct? Do you have questions about finding other Single Family real estate for sale in Fort Collins? You can browse all Fort Collins real estate or contact a Coldwell Banker agent to request more information.