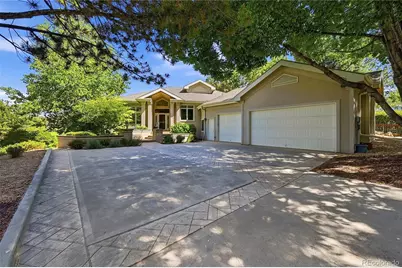
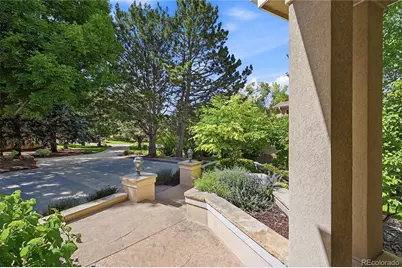
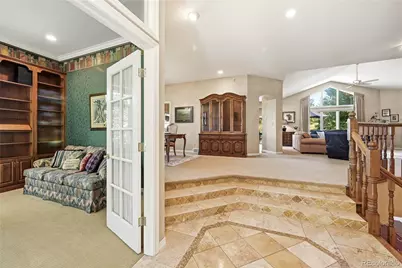
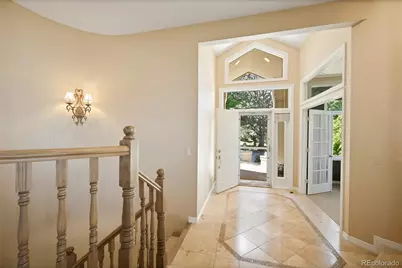

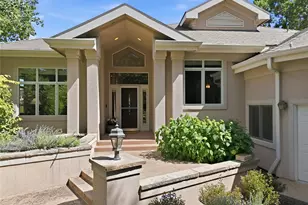
This is a carousel with tiles that activate property listing cards. Use the previous and next buttons to navigate.
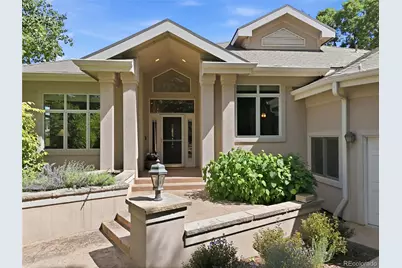
$1,125,000
This is a carousel with tiles that activate property listing cards. Use the previous and next buttons to navigate.
Full Property Details for 5417 Taylor Ln
Sign in to view more details. Local MLS Rules require you to be signed in. Not a member yet? Sign up now.
General
- Price: $1,125,000
- HOA FEE: $54/month
- HOA FEE FREQ.: Annually
- Taxes: $6,486 (2025)
- Status: Under Contract
- Type: Single Family
- Source: MetroList_Colorado
- MLS ID: 7475810
- Updated: 6/13/2026
- Added to Site: 30 day(s) ago
Interior
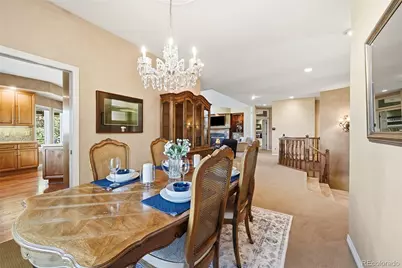
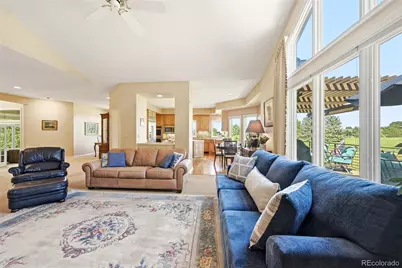
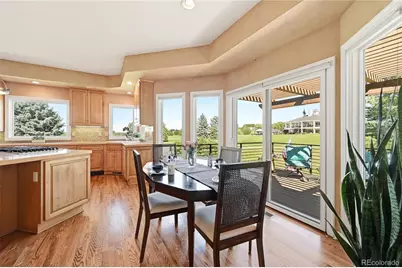
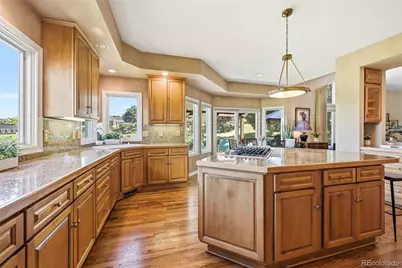
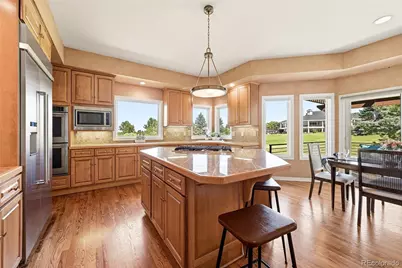
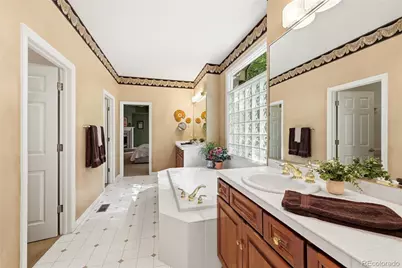
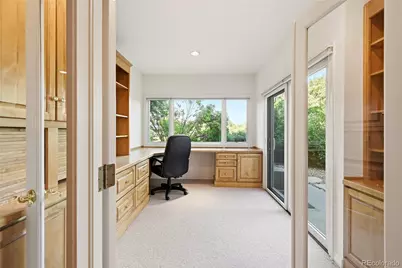
- Interior Features: Eat-in Kitchen, Entrance Foyer, Five Piece Bath, High Ceilings, High Speed Internet, Kitchen Island, Open Floorplan, Smoke Free, Walk-In Closet(s), Wet Bar
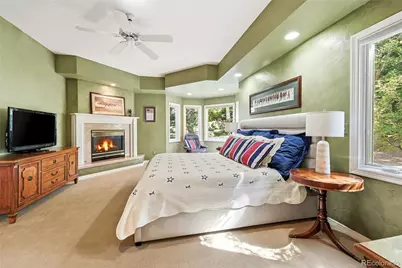
- Fireplace: Yes
- Number of Fireplaces: 3
- Fireplace(s): Basement, Family Room, Gas, Primary Bedroom, Basement, Family Room, Gas, Primary Bedroom, Basement, Family Room, Gas, Primary Bedroom
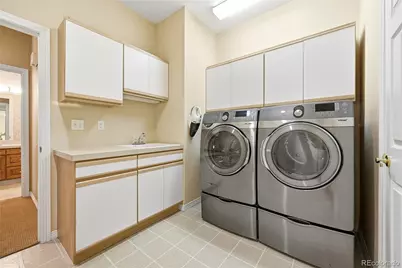
- Appliances: Bar Fridge, Cooktop, Dishwasher, Disposal, Double Oven, Down Draft, Dryer, Gas Water Heater, Microwave, Refrigerator, Washer
- Furnishings: Unfurnished
- Flooring: Carpet, Tile
Rooms
Bathrooms
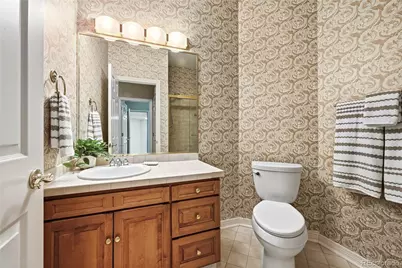
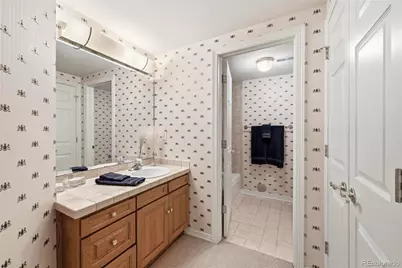
- Total Bathrooms: 3
- Full Bathrooms: 3
- Main Floor Baths: 2
- Basement Baths: 1
Bedrooms
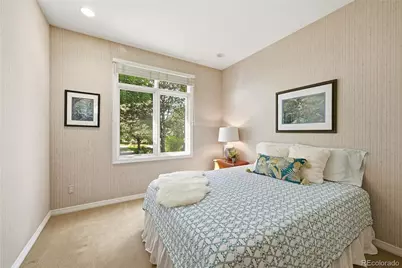
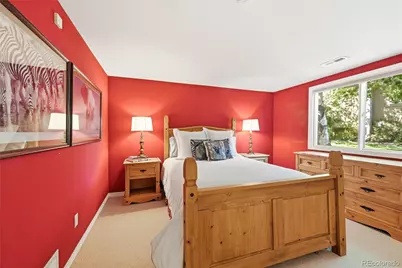
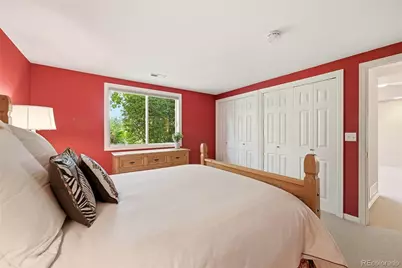
- Total Bedrooms: 3
- Bedrooms Main: 2
Additional Information
- Security/Safety: Carbon Monoxide Detector(s), Smoke Detector(s), Video Doorbell
Exterior
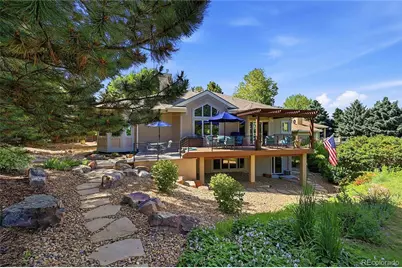
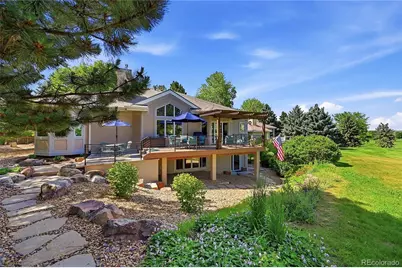
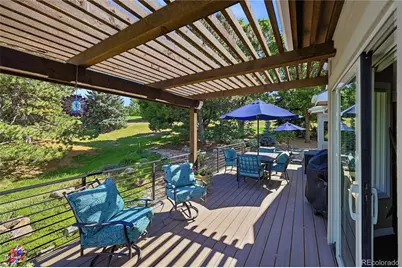
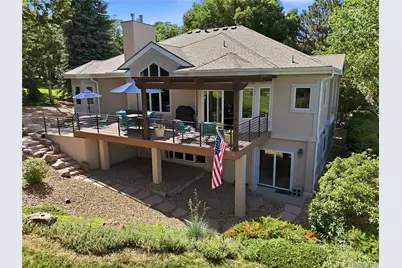
- Porch/Patio/Deck: Deck
Parking
- Garage: Yes
- Garage Spaces: 3
- Total Spaces: 3
- Parking Features: Concrete, Dry Walled, Finished Garage, Floor Coating, Heated Garage
Location
- County: Larimer
- Subdivision: Ptarmigan
- Driving Directions: NE of I-25 and East County Road 32 at Ptarmigan Golf Course.
- Direction Faces: Northwest
School Information
- Elem School District: Poudre R-1
- Midd School District: Poudre R-1
- High School District: Poudre R-1
- Elementary School: Bamford
- Middle School: Preston
- High School: Fossil Ridge
Community
- Association: Yes
- Assoc. Name: Ptarmigan
- Pets Allowed: Yes
- Management Type: Professionally Managed
Heating & Cooling
- Cooling Type: Central Air
- Heating Type: Forced Air
Utilities
- Gas: Yes
- Sewer: Public Sewer
- Water: Public
- Utility Description: Cable Available, Electricity Available, Electricity Connected, Internet Access (Wired), Natural Gas Available, Phone Available, Phone Connected
Structural Information
- Architectural Style: Contemporary
- Structure Type: House
- Construction: Frame, Stucco
- Basement: Yes
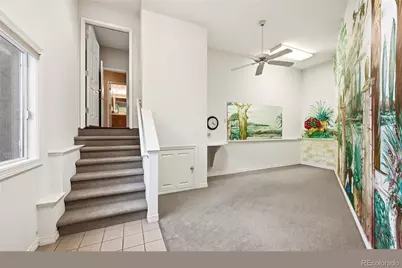
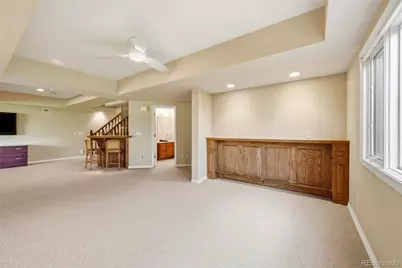
- Basement Desc.: Finished, Full, Interior Entry, Walk-Out Access
- Roof: Shingle
- Entry Location: Ground
- Square Feet: 4,144
- Sq. Ft. Source: Public Records
- Living Area: 4,144 Sq. Ft.
- Year Built: 1993
- Property Condition: Updated/Remodeled
Lot Features
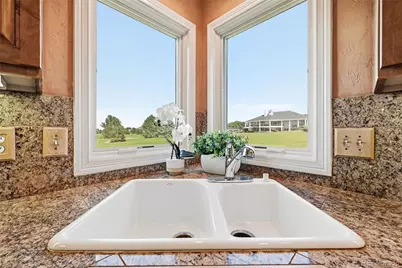
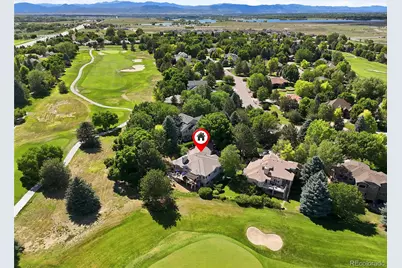
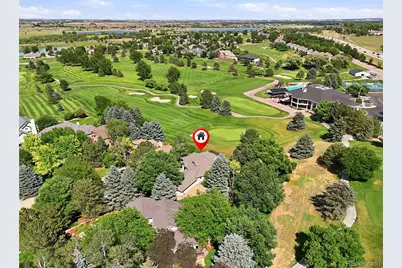
- Property View: Golf Course
- Lot Size (Acres): 0.5
- Lot Size (Sq. Ft.): 21,841
- Street/Road Desc.: Paved
- Lot Features: Landscaped, Many Trees, On Golf Course, Sloped, Sprinklers In Front, Sprinklers In Rear
- Zoning: E1
- Fencing (Description): None
Financial Considerations
- Association Fee: Yes
- Association Fee: $650
- Assoc Fee Freq.: Annually
- Assoc Fee /Annual: $650
- Tax Amount: $6,486
- Tax Year: 2025
- Terms: Cash, Jumbo
Disclosures and Reports
- Ownership: Corporation/Trust
- Special Conditions: None
- Documents Avail.: HOA Docs Available
- Legal Description: LOT 12, AMD LOTS 11 & 12, BLK 5, PTARMIGAN SUB 1ST FIL
- Exclusions: Garage Freezer, Golf Cart (negotiable). Owners private property and staging items.
- Property ID: R1475525
Listed by Breathe Real Estate, LLC
Schools serving 5417 Taylor Ln
Price & Sales History for 5417 Taylor Ln
Tax History for 5417 Taylor Ln
Estimate the Cost for 5417 Taylor Ln
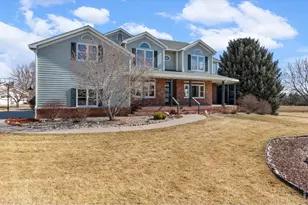
5417 Taylor Lane, Fort Collins, CO 80528 (MLS# 7475810) is a Single Family property with 3 bedrooms and 3 full bathrooms. 5417 Taylor Lane is currently listed for $1,125,000 and was received on June 11, 2026. Want to learn more about 5417 Taylor Lane? Do you have questions about finding other Single Family real estate for sale in Fort Collins? You can browse all Fort Collins real estate or contact a Coldwell Banker agent to request more information.