This is a carousel with tiles that activate property listing cards. Use the previous and next buttons to navigate.
1/1
$690,000
This is a carousel with tiles that activate property listing cards. Use the previous and next buttons to navigate.
1/1
Property Description
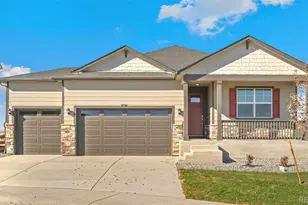
Chances are good when you approach this home for a showing, you just might think, "This just might be the home." The xeriscaped front yard cascades in color. A concrete ramp leads to the front door, and upon entering the home be prepared to experience upscale design elements such as custom cherry cabinetry with rollouts, two center islands crafted with exquisite fossil-filled Persian brown granite. The gourmet kitchen features a SubZero refrigerator. The five-port gas range top compliments the double oven and the shelf microwave. The prep sink is another convenience in this fully functional kitchen. Much of the main level consists of stunning tiger wood flooring. The entire interior received a fresh coat of paint in 2025. Wait. . .there is truly more: Andersen casement metal-clad wood windows were installed in 2017. Then a new gas log fireplace was installed in 2025. Check out the newly installed central air system in 2024 and the new furnace in 2023. New humidifier was installed in 2024. Enjoy lots of hot water from the tankless hot water heater installed just in 2022. Don't forget about the study replete with built-in bookshelves. The daylight basement is unfinished, but some creativity can expand the finished square footage if desired. Enjoy summertime on your expansive deck with the remote-controlled awning. Buy with confidence with the elevated finishes and appointments. Act now with your offer. Hold on! We can't forget the garage! Here's a chance to step into the Garagenous Zone with ceiling storage, electronic bike hoist, work bench, and so much storage. Most of all the polyaspartic epoxy flooring is so durable, it will last for decades. Easy to clean and it looks so good.
Full Property Details
Full Property Details for 5538 Weeping Way
General
- Sold For: $690,000
- HOA FEE: $99/month
- HOA FEE FREQ.: Annually
- Taxes: $3,734 (2025)
- Status: Closed
- Type: Duplex
- Source: IRES
- MLS ID: 1064729
- Added to Site: 35 day(s) ago
Interior
- Interior Features: Eat-In Kitchen, Separate Dining Room, Open Floorplan, Pantry, Wood Windows, Walk-In Closet(s), Kitchen Island, High Ceilings, Central Vacuum
- Fireplace: Yes
- Fireplace(s): Multi-Sided
- Appliances: Electric Range, Dishwasher, Refrigerator, Washer, Dryer, Microwave, Disposal
- Flooring: Wood
Rooms
Bathrooms
- Total Bathrooms: 3
- Full Bathrooms: 1
- 3/4 Bathrooms: 2
- Main Floor Baths: 1
Bedrooms
- Total Bedrooms: 2
Additional Information
- Security/Safety: Security System
Exterior
- Porch/Patio/Deck: Deck
Parking
- Garage: Yes
- Attached garage: Yes
- Garage Spaces: 2
- Parking Features: Garage Door Opener, Attached
- Garage Description: Attached
Location
- Area: Fort Collins
- County: Larimer
- Subdivision: Willow Springs
School Information
- School District: Poudre
- Elementary School: Bacon
- Middle School: Preston
- High School: Fossil Ridge
Community
- Association: Yes
- Assoc. Name: Willow Springs Master
- Assoc. Fees Include: Common Amenities, Trash, Snow Removal, Management, Exterior Maintenance, Insurance
- Pets Allowed: Yes
Heating & Cooling
- Cooling Type: Central Air, Ceiling Fan(s)
- Heating Type: Forced Air, Humidity Control
Utilities
- Gas: Yes
- Gas: Xcel Energy
- Sewer: Public Sewer
- Water: City
- Utility Description: Natural Gas Available, Electricity Available, Cable Available, High-Speed Internet Available
Structural Information
- Architectural Style: Patio Home
- Structure Type: 1/2 Duplex
- Builder: Kem Homes
- Construction: Frame
- Exterior Const.: Frame
- Basement: Yes
- Basement Desc.: Daylight, Radon Unknown
- Roof: Composition
- Windows: Window Coverings
- Square Feet: 3,439
- Sq. Ft. Source: Other
- Living Area: 1,792 Sq. Ft.
- Year Built: 1997
Lot Features
- Lot Size (Acres): 0.12
- Lot Size (Sq. Ft.): 5,391
- Frontage: City Street
- Street/Road Desc.: Asphalt
- Lot Features: Cul-De-Sac, House Faces West
- Zoning: Res
Green Features
- Energy Efficient: High Efficiency Furnace
Financial Considerations
- Association Fee: Yes
- Association Fee: $1,182
- Assoc Fee Freq.: Annually
- Other Assoc Fees: $420
- Other Fee Freq.: Monthly
- Tax Amount: $3,734
- Tax Year: 2025
- Terms: Cash, Conventional
Disclosures and Reports
- Special Conditions: Private Owner
- Exclusions: Seller's Personal Property.
- Property ID: R1519654
Get Pre-Approved Today
Schools
Schools serving 5538 Weeping Way
School District:Poudre School District R-1
| Name | Grades | Distance |
|---|---|---|
Kruse Elementary School 4400 Mcmurry Avenue, Fort Collins, CO 80525 | PK-5 | 1.1 mi |
Boltz Middle School 720 Boltz Drive, Fort Collins, CO 80525 | 6-8 | 2.5 mi |
Fort Collins High School 3400 Lambkin Way, Fort Collins, CO 80525 | 9-12 | 2.2 mi |
Disclaimer:
School attendance boundaries provided by ATTOM Data Solutions and are for reference only. Contact the school directly to verify enrollment eligibility.
Price & Sales History for 5538 Weeping Way
Date
Details
Price
Change
Source
8/10/2026
Sold
$690,000
7.98%
MLS
7/24/2026
Listed
$639,000
—
MLS
Disclaimer: Historical sales information is derived from public records provided by the county offices. Information is not guaranteed and should be independently verified.
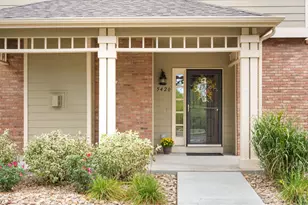
5538 Weeping Way, Fort Collins, CO 80528 (MLS# 1064729) is a Duplex property that was sold at $690,000 on August 10, 2026. This property was sold by Dawn Mathis from our Denver West Office.Want to learn more about 5538 Weeping Way? Do you have questions about finding other Duplex real estate for sale in Fort Collins? You can browse all Fort Collins real estate or contact a Coldwell Banker agent to request more information.