This is a carousel with tiles that activate property listing cards. Use the previous and next buttons to navigate.
1/1
$1,400,000
This is a carousel with tiles that activate property listing cards. Use the previous and next buttons to navigate.
1/1
Property Description
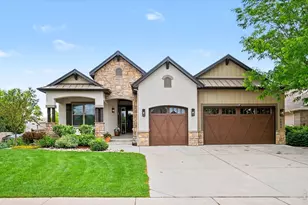
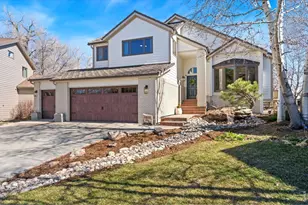
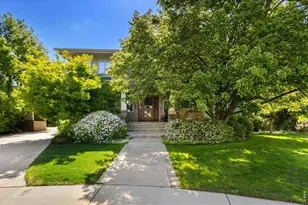
A standout home in one of south Fort Collins' premier locations! Positioned on a spacious .63-acre cul-de-sac lot, this impressive two-story home makes a lasting first impression with its scale, design, and location. Mature trees envelop the property, offering shade and privacy, while a circular driveway creates an elegant entry and enhances the home's curb appeal. Step into the foyer and you're immediately greeted by high ceilings, custom details, and quality finishes throughout, leading into multiple well-defined spaces that cater to both entertaining and everyday living. From the formal living room for welcoming guests, to a dedicated office for productivity, a dining area for gatherings, and a spacious family room for relaxation, each area is thoughtfully placed and purpose-driven. The gourmet kitchen features stainless appliances, granite counters, an island bar with seating, and a cozy breakfast nook perfect for morning coffee. The upper-level features four generously sized bedrooms, including a primary suite that truly stands out with its own fireplace, seating area, and luxurious 5-piece ensuite bath. A secondary bedroom includes its own ensuite, while the remaining two are connected by a Jack-and-Jill bath. The finished basement offers an incredible amount of additional living space, currently set up as the ultimate entertainment zone with a pool table area, kitchenette, and a massive theater room. It also includes an additional bed and bath, a seating lounge, and a bonus room for even more possibilities. Outside, the wraparound deck offers the perfect vantage point to enjoy views of the neighborhood and the foothills, creating a space that feels relaxing. A massive 3-car garage provides room for vehicles, a workshop, and extra storage, complemented by a large driveway that adds even more flexibility. Prime location, close to Harmony Road and with easy access to Old Town. Truly one-of-a-kind property!
Full Property Details
Full Property Details for 601 Castle Ridge Ct
General
- Sold For: $1,400,000
- HOA FEE: $45/month
- HOA FEE FREQ.: Annually
- Taxes: $9,554 (2025)
- Status: Closed
- Type: Single Family
- Source: IRES
- MLS ID: 1054886
- Added to Site: 107 day(s) ago
Interior
- Interior Features: Eat-In Kitchen, Separate Dining Room, Cathedral Ceiling(s), Open Floorplan, Bay or Bow Window, Walk-In Closet(s), Wet Bar, Washer/Dryer Hookup, Skylights, Jack and Jill Bath, Kitchen Island, Theatre Room, Two Primary Suites, High Ceilings, Central Vacuum
- Fireplace: Yes
- Fireplace(s): Gas, Living Room, Family Room
- Appliances: Gas Range, Double Oven, Dishwasher, Refrigerator, Bar Fridge, Washer, Dryer, Microwave, Disposal, Fire Alarm
- Flooring: Wood
Rooms
Bathrooms
- Total Bathrooms: 6
- Full Bathrooms: 3
- 3/4 Bathrooms: 1
- Half Bathrooms: 2
- Basement Baths: 1
Bedrooms
- Total Bedrooms: 5
Other Rooms
- Laundry: Sink
Additional Information
- Spa: Yes
- Spa Description: Bath
- Security/Safety: Security System
- Equipment: Intercom
Exterior
- Exterior Features: Sprinkler System, Garage Door More Than 8 Feet High, Heated Garage
- Porch/Patio/Deck: Deck
Parking
- Garage: Yes
- Attached garage: Yes
- Garage Spaces: 3
- Parking Features: Attached
- Garage Description: Attached
Location
- Area: Fort Collins
- County: Larimer
- Subdivision: Castle Ridge At Miramont
School Information
- School District: Poudre
- Elementary School: Werner
- Middle School: Preston
- High School: Fossil Ridge
Community
- Association: Yes
- Assoc. Name: Miramont Planned Community
- Assoc. Fees Include: Management
Heating & Cooling
- Cooling Type: Central Air, Ceiling Fan(s)
- Heating Type: Forced Air, Zoned, Radiant, 2 or more Heat Sources, Humidity Control
Utilities
- Gas: Yes
- Gas: Xcel Energy
- Sewer: Public Sewer
- Water: District
- Utility Description: Natural Gas Available, Electricity Available
Structural Information
- Architectural Style: Contemporary
- Construction: Stucco, Other
- Exterior Const.: Stucco, Other
- Basement: Yes
- Basement Desc.: Full, Partially Finished, Slab, Daylight
- Roof: Tile
- Windows: Skylight(s), Window Coverings
- Doors: French Doors
- Square Feet: 6,244
- Sq. Ft. Source: Other
- Living Area: 5,959 Sq. Ft.
- Year Built: 1994
Additional Structures
- Other Structures: Storage
Lot Features
- Property View: Hills
- Lot Size (Acres): 0.64
- Lot Size (Sq. Ft.): 27,823
- Frontage: Privately Maintained
- Street/Road Desc.: Asphalt
- Lot Features: Cul-De-Sac, Level, City Limits
- Potential Use: Single-Family
- Permitted Use: Single Family
- Zoning: RL
Green Features
- Energy Efficient: Windows
Financial Considerations
- Association Fee: Yes
- Association Fee: $544
- Assoc Fee Freq.: Annually
- Tax Amount: $9,554
- Tax Year: 2025
- Terms: Cash, Conventional, VA
Disclosures and Reports
- Special Conditions: Private Owner
- Exclusions: Personal Property, All Other TVs, Gas BBQ, Fire Pit
- Property ID: R1393081
Get Pre-Approved Today
Schools
Schools serving 601 Castle Ridge Ct
School District:Poudre School District R-1
| Name | Grades | Distance |
|---|---|---|
Werner Elementary School 5400 Mail Creek Lane, Fort Collins, CO 80525 | K-5 | 0.2 mi |
Preston Middle School 4901 Corbett Drive, Fort Collins, CO 80528 | 6-8 | 2.2 mi |
Fossil Ridge High School 5400 Ziegler Road, Fort Collins, CO 80528 | 9-12 | 2.7 mi |
Disclaimer:
School attendance boundaries provided by ATTOM Data Solutions and are for reference only. Contact the school directly to verify enrollment eligibility.
Price & Sales History for 601 Castle Ridge Ct
Date
Details
Price
Change
Source
6/09/2026
Sold
$1,400,000
—
MLS
3/27/2026
Listed
$1,400,000
—
MLS
Disclaimer: Historical sales information is derived from public records provided by the county offices. Information is not guaranteed and should be independently verified.
601 Castle Ridge Ct, Fort Collins, CO 80525 (MLS# 1054886) is a Single Family property that was sold at $1,400,000 on June 09, 2026. This property was sold by Core Property Group from our Ft. Collins Office.Want to learn more about 601 Castle Ridge Ct? Do you have questions about finding other Single Family real estate for sale in Fort Collins? You can browse all Fort Collins real estate or contact a Coldwell Banker agent to request more information.