This is a carousel with tiles that activate property listing cards. Use the previous and next buttons to navigate.
1/1
$785,000
This is a carousel with tiles that activate property listing cards. Use the previous and next buttons to navigate.
1/1
Property Description
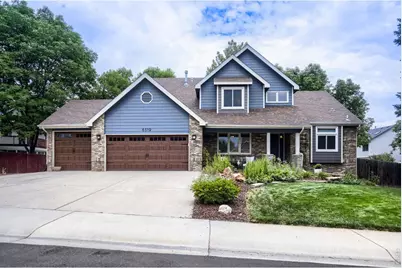
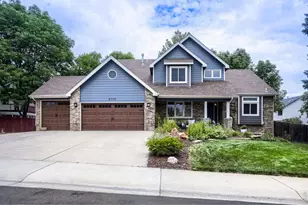
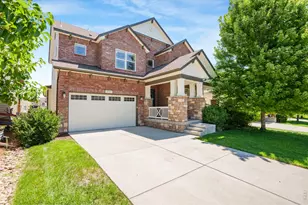
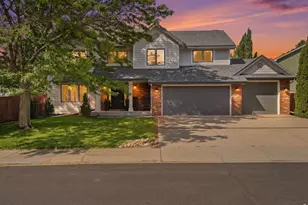
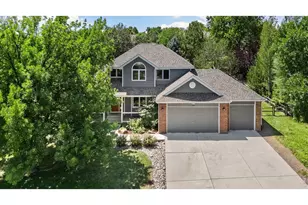
BACK ON THE MARKET! No Fault of the Property!! Meticulously maintained and beautifully updated, this exceptional 4-bedroom, 4-bathroom home with a spacious 3-car garage is nestled in a quiet, established neighborhood and offers the perfect blend of comfort, elegance, and functionality. This inviting floor plan features a formal dining room, a spacious living room anchored by a custom fireplace, and an updated kitchen complete with abundant cabinetry, under-cabinet lighting, gas stove top and a dining area that looks out into the private backyard. The expansive main-level primary suite offers two walk-in closets, dual vanities, a relaxing soaking tub, and a stunning custom tile shower. Upstairs, you'll find two bedrooms, a full bathroom, and a versatile loft area with a walk-in closet for storage, providing excellent space for a home office or play area. The finished lower level expands the living space with a large family room, an additional bedroom, a beautiful bathroom featuring a custom walk-in tile shower. Abundant storage! Enjoy outdoor living in the beautifully landscaped, private backyard complete with mature trees and a maintenance-free deck, perfect for relaxing or entertaining family and friends. This thoughtfully designed home has been impeccably cared for and offers an outstanding opportunity to enjoy spacious living in a highly desirable neighborhood.
Full Property Details
Full Property Details for 6319 Victoria Rd
General
- Sold For: $785,000
- HOA FEE: $58/month
- HOA FEE FREQ.: Annually
- Taxes: $4,270 (2025)
- Status: Closed
- Type: Single Family
- Source: IRES
- MLS ID: 1065357
- Added to Site: 51 day(s) ago
Interior
- Interior Features: Eat-In Kitchen, Separate Dining Room, Cathedral Ceiling(s), Open Floorplan, Pantry, Walk-In Closet(s), Washer/Dryer Hookup
- Fireplace: Yes
- Fireplace(s): Insert, Two or More, Gas
- Appliances: Gas Range, Dishwasher, Refrigerator, Microwave
- Flooring: Wood
Rooms
Bathrooms
- Total Bathrooms: 4
- Full Bathrooms: 3
- Half Bathrooms: 1
- Main Floor Baths: 1
- Basement Baths: 1
Bedrooms
- Total Bedrooms: 4
Exterior
- Exterior Features: Sprinkler System, Oversized Garage
- Porch/Patio/Deck: Patio, Deck
Parking
- Garage: Yes
- Attached garage: Yes
- Garage Spaces: 3
- Parking Features: Attached
- Garage Description: Attached
Location
- Area: Fort Collins
- County: Larimer
- Subdivision: Brittany Knolls PUD
School Information
- School District: Poudre
- Elementary School: Werner
- Middle School: Preston
- High School: Fossil Ridge
Community
- Association: Yes
Heating & Cooling
- Cooling Type: Central Air, Ceiling Fan(s), Whole House Fan
- Heating Type: Forced Air
Utilities
- Gas: Yes
- Gas: Xcel Energy
- Sewer: Public Sewer
- Water: City
- Utility Description: Natural Gas Available, Electricity Available
Structural Information
- Architectural Style: Contemporary
- Construction: Frame
- Exterior Const.: Frame
- Basement: Yes
- Basement Desc.: Full, Partially Finished
- Roof: Composition
- Square Feet: 3,727
- Sq. Ft. Source: Other
- Living Area: 3,411 Sq. Ft.
- Year Built: 1994
Lot Features
- Lot Size (Acres): 0.24
- Lot Size (Sq. Ft.): 10,361
- Frontage: City Street
- Street/Road Desc.: Asphalt
- Fence: Yes
- Lot Features: Evergreen Trees, Deciduous Trees, Paved, Curbs, Gutters, Sidewalks, Street Light
- Potential Use: Single-Family
- Permitted Use: Single Family
- Zoning: RL
- Fencing (Description): Fenced
Financial Considerations
- Association Fee: Yes
- Association Fee: $700
- Assoc Fee Freq.: Annually
- Tax Amount: $4,270
- Tax Year: 2025
- Terms: Cash, Conventional, FHA, VA
Disclosures and Reports
- Special Conditions: Private Owner
- Exclusions: Refrigerator in garage, Clothes washer and Dryer, and Seller Personal Property
- Property ID: R1349074
Listed by Resident Realty (970) 282-8585
Sold by Group Mulberry (970) 215-1316

Get Pre-Approved Today
Schools
Schools serving 6319 Victoria Rd
School District:Poudre School District R-1
| Name | Grades | Distance |
|---|---|---|
Werner Elementary School 5400 Mail Creek Lane, Fort Collins, CO 80525 | K-5 | 1 mi |
Preston Middle School 4901 Corbett Drive, Fort Collins, CO 80528 | 6-8 | 2.3 mi |
Fossil Ridge High School 5400 Ziegler Road, Fort Collins, CO 80528 | 9-12 | 2.6 mi |
Disclaimer:
School attendance boundaries provided by ATTOM Data Solutions and are for reference only. Contact the school directly to verify enrollment eligibility.
Price & Sales History for 6319 Victoria Rd
Date
Details
Price
Change
Source
9/04/2026
Sold
$785,000
0.83%
MLS
7/28/2026
Listed
$778,500
—
MLS
Disclaimer: Historical sales information is derived from public records provided by the county offices. Information is not guaranteed and should be independently verified.
6319 Victoria Rd, Fort Collins, CO 80525 (MLS# 1065357) is a Single Family property that was sold at $785,000 on September 04, 2026. Want to learn more about 6319 Victoria Rd? Do you have questions about finding other Single Family real estate for sale in Fort Collins? You can browse all Fort Collins real estate or contact a Coldwell Banker agent to request more information.