This is a carousel with tiles that activate property listing cards. Use the previous and next buttons to navigate.
1/1
$695,000
This is a carousel with tiles that activate property listing cards. Use the previous and next buttons to navigate.
1/1
Property Description
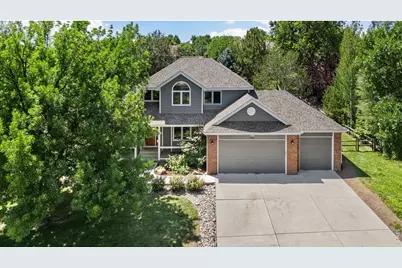
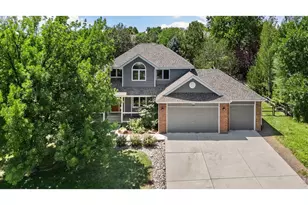
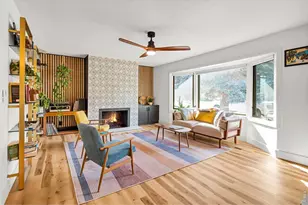
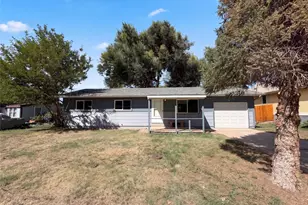
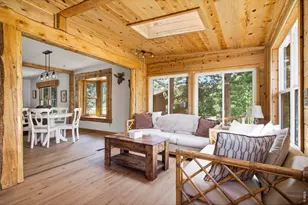
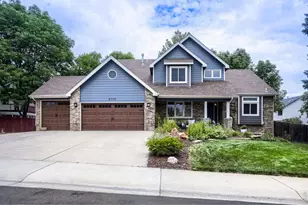
Main-floor living at its best, with space to settle in, spread out, and grow. Set on a huge .31-acre lot in Eagle Tree, this move-in-ready 4-bedroom, 3-bath home offers a relaxed way of living in south Fort Collins. Vaulted ceilings, plenty of windows, and an easy-flowing layout make the home feel bright, open, and comfortable. Everything you need for daily life is on the main floor. The spacious primary suite has an updated bath with granite countertops, a dual vanity, walk-in shower, and large walk-in closet. The kitchen offers plenty of workspace along with a brand-new refrigerator, microwave, and oven/range, plus a one-year-old dishwasher-all included. The living room is made for cozy evenings by the fireplace, the separate dining room invites great food and conversation, and the separate laundry room with a utility sink keep the practical side of life easy. Washer and dryer included. Then, when you need more room, you have options...the additional three bedrooms upstairs offer comfortable private space, with the flexibility to be used however you like - office, studio, or hobby room. Downstairs, the unfinished basement offers garden-level windows, more storage, and the potential for additional finished living space. The three-car garage is a dream, with a workbench and storage closets. The side-yard shed adds another spot for storage or projects. Feel free to move the shed and instead hook up a hot tub on the enclosed side deck. The sunny, south-facing backyard may be where you spend most of your time. The large deck and pergola set the stage for summer dinners and quiet Colorado evenings. A sprinkler system in both the front and back makes caring for the expansive lawn and landscaping easier. For added peace of mind, Sellers have made sure the roof, HVAC system, and water heater have been professionally cared for and ready for you. A radon mitigation system will be installed before Closing. Sewer scope available - no repairs needed. Schedule a showing today!
Full Property Details
Full Property Details for 919 Battsford Cir
General
- Sold For: $695,000
- HOA FEE: $33/month
- HOA FEE FREQ.: Annually
- Taxes: $3,664 (2025)
- Status: Closed
- Type: Single Family
- Source: IRES
- MLS ID: 1064669
- Added to Site: 59 day(s) ago
Interior
- Interior Features: Eat-In Kitchen, Separate Dining Room, Cathedral Ceiling(s), Wood Windows, Walk-In Closet(s), Washer/Dryer Hookup, Kitchen Island, 6-Panel Doors
- Fireplace: Yes
- Fireplace(s): Gas
- Appliances: Electric Range, Dishwasher, Refrigerator, Washer, Dryer, Microwave, Fire Alarm
Rooms
Bathrooms
- Total Bathrooms: 3
- Full Bathrooms: 1
- 3/4 Bathrooms: 1
- Half Bathrooms: 1
Bedrooms
- Total Bedrooms: 4
Additional Information
- Security/Safety: Security System
Exterior
- Exterior Features: Sprinkler System
- Porch/Patio/Deck: Deck
Parking
- Garage: Yes
- Attached garage: Yes
- Garage Spaces: 3
- Parking Features: Attached
- Garage Description: Attached
Location
- Area: Fort Collins
- County: Larimer
- Subdivision: Provincetowne PUD
- Driving Directions: See google maps.
School Information
- School District: Thompson R2-J
- Elementary School: Cottonwood
- Middle School: Erwin, Lucile
- High School: Loveland
Community
- Association: Yes
- Assoc. Name: Eagle Tree at Provincetowne
- Assoc. Fees Include: Common Amenities
Heating & Cooling
- Cooling Type: Central Air, Wall/Window Unit(s), Ceiling Fan(s)
- Heating Type: Forced Air
Utilities
- Gas: Yes
- Gas: Xcel
- Water: City
- Utility Description: Natural Gas Available
Structural Information
- Construction: Frame
- Exterior Const.: Frame
- Basement: Yes
- Basement Desc.: Unfinished
- Roof: Composition
- Windows: Window Coverings
- Square Feet: 3,673
- Sq. Ft. Source: Other
- Living Area: 2,190 Sq. Ft.
- Year Built: 1996
Additional Structures
- Other Structures: Storage
Lot Features
- Lot Size (Acres): 0.31
- Lot Size (Sq. Ft.): 13,298
- Frontage: City Street
- Fence: Yes
- Lot Features: City Limits, Paved, Curbs, Gutters, Sidewalks
- Potential Use: Single-Family
- Permitted Use: Single Family
- Zoning: RL
- Fencing (Description): Other
Financial Considerations
- Association Fee: Yes
- Association Fee: $400
- Assoc Fee Freq.: Annually
- Tax Amount: $3,664
- Tax Year: 2025
- Terms: Cash, Conventional, FHA, VA
Disclosures and Reports
- Special Conditions: Private Owner
- Exclusions: Seller's Personal Property/Staging Furniture
- Property ID: R1451456
Listed by Rachel Vesta Homes (970) 499-1480
Sold by Group Centerra (970) 499-1480

Get Pre-Approved Today
Schools
Schools serving 919 Battsford Cir
School District:Thompson School District R-2j
| Name | Grades | Distance |
|---|---|---|
Cottonwood Plains Elementary School 525 Turman Drive, Fort Collins, CO 80525 | PK-5 | 1.4 mi |
Lucile Erwin Middle School 4700 Lucerne Avenue, Loveland, CO 80538 | 6-8 | 4.5 mi |
Loveland High School 920 West 29th Street, Loveland, CO 80538 | 9-12 | 5.3 mi |
Disclaimer:
School attendance boundaries provided by ATTOM Data Solutions and are for reference only. Contact the school directly to verify enrollment eligibility.
Price & Sales History for 919 Battsford Cir
Date
Details
Price
Change
Source
8/13/2026
Sold
$695,000
-0.71%
MLS
7/21/2026
Listed
$700,000
—
MLS
Disclaimer: Historical sales information is derived from public records provided by the county offices. Information is not guaranteed and should be independently verified.
919 Battsford Cir, Fort Collins, CO 80525 (MLS# 1064669) is a Single Family property that was sold at $695,000 on August 13, 2026. Want to learn more about 919 Battsford Cir? Do you have questions about finding other Single Family real estate for sale in Fort Collins? You can browse all Fort Collins real estate or contact a Coldwell Banker agent to request more information.