This is a carousel with tiles that activate property listing cards. Use the previous and next buttons to navigate.
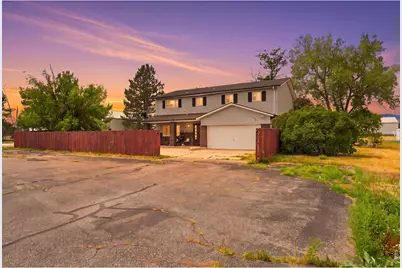
$1,000,000
This is a carousel with tiles that activate property listing cards. Use the previous and next buttons to navigate.
Full Property Details for 6605 S Shields St
General
- Price: $1,000,000
- Taxes: $4,577 (2025)
- Status: Active
- Type: Single Family
- Source: IRES
- MLS ID: 1066532
- Updated: 8/17/2026
- Added to Site: 8 day(s) ago
Interior
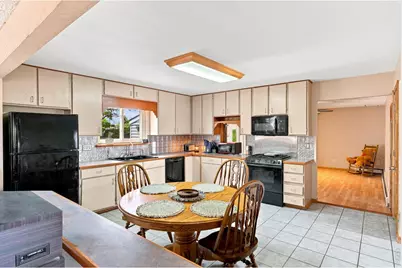
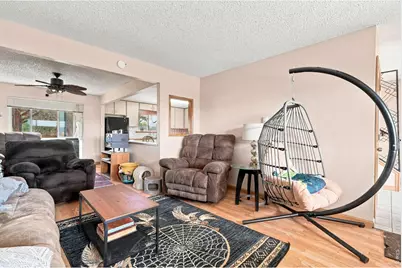
- Interior Features: Eat-In Kitchen, Separate Dining Room, Natural Woodwork, Washer/Dryer Hookup, Sun Room
- Fireplace: Yes
- Fireplace(s): Family Room
- Appliances: Gas Range, Dishwasher, Refrigerator, Washer, Dryer, Microwave, Disposal, Fire Alarm
- Flooring: Wood
Rooms
Bathrooms
- Total Bathrooms: 3
- Full Bathrooms: 1
- 3/4 Bathrooms: 1
- Half Bathrooms: 1
Bedrooms
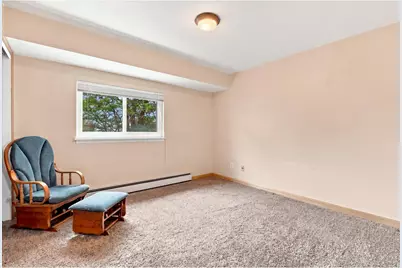
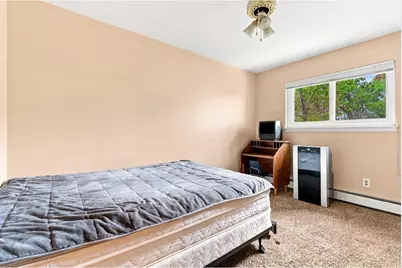
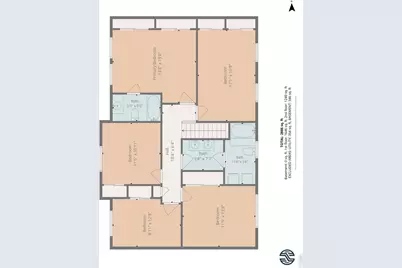
- Total Bedrooms: 5
Additional Information
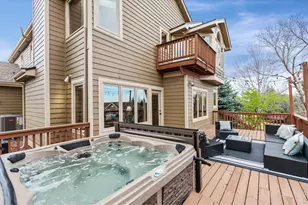
- Spa: Yes
- Spa Description: Bath
Exterior
- Exterior Features: Garage Door More Than 8 Feet High, Heated Garage
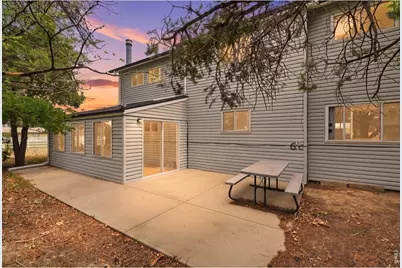
- Porch/Patio/Deck: Patio, Enclosed
Parking
- Garage: Yes
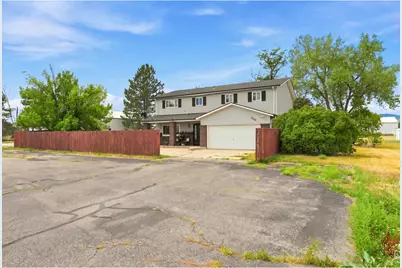
- Attached garage: Yes
- Garage Spaces: 2
- Parking Features: Garage Door Opener, Attached
- Garage Description: Attached
Location
- Area: Fort Collins
- County: Larimer
- Subdivision: Mountain Valley Acres
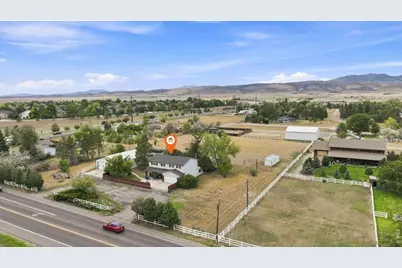
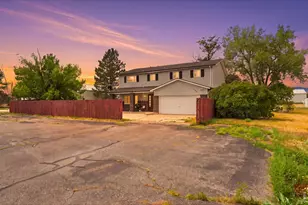
- Driving Directions: From Harmony St., turn south on S. Shields St. approximately 2 miles, . The property is located on the west side of the street, just before the intersection with W. Trilby Rd.
School Information
- School District: Poudre
- Elementary School: Olander
- Middle School: Blevins
- High School: Rocky Mountain
Heating & Cooling
- Cooling Type: Wall/Window Unit(s), Ceiling Fan(s)
- Heating Type: Hot Water, Baseboard, Wood Stove, Ductless
Utilities
- Gas: Yes
- Gas: Xcel Energy
- Sewer: Public Sewer, Septic Tank, Septic Field, Septic Vault
- Water: City
- Utility Description: Natural Gas Available, Electricity Available, Cable Available, Satellite Available
Structural Information
- Architectural Style: Legal Conforming
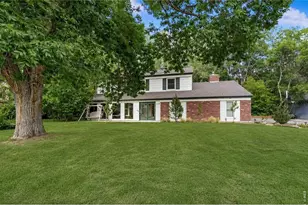
- Construction: Frame, Brick
- Exterior Const.: Frame, Brick
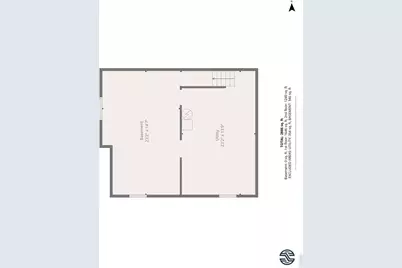
- Basement: Yes
- Basement Desc.: Partial, Unfinished, Radon Unknown
- Roof: Composition
- Square Feet: 2,940
- Sq. Ft. Source: Appraiser
- Living Area: 2,248 Sq. Ft.
- Year Built: 1974
Additional Structures
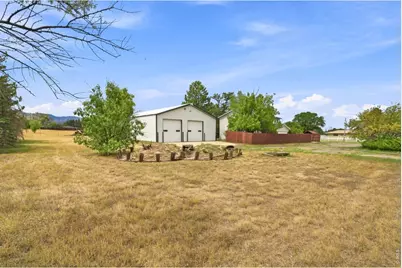
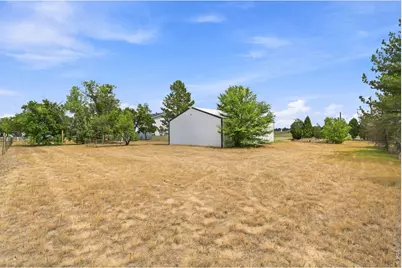
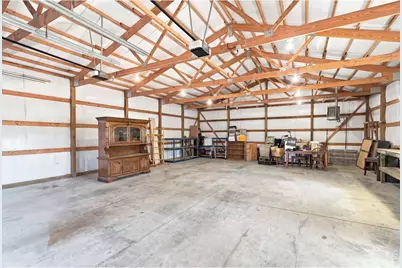
- Other Structures: Storage
Lot Features
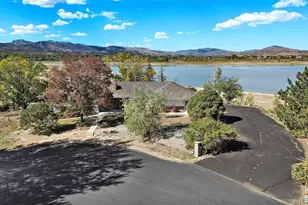
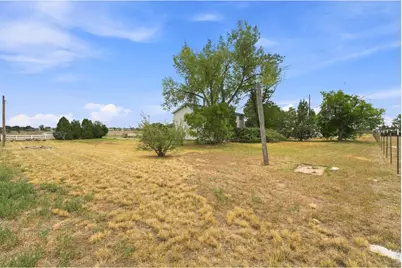
- Property View: Hills, Plains View
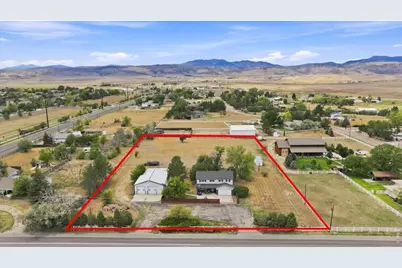
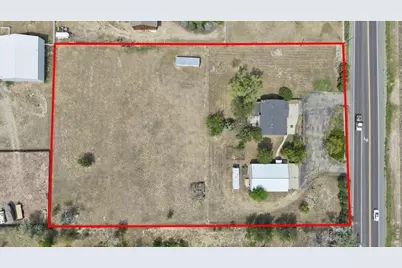
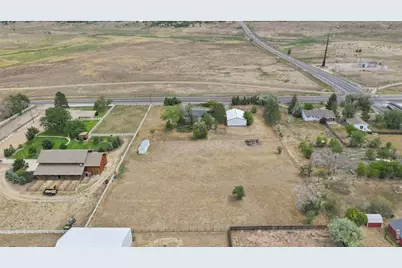
- Lot Size (Acres): 2.27
- Lot Size (Sq. Ft.): 98,881
- Frontage: City Street, County Maintained
- Street/Road Desc.: Asphalt
- Fence: Yes
- Lot Features: Evergreen Trees, Deciduous Trees, Level, House Faces East, City Limits, Paved
- Potential Use: Single-Family, Farm
- Zoning: FA1
- Fencing (Description): Partial, Fenced, Wood, Metal
Horse Property
- Horse Property: Yes
- Horse Facility Desc.: Horse(s) Allowed, Pasture, Loafing Shed
Green Features
- Energy Efficient: Doors
Financial Considerations
- Tax Amount: $4,577
- Tax Year: 2025
- Terms: Cash, Conventional
Disclosures and Reports
- Special Conditions: Private Owner
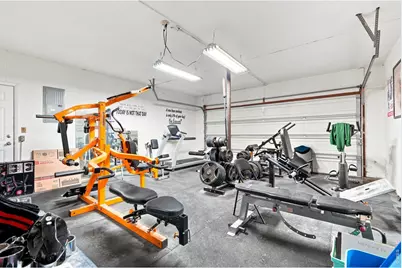
- Exclusions: Personal belongings in home and personal items stored in barn, patio furniture, front porch furniture, personal gym and workout equipment in garage.
- Property ID: R0201715
Listed by RE/MAX Alliance-Windsor (970) 593-0999
Schools serving 6605 S Shields St
| Name | Grades | Distance |
|---|---|---|
Mcgraw Elementary School 4800 Hinsdale Drive, Fort Collins, CO 80526 | PK-5 | 1.8 mi |
Webber Middle School 4201 Seneca Street, Fort Collins, CO 80526 | 6-8 | 2.3 mi |
Rocky Mountain High School 1300 West Swallow Road, Fort Collins, CO 80526 | 9-12 | 3.5 mi |
Price & Sales History for 6605 S Shields St
Tax History for 6605 S Shields St
Estimate the Cost for 6605 S Shields St
6605 S Shields St, Fort Collins, CO 80526 (MLS# 1066532) is a Single Family property with 5 bedrooms, 1 full bathroom and 2 partial bathrooms. 6605 S Shields St is currently listed for $1,000,000 and was received on August 14, 2026. Want to learn more about 6605 S Shields St? Do you have questions about finding other Single Family real estate for sale in Fort Collins? You can browse all Fort Collins real estate or contact a Coldwell Banker agent to request more information.