
No photo available
$558,900 New to Website
Property Description
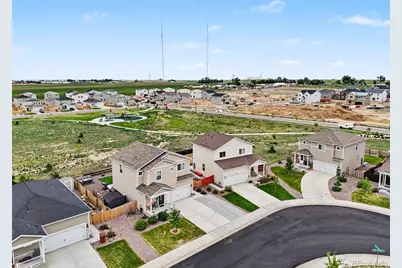
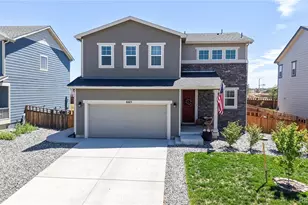
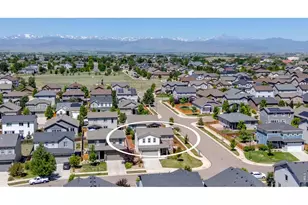
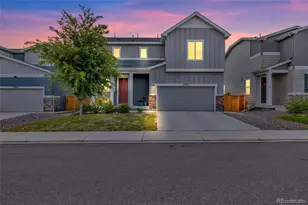
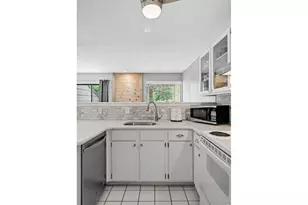
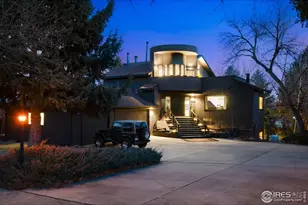
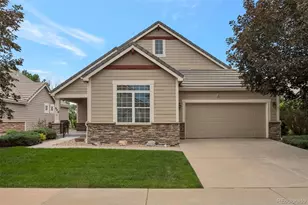
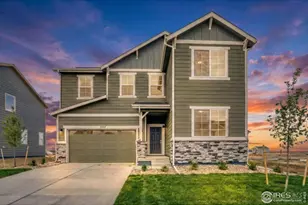
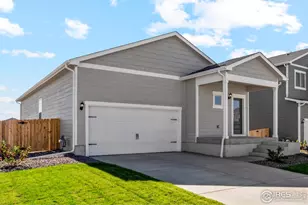
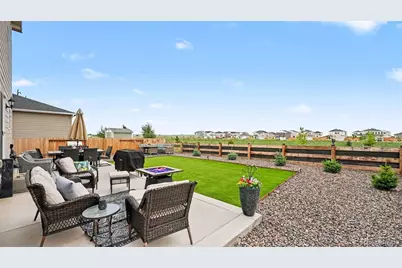
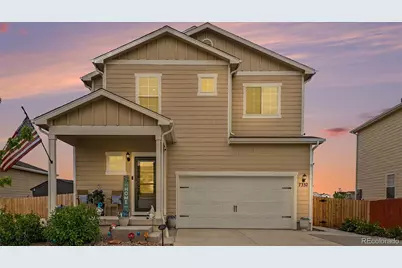
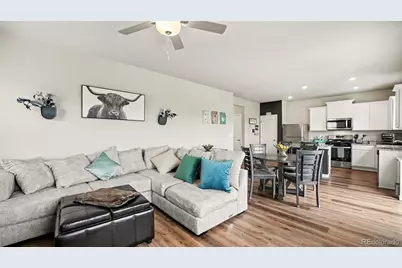
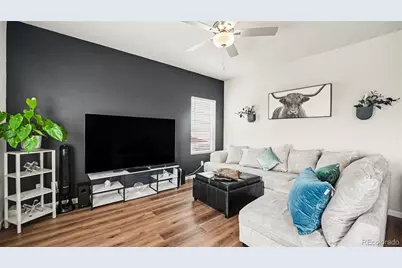
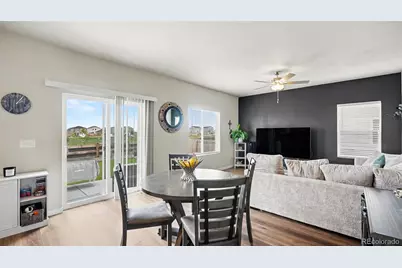
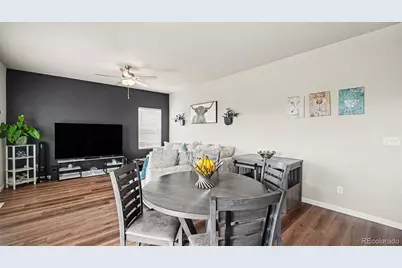
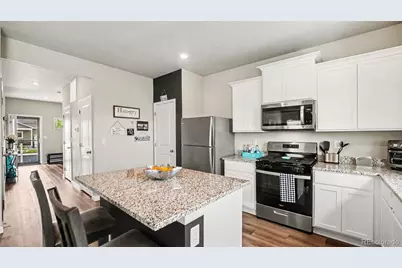
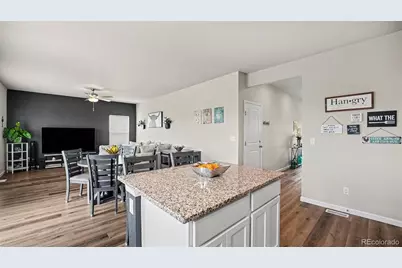
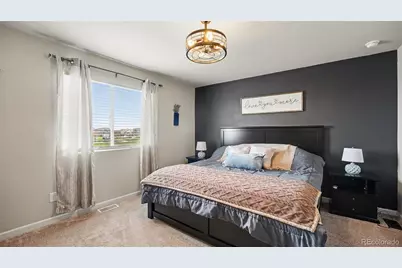
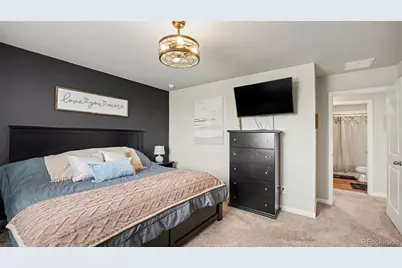
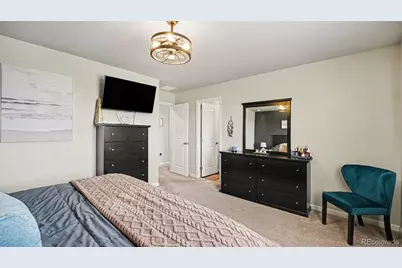
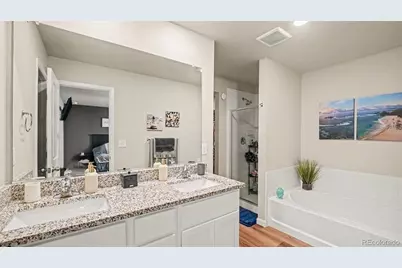
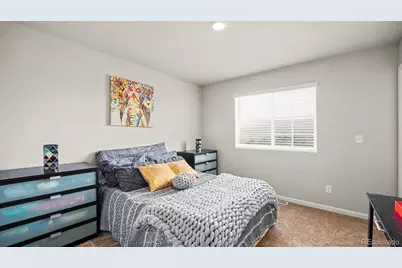
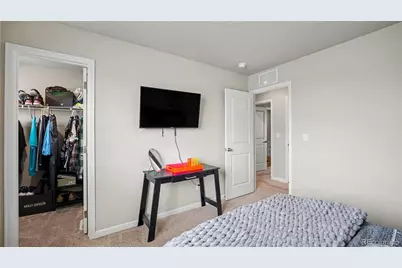
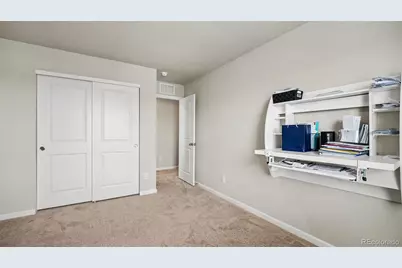
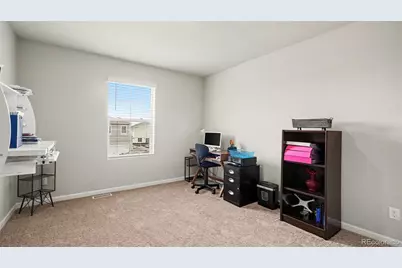
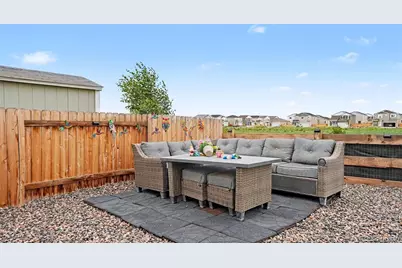
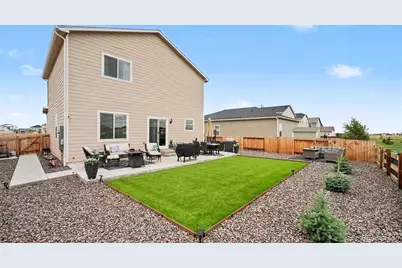
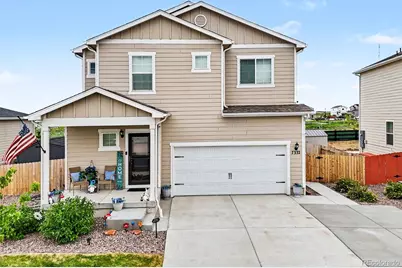
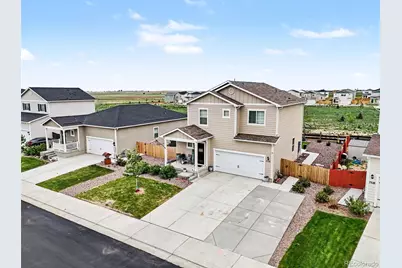
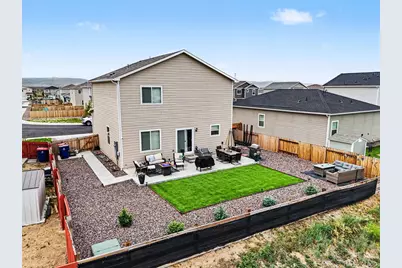
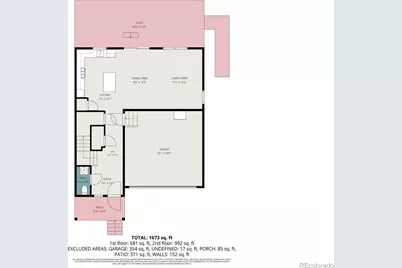
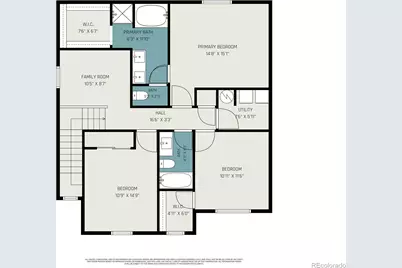
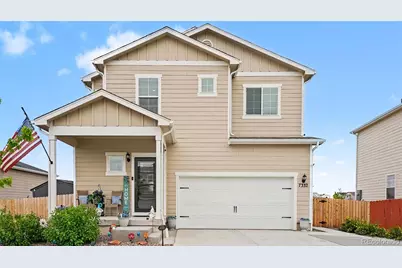
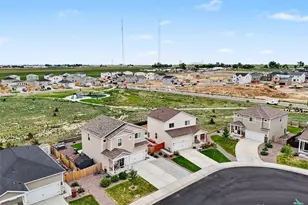
BETTER THAN NEW and beautifully maintained with no wear and tear! This stunning 3 bedroom + loft, 3 bath home backs to open space and offers completed low-maintenance xeriscape landscaping with premium turf that feels like real grass under bare feet. Fully fenced yard and back patio create the perfect space for entertaining and relaxing outdoors. Backing to open space gives additional privacy. Inside, you'll love the abundance of natural light from the large windows throughout, soaring ceilings, open main floor layout, and stylish upgrades. The spacious eat-in kitchen features a gas stove, granite island, pantry, abundant counter space, and flows seamlessly into the living area. New flooring on the stairs and living room adds a fresh modern touch. The large primary suite offers a luxurious 5-piece ensuite bath and walk-in closet. Second bedroom also includes a walk-in closet, while the third bedroom is generously sized. Upstairs features an open loft, additional full bath, and designated laundry room for convenience. Additional highlights include ceiling fans, extra-wide driveway for additional parking, and a location in a newer community with the home being less than 3 years old. Move-in ready and shows like a model home!
Full Property Details
Full Property Details for 7332 E Big Thompson Cir
Sign in to view more details. Local MLS Rules require you to be signed in. Not a member yet? Sign up now.
General
- Price: $558,900
- HOA FEE: $50/month
- Taxes: $5,496 (2025)
- Status: Active
- Type: Single Family
- Source: MetroList_Colorado
- MLS ID: 2122598
- Updated: 5/28/2026
- Added to Site: 1 day(s) ago
Interior
- Interior Features: Ceiling Fan(s), Eat-in Kitchen, Entrance Foyer, Five Piece Bath, Granite Counters, High Ceilings, Kitchen Island, Open Floorplan, Pantry, Primary Suite, Smart Ceiling Fan, Smart Light(s), Smart Thermostat, Smoke Free, Walk-In Closet(s)
- Appliances: Dishwasher, Disposal, Microwave, Oven
- Flooring: Carpet, Laminate, Tile
Rooms
Bathrooms
- Total Bathrooms: 3
- Full Bathrooms: 2
- Half Bathrooms: 1
- Main Floor Baths: 1
Bedrooms
- Total Bedrooms: 3
Other Rooms
- Laundry: In Unit
Additional Information
- Shared Amenities: Park, Playground, Trail(s)
Exterior
- Exterior Features: Lighting, Private Yard, Rain Gutters
Parking
- Garage: Yes
- Garage Spaces: 2
- Total Spaces: 2
- Parking Features: Concrete
Location
- County: Weld
- Subdivision: Hidden Creek North
- Direction Faces: West
School Information
- Elem School District: St. Vrain Valley RE-1J
- Midd School District: St. Vrain Valley RE-1J
- High School District: St. Vrain Valley RE-1J
- Elementary School: Legacy
- Middle School: Coal Ridge
- High School: Frederick
Community
- Association: Yes
- Assoc. Name: Hidden Creek North Homeowners
- Pets Allowed: Yes
- Management Type: Professionally Managed
Heating & Cooling
- Cooling Type: Central Air
- Heating Type: Forced Air, Natural Gas
Utilities
- Gas: Yes
- Sewer: Public Sewer
- Water: Public
- Utility Description: Cable Available, Electricity Connected, Internet Access (Wired), Natural Gas Connected, Phone Connected
Structural Information
- Architectural Style: Traditional
- Structure Type: House
- Builder: LGI Homes
- Model: Rio Grande
- Construction: Frame
- Basement Desc.: Crawl Space, Sump Pump
- Roof: Shingle
- Windows: Window Coverings
- Square Feet: 1,816
- Sq. Ft. Source: Public Records
- Living Area: 1,816 Sq. Ft.
- Year Built: 2023
Lot Features
- Property View: Mountain(s)
- Mountain views: Yes
- Lot Size (Acres): 0.14
- Lot Size (Sq. Ft.): 6,011
- Frontage: Public
- Street/Road Desc.: Paved
- Road Maintenance: Public Maintained Road
Financial Considerations
- Association Fee: Yes
- Association Fee: $50
- Assoc Fee Freq.: Monthly
- Assoc Fee /Annual: $600
- Tax Amount: $5,496
- Tax Year: 2025
- Terms: 1031 Exchange, Cash, Conventional, FHA, VA Loan
Disclosures and Reports
- Ownership: Individual
- Special Conditions: None
- Legal Description: LOT 10 BLOCK 1 HIDDEN CREEK AMD NO. 5
- Exclusions: All personal property, All patio furniture. Fire pit and barbecue, Backyard décor, Security cameras. Flat-screen TVs and wall mounts in the primary and secondary bedrooms, Washer, Dryer, Big storage box by the shed. ( Patio set at the left rear corner of the yard – including mats and big patio table with umbrella, are excluded, but negotiable). Garage refrigerator and shelving.
- Property ID: R8982157
Listed by Landmark Residential Brokerage
Get Pre-Approved Today
Schools
Schools serving 7332 E Big Thompson Cir
School District:St. Vrain Valley School District Re 1j
| Name | Grades | Distance |
|---|---|---|
Thunder Valley PK-8 555 Eighth Street, Frederick, CO 80530 | PK-8 | 1.2 mi |
Frederick Senior High School 5960 Tipple Parkway, Frederick, CO 80504 | 9-12 | 1.7 mi |
Disclaimer:
School attendance boundaries provided by ATTOM Data Solutions and are for reference only. Contact the school directly to verify enrollment eligibility.
Price & Sales History for 7332 E Big Thompson Cir
Date
Details
Price
Change
Source
6/03/2024
Sold
$544,900
—
Public Record
Disclaimer: Historical sales information is derived from public records provided by the county offices. Information is not guaranteed and should be independently verified.

Tax History
Tax History for 7332 E Big Thompson Cir
Year
Property Taxes
Change
Tax Assessment
Change
2025
$5,496
—
$31,290
-2%
2025
$5,496
10%
$31,960
-6%
2024
$5,004
64%
$34,000
73%
2023
$3,047
—
$19,630
—
Disclaimer: Historical tax information is derived from public records provided by the county offices. Information is not guaranteed and should be independently verified.
Estimate the Cost
Estimate the Cost for 7332 E Big Thompson Cir
7332 E Big Thompson Circle, Frederick, CO 80530 (MLS# 2122598) is a Single Family property with 3 bedrooms, 2 full bathrooms and 1 partial bathroom. 7332 E Big Thompson Circle is currently listed for $558,900 and was received on May 28, 2026. Want to learn more about 7332 E Big Thompson Circle? Do you have questions about finding other Single Family real estate for sale in Frederick? You can browse all Frederick real estate or contact a Coldwell Banker agent to request more information.