







No photo available
$329,000 New to Website
Property Description
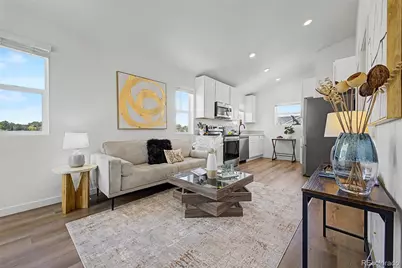
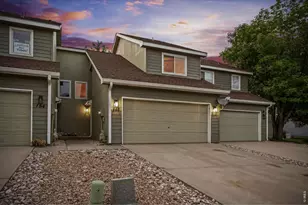
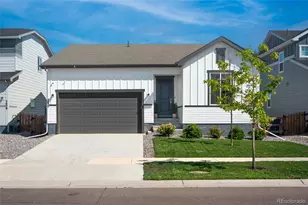
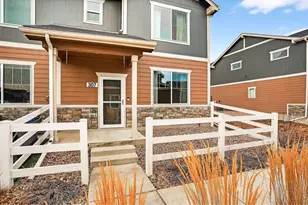
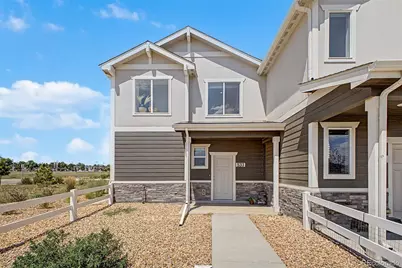
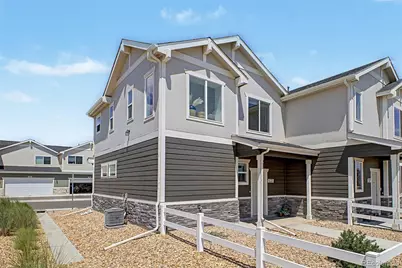
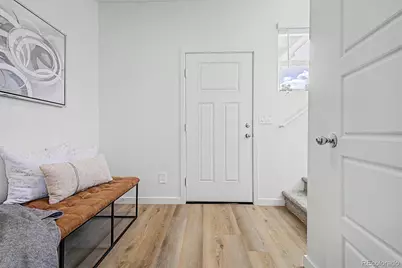
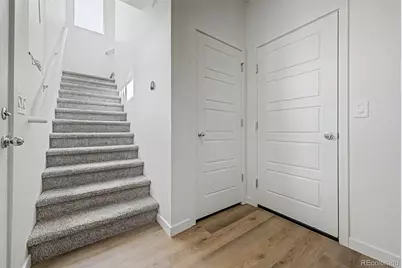
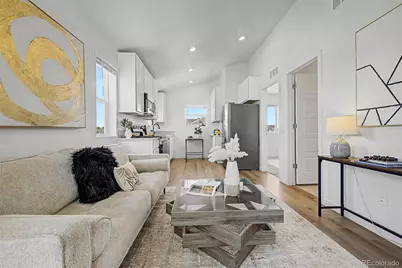
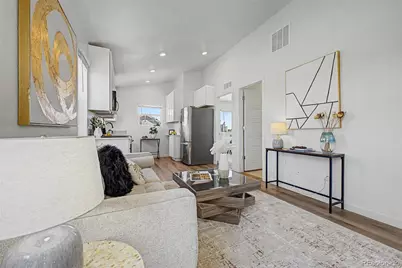
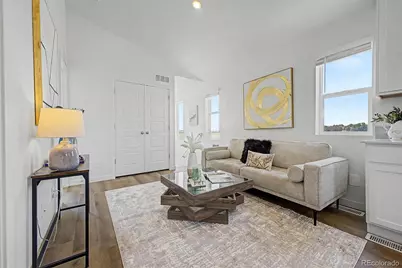
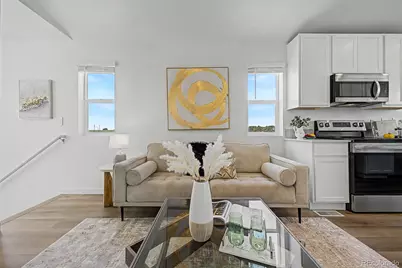
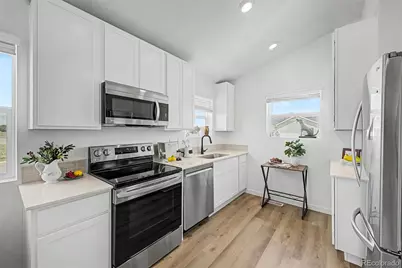
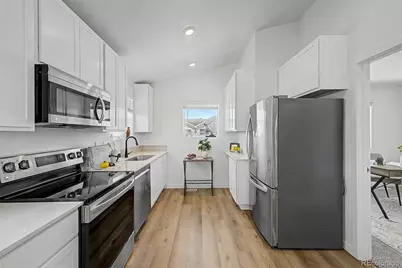
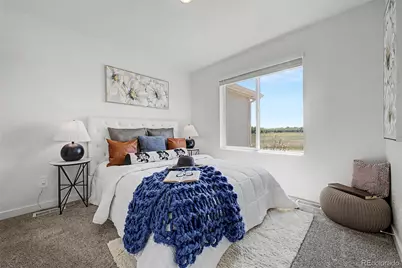
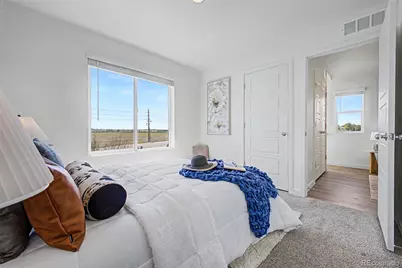
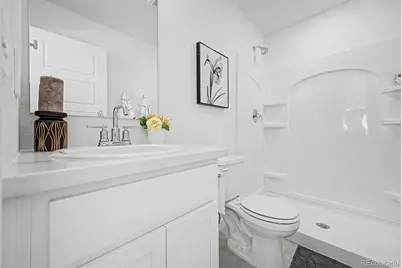
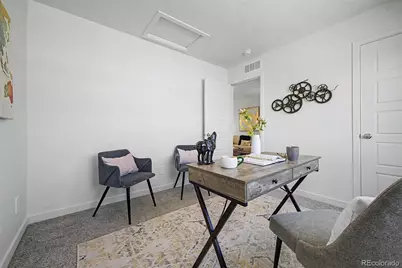
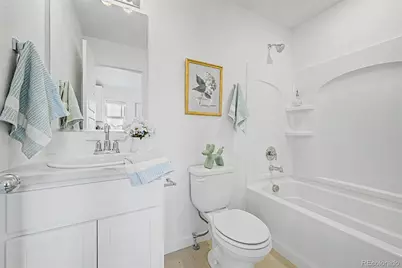
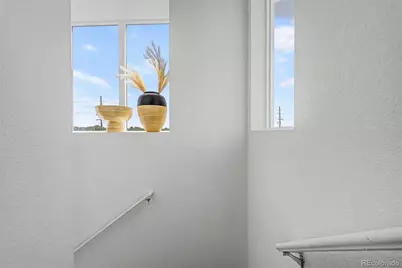
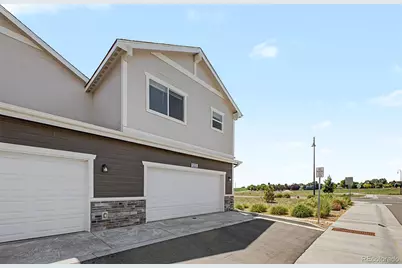
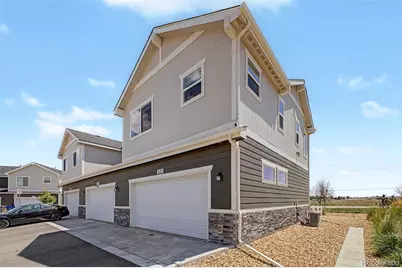
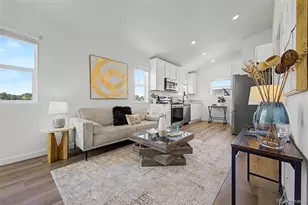
Welcome home to 533 Condor Way, a beautifully appointed and low-maintenance townhome that perfectly blends modern convenience with a bright, airy aesthetic. As a highly coveted end unit, this exceptional 2-bedroom, 2-bathroom property benefits from an abundance of extra windows, flooding the entire living space with a wealth of beautiful natural light that creates an immediate sense of warmth and comfort. The dramatic vaulted ceilings amplify the sense of space, giving the main living area a sophisticated atmosphere that you will never want to leave. Every corner of this turn-key residence has been thoughtfully curated, offering a stylish and functional sanctuary that is entirely move-in ready. Beyond the front door, the location offers an unbeatable Colorado lifestyle rooted in convenience and community. Health and wellness are right at your doorstep, with the local YMCA situated within short walking distance for easy access to fitness, swimming, and neighborhood activities. Additionally, you are just minutes away from a vibrant selection of Johnstown's best local shops, delicious dining options, and daily conveniences. Positioned in a neighborhood that handles the heavy lifting of exterior maintenance, this home is the perfect match for first-time buyers looking to establish roots, professionals seeking a seamless commute, downsizers wanting smaller square footage ease, or savvy investors looking for a premium asset. It is rare to find a property that so effortlessly captures natural light, architectural volume, and a truly walkable lifestyle. Don't miss the opportunity to make this turn-key, sun-lit townhome your own private retreat.
Full Property Details
Full Property Details for 533 Condor Wy
Sign in to view more details. Local MLS Rules require you to be signed in. Not a member yet? Sign up now.
General
- Price: $329,000
- HOA FEE: $100/month
- Taxes: $2,101 (2025)
- Status: Active
- Type: Townhouse
- Source: MetroList_Colorado
- MLS ID: 1839481
- Updated: Today (7/17/2026)
- Added to Site: Today
Interior
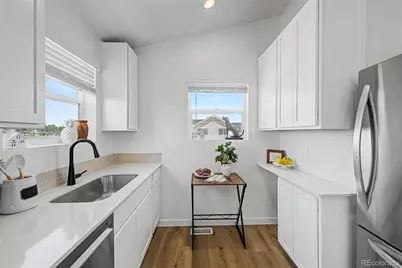
- Interior Features: Eat-in Kitchen, Entrance Foyer, High Ceilings, Open Floorplan, Quartz Counters, Vaulted Ceiling(s)
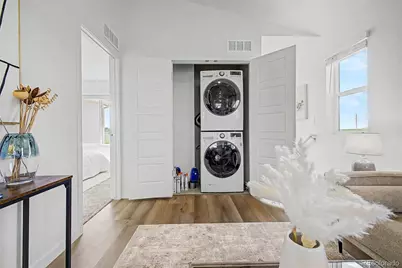
- Appliances: Cooktop, Dishwasher, Disposal, Dryer, Electric Water Heater, Microwave, Oven, Washer
- Flooring: Carpet, Laminate, Vinyl
Rooms
Bathrooms
- Total Bathrooms: 2
- Full Bathrooms: 1
- 3/4 Bathrooms: 1
Bedrooms
- Total Bedrooms: 2
Other Rooms
- Laundry: In Unit
Additional Information
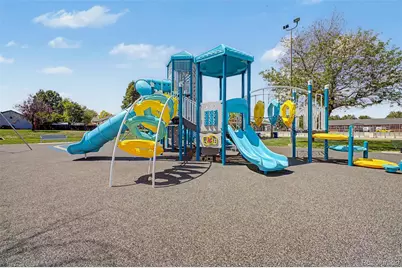
- Shared Amenities: Park
- Security/Safety: Smoke Detector(s)
Exterior
- Porch/Patio/Deck: Front Porch
Parking
- Garage: Yes
- Garage Spaces: 2
- Total Spaces: 2
- Parking Features: Concrete
Location
- County: Weld
- Subdivision: Mountain View West 3rd Rplt
School Information
- Elem School District: Johnstown-Milliken RE-5J
- Midd School District: Johnstown-Milliken RE-5J
- High School District: Johnstown-Milliken RE-5J
- Elementary School: Pioneer Ridge
- Middle School: Milliken
- High School: Roosevelt
Community
- Association: Yes
- Assoc. Name: Mountain View West Townhome
- Assoc. Fees Include: Reserves, Snow Removal
- Pets Allowed: Yes
- Management Type: Professionally Managed
Heating & Cooling
- Cooling Type: Central Air
- Heating Type: Forced Air
Utilities
- Sewer: Public Sewer
- Water: Public
Structural Information
- Architectural Style: Contemporary
- Structure Type: Townhouse
- Construction: Cement Siding
- Roof: Composition
- Common Walls: End Unit
- Windows: Window Coverings
- Unit on End: Yes
- Entry Location: Ground
- Square Feet: 836
- Sq. Ft. Source: Public Records
- Living Area: 836 Sq. Ft.
- Year Built: 2023
Lot Features
- Lot Size (Acres): 0.03
- Lot Size (Sq. Ft.): 1,174
- Fence: Yes
- Lot Features: Master Planned, Open Space
- Fencing (Description): Partial
Financial Considerations
- Association Fee: Yes
- Association Fee: $100
- Assoc Fee Freq.: Monthly
- Assoc Fee /Annual: $1,200
- Tax Amount: $2,101
- Tax Year: 2025
- Terms: Cash, Conventional, FHA, VA Loan
Disclosures and Reports
- Ownership: Individual
- Special Conditions: None
- Legal Description: LOT 60 BLOCK 3 MOUNTAIN VIEW WEST 3RD RPLT
- Exclusions: Staging furniture.
- Property ID: R8982099
Buyer's Brokerage Compensation: Contact Listing Agent
Not binding unless confirmed by separate agreement among applicable parties.
Get Pre-Approved Today
Schools
Schools serving 533 Condor Wy
School District:Johnstown-Milliken School District Re-5j
| Name | Grades | Distance |
|---|---|---|
Pioneer Ridge Elementary School 2300 Cinnamon Teal Avenue, Johnstown, CO 80534 | K-5 | 1.9 mi |
Milliken Middle School 66 South Irene Avenue, Milliken, CO 80543 | 6-8 | 2.4 mi |
Roosevelt High School 616 North 2nd Street, Johnstown, CO 80534 | 9-12 | 1 mi |
Disclaimer:
School attendance boundaries provided by ATTOM Data Solutions and are for reference only. Contact the school directly to verify enrollment eligibility.
Price & Sales History for 533 Condor Wy
Date
Details
Price
Change
Source
3/25/2024
Sold
$316,800
—
Public Record
Disclaimer: Historical sales information is derived from public records provided by the county offices. Information is not guaranteed and should be independently verified.

Tax History
Tax History for 533 Condor Wy
Year
Property Taxes
Change
Tax Assessment
Change
2025
$2,101
—
$19,930
-2%
2025
$2,101
783%
$20,360
234%
2024
$238
140%
$6,100
470%
2023
$99
—
$1,070
—
Disclaimer: Historical tax information is derived from public records provided by the county offices. Information is not guaranteed and should be independently verified.
Estimate the Cost
Estimate the Cost for 533 Condor Wy
533 Condor Way, Johnstown, CO 80534 (MLS# 1839481) is a Townhouse property with 2 bedrooms, 1 full bathroom and 1 partial bathroom. 533 Condor Way is currently listed for $329,000 and was received on July 17, 2026. This property is listed by Ceretto Group from our Erie Office.Want to learn more about 533 Condor Way? Do you have questions about finding other Townhouse real estate for sale in Johnstown? You can browse all Johnstown real estate or contact a Coldwell Banker agent to request more information.