This is a carousel with tiles that activate property listing cards. Use the previous and next buttons to navigate.
1/1
$1,165,000
This is a carousel with tiles that activate property listing cards. Use the previous and next buttons to navigate.
1/1
Property Description
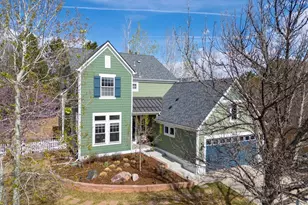
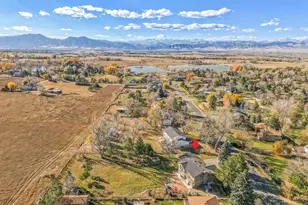
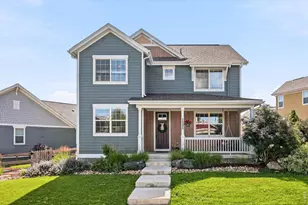
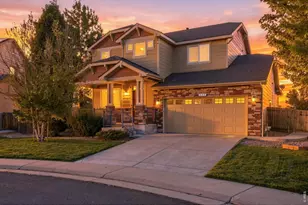
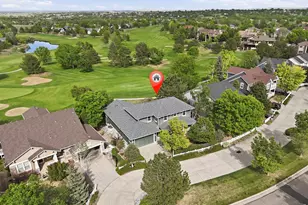
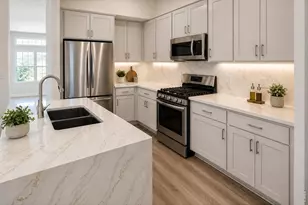
Beautiful 2-story corner-lot home in Indian Peaks West featuring classic Craftsman-style curb appeal with sage green siding, blue & white accents, and a welcoming covered front porch. A charming white picket fence surrounds the landscaped yard with mature trees, stone accents, and seasonal plantings, while an attached 2-car garage completes this inviting exterior. Inside, a sunny foyer leads to a sun-drenched dedicated office. Hardwood floors run throughout the main level and continue upstairs into all 3 bedrooms, adding warmth and durability. The kitchen sits at the center of the home with generous counter space, an induction cooktop, and easy flow to both the dining area & living room, where a gas fireplace and tall windows anchor the space. A spacious deck and flagstone patio lead to the backyard, which is surrounded by plenty of trees offering privacy. A combined laundry/mudroom addition features custom cabinets, a Kohler farmhouse sink, shiplap, and beautiful herringbone ceramic tile, making the space both functional & stylish. The spa-like primary bath includes elegant Carrara marble and body jets in the glass-enclosed shower. Elfa shelving in the primary closet provides efficient organization. 2 secondary bedrooms share a full bathroom. Freshly painted living spaces and neutral wool carpet in the office/basement bedroom make this a move-in-ready home. A finished basement adds additional living space with a 4th bedroom, a full bath, and storage. Great location near the YMCA (year-round pool), Jeannot's Bakery, Brewing Market, and Westbound Brewery. Feeds to Boulder's Douglass Elementary and Platt Middle School & Lafayette's Centaurus High School. Located in one of Lafayette's most beloved neighborhoods, on the Indian Peaks Golf Course, known for neighborhood events including 4th of July parades, Easter egg hunts, trick-or-treating, and food trucks in the park.
Full Property Details
Full Property Details for 498 Blue Lake Trail
General
- Sold For: $1,165,000
- HOA FEE: $155/month
- Taxes: $6,600 (2025)
- Status: Closed
- Type: Single Family
- Source: IRES
- MLS ID: 1056323
- Added to Site: 47 day(s) ago
Interior
- Interior Features: Walk-In Closet(s), Jack and Jill Bath
- Fireplace: Yes
- Fireplace(s): Gas, Living Room
- Appliances: Electric Range, Gas Range, Dishwasher, Refrigerator, Washer, Dryer, Microwave
- Flooring: Wood
Rooms
Bathrooms
- Total Bathrooms: 4
- Full Bathrooms: 3
- Half Bathrooms: 1
- Basement Baths: 1
Bedrooms
- Total Bedrooms: 4
Exterior
- Exterior Features: Sprinkler System, Oversized Garage
- Porch/Patio/Deck: Deck
Parking
- Garage: Yes
- Attached garage: Yes
- Garage Spaces: 2
- Parking Features: Attached
- Garage Description: Attached
Location
- Area: Lafayette
- County: Boulder
- Subdivision: Indian Peaks West
- Driving Directions: From Baseline Rd in Lafayette, turn north on Indian Peaks Trl W; turn left at T; turn left on Blue Lake Trl. House is on the right side of the street.
School Information
- School District: Boulder Valley Dist RE2
- Elementary School: Douglass
- Middle School: Platt
- High School: Centaurus
Community
- Association: Yes
- Assoc. Name: Indian Peaks Filing No 15 HOA
- Assoc. Fees Include: Common Amenities, Management
Heating & Cooling
- Cooling Type: Central Air, Ceiling Fan(s)
- Heating Type: Forced Air, Humidity Control
Utilities
- Gas: Yes
- Gas: Xcel
- Sewer: Public Sewer
- Water: City
- Utility Description: Natural Gas Available, Electricity Available
Structural Information
- Builder: McStain
- Construction: Frame
- Exterior Const.: Frame
- Basement: Yes
- Basement Desc.: Full, Partially Finished
- Roof: Composition
- Windows: Window Coverings
- Square Feet: 3,192
- Sq. Ft. Source: Assessor
- Living Area: 3,192 Sq. Ft.
- Year Built: 2002
Lot Features
- Lot Size (Acres): 0.21
- Lot Size (Sq. Ft.): 8,996
- Fence: Yes
- Lot Features: Corner Lot, Golf Course Neighborhood
- Zoning: RES
- Fencing (Description): Fenced
Financial Considerations
- Association Fee: Yes
- Association Fee: $155
- Assoc Fee Freq.: Monthly
- Tax Amount: $6,600
- Tax Year: 2025
- Terms: Cash, Conventional, FHA, VA
Disclosures and Reports
- Special Conditions: Private Owner
- Property ID: R0146548
Listed by RE/MAX Elevate (303) 974-5005
Sold by RE/MAX Momentum Westminster

Get Pre-Approved Today
Schools
Schools serving 498 Blue Lake Trail
School District:Boulder Valley School District Re-2
| Name | Grades | Distance |
|---|---|---|
Douglass Elementary School 840 North 75th Street, Boulder, CO 80303 | PK-5 | 2 mi |
Nevin Platt Middle School 6096 Baseline Road, Boulder, CO 80303 | 6-8 | 3.7 mi |
Centaurus High School 10300 East South Boulder Road, Lafayette, CO 80026 | 9-12 | 1.9 mi |
Disclaimer:
School attendance boundaries provided by ATTOM Data Solutions and are for reference only. Contact the school directly to verify enrollment eligibility.
Price & Sales History for 498 Blue Lake Trail
Date
Details
Price
Change
Source
5/06/2026
Sold
$1,165,000
1.3%
MLS
4/14/2026
Listed
$1,150,000
—
MLS
Disclaimer: Historical sales information is derived from public records provided by the county offices. Information is not guaranteed and should be independently verified.
498 Blue Lake Trl, Lafayette, CO 80026 (MLS# 1056323) is a Single Family property that was sold at $1,165,000 on May 06, 2026. Want to learn more about 498 Blue Lake Trl? Do you have questions about finding other Single Family real estate for sale in Lafayette? You can browse all Lafayette real estate or contact a Coldwell Banker agent to request more information.