This is a carousel with tiles that activate property listing cards. Use the previous and next buttons to navigate.
1/1
$510,000
This is a carousel with tiles that activate property listing cards. Use the previous and next buttons to navigate.
1/1
Property Description
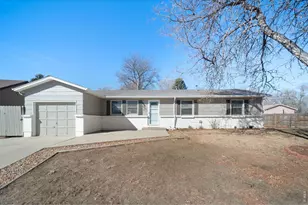
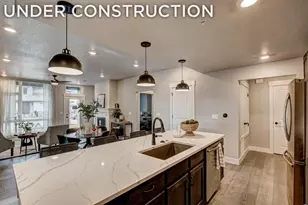
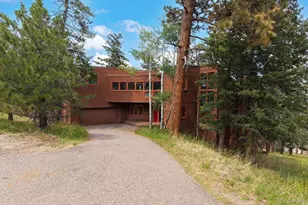
Welcome to this contemporary tri-level home in the highly desirable Wolf Creek neighborhood of Longmont. Featuring 3 beds and 2 baths, this turnkey updated property is ready for its next chapter. Step inside to find engineered hardwood flooring on both the main and lower levels, offering a clean and modern look that's durable and easy to maintain. The kitchen features updated appliances and granite countertops-perfect for cooking, entertaining, or gathering with friends and family. Just off the kitchen you can relax in the spacious living room area. Upstairs you will find the primary bedroom bedroom with en suite 3/4 bath, along with 2 additional bedrooms (one currently used as an office) and another full bathroom. In addition there is an unfinished basement with a bathroom rough in that could be finished for additional living area. Major upgrades: new furnace & A/C (2022) and new roof (2023). Outside, enjoy a spacious backyard with a large patio ideal for summer barbecues, morning coffee, or relaxing evenings. The yard backs to 6+ acres of private open land, creating a rare sense of space and privacy. With its smart layout, updates, and unbeatable Wolf Creek location, this home offers the perfect blend of style, comfort, and convenience. Parks and trails close by and union reservoir is just minutes away for swimming, boating, fishing, picnicking as well a dog beach. Don't miss the opportunity to make this inviting Longmont home your own!
Full Property Details
Full Property Details for 1337 Trail Ridge Rd
General
- Sold For: $510,000
- HOA FEE: $42/month
- HOA FEE FREQ.: Quarterly
- Taxes: $3,231 (2025)
- Status: Closed
- Type: Single Family
- Source: IRES
- MLS ID: 1050857
- Added to Site: 115 day(s) ago
Interior
- Interior Features: Eat-In Kitchen, Separate Dining Room, Cathedral Ceiling(s), Walk-In Closet(s), Washer/Dryer Hookup, Kitchen Island
- Appliances: Electric Range, Dishwasher, Refrigerator, Washer, Dryer, Microwave
Rooms
Bathrooms
- Total Bathrooms: 2
- Full Bathrooms: 1
- 3/4 Bathrooms: 1
Bedrooms
- Total Bedrooms: 3
Exterior
- Porch/Patio/Deck: Patio
Parking
- Garage: Yes
- Attached garage: Yes
- Garage Spaces: 2
- Parking Features: Attached
- Garage Description: Attached
Location
- Area: Longmont
- County: Boulder
- Subdivision: Wolf Creek Flg 1
School Information
- School District: ST Vrain Dist RE 1J
- Elementary School: Fall River
- Middle School: Trail Ridge
- High School: Skyline
Community
- Association: Yes
- Assoc. Name: Wolf Creek HOA/Flagstaff mgmt
- Assoc. Fees Include: Common Amenities, Management
Heating & Cooling
- Cooling Type: Central Air
- Heating Type: Forced Air
Utilities
- Gas: Yes
- Gas: Xcel
- Sewer: Public Sewer
- Water: City
- Utility Description: Natural Gas Available, Electricity Available, Cable Available
Structural Information
- Architectural Style: Contemporary
- Construction: Frame
- Exterior Const.: Frame
- Basement: Yes
- Basement Desc.: Partial, Unfinished, Crawl Space
- Roof: Composition
- Windows: Window Coverings
- Square Feet: 1,685
- Sq. Ft. Source: Assessor
- Living Area: 1,373 Sq. Ft.
- Year Built: 1998
Lot Features
- Lot Size (Acres): 0.11
- Lot Size (Sq. Ft.): 4,752
- Frontage: City Street
- Street/Road Desc.: Asphalt
- Fence: Yes
- Lot Features: Deciduous Trees, Level, Abuts Farm Land, Paved, Curbs, Gutters, Sidewalks, Fire Hydrant within 500 Feet
- Potential Use: Single-Family
- Permitted Use: Single Family
- Zoning: Res
- Fencing (Description): Wood
Financial Considerations
- Association Fee: Yes
- Association Fee: $125
- Assoc Fee Freq.: Quarterly
- Tax Amount: $3,231
- Tax Year: 2025
- Terms: Cash, Conventional, FHA, VA
Disclosures and Reports
- Special Conditions: Private Owner
- Exclusions: Sellers Personal Property
- Property ID: R0123283
Listed by LIV Sotheby's Intl Realty (303) 443-6161
Sold by Group Mulberry (303) 596-5030

Get Pre-Approved Today
Schools
Schools serving 1337 Trail Ridge Rd
School District:St. Vrain Valley School District Re 1j
| Name | Grades | Distance |
|---|---|---|
Fall River Elementary School 1400 Deerwood Drive, Longmont, CO 80501 | PK-5 | 0.7 mi |
Trail Ridge Middle School 1000 Button Rock Drive, Longmont, CO 80501 | 6-8 | 0.6 mi |
Skyline High School 600 East Mountain View, Longmont, CO 80501 | 9-12 | 0.8 mi |
Disclaimer:
School attendance boundaries provided by ATTOM Data Solutions and are for reference only. Contact the school directly to verify enrollment eligibility.
Price & Sales History for 1337 Trail Ridge Rd
Date
Details
Price
Change
Source
4/13/2026
Sold
$510,000
-2.86%
MLS
2/24/2026
Price Reduced
$525,000
-2.6%
MLS
2/05/2026
Listed
$539,000
—
MLS
Disclaimer: Historical sales information is derived from public records provided by the county offices. Information is not guaranteed and should be independently verified.
1337 Trail Ridge Rd, Longmont, CO 80504 (MLS# 1050857) is a Single Family property that was sold at $510,000 on April 13, 2026. Want to learn more about 1337 Trail Ridge Rd? Do you have questions about finding other Single Family real estate for sale in Longmont? You can browse all Longmont real estate or contact a Coldwell Banker agent to request more information.