No photo available
$429,000 Coming Soon
Property Description
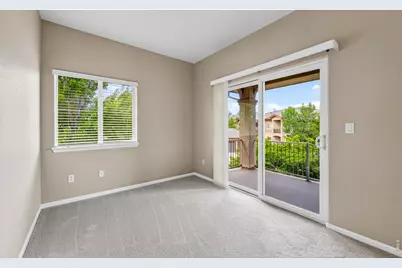
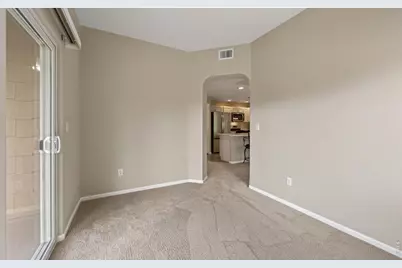
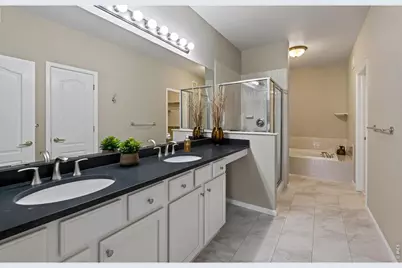
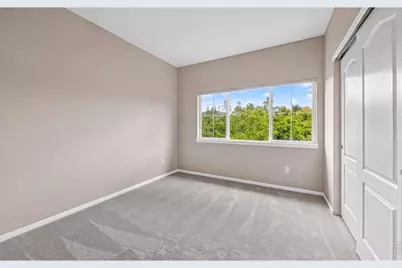
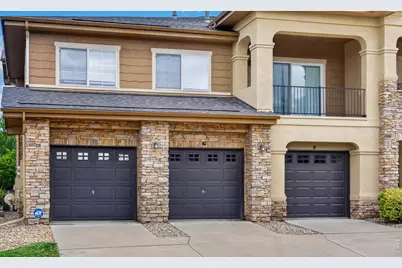
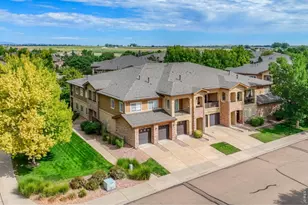
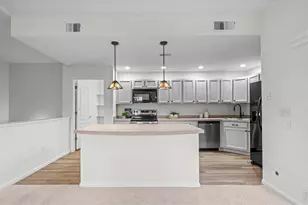
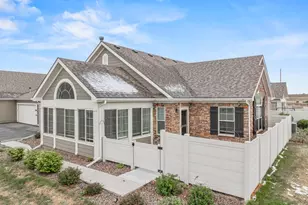
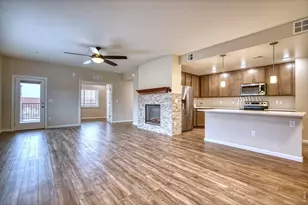
Welcome to the Welshire model, a beautifully maintained second-level home offering comfortable, thoughtfully designed living spaces and abundant natural light. The spacious great room features vaulted ceilings and a gas fireplace, creating a warm and inviting setting for relaxing or entertaining. The primary bedroom also features a vaulted ceiling, adding to the sense of openness. The roomy updated kitchen offers plenty of workspace, stone countertops, a pantry, recessed and decorative lighting, and new appliances, including a gas range, refrigerator, dishwasher, and microwave. A charming study area with 10-lite French doors provides the perfect private retreat for working from home, reading, or hobbies. Recent improvements include new carpet, fresh interior paint, and new commodes in the bathrooms. Enjoy the double sinks in the primary bathroom. Window screens have been professionally cleaned and repaired as needed. The water heater and furnace have been recently serviced, and the gas fireplace has also been cleaned and serviced for added peace of mind. Enjoy the practical benefit of a south-facing driveway-an especially welcome feature during Colorado winters, helping the sun melt snow and ice. Move-in ready and thoughtfully updated, 2125 Calais Drive #2G combines comfort, functionality, and easy living in a bright and inviting home.
Full Property Details
Full Property Details for 2125 Calais Dr #2 G
General
- Price: $429,000
- HOA FEE: $345/month
- Taxes: $2,859 (2025)
- Status: Coming Soon
- Type: Condo
- Source: IRES
- MLS ID: 1067417
- Updated: Today (8/27/2026)
- Added to Site: Today
Interior
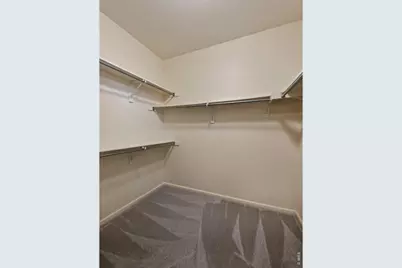
- Interior Features: Separate Dining Room, Cathedral Ceiling(s), Open Floorplan, Walk-In Closet(s), Washer/Dryer Hookup, Kitchen Island
- Fireplace: Yes
- Fireplace(s): Gas
- Appliances: Gas Range, Self Cleaning Oven, Dishwasher, Refrigerator, Microwave, Disposal, Fire Alarm
Rooms
Bathrooms
- Total Bathrooms: 2
- Full Bathrooms: 2
- Main Floor Baths: 2
Bedrooms
- Total Bedrooms: 2
Exterior
- Exterior Features: Tandem Garage
Parking
- Garage: Yes
- Attached garage: Yes
- Garage Spaces: 2
- Parking Features: Attached
- Garage Description: Attached
Location
- Area: Longmont
- County: Boulder
- Subdivision: Sonoma Village-Ute Creek Condos Ph1 B2
- Driving Directions: Hwy 66 to Pace, then east on Calais Drive. The building is the second on the left.
School Information
- School District: ST Vrain Dist RE 1J
- Elementary School: Alpine
- Middle School: Heritage
- High School: Skyline
Community
- Association: Yes
- Assoc. Name: Flagstaff Mgmt
- Assoc. Fees Include: Common Amenities, Trash, Snow Removal, Maintenance Grounds, Management, Exterior Maintenance, Water, Electricity, Insurance, Sewer
- Pets Allowed: Yes
Heating & Cooling
- Cooling Type: Central Air
- Heating Type: Forced Air
Utilities
- Gas: Yes
- Gas: Xcel
- Water: City
- Utility Description: Natural Gas Available, Electricity Available, Cable Available
Structural Information
- Architectural Style: Contemporary
- Structure Type: 2nd Floor, Condominium
- Builder: Sonoma and Pinnacle LLC
- Model: Wellshire
- Construction: Frame, Stone
- Exterior Const.: Frame, Stone
- Basement Desc.: None
- Roof: Composition
- Windows: Window Coverings
- Square Feet: 1,628
- Sq. Ft. Source: Plans
- Living Area: 1,628 Sq. Ft.
- Year Built: 2003
Lot Features
- Lot Size (Acres): 0.62
- Lot Size (Sq. Ft.): 26,843
- Frontage: City Street
- Street/Road Desc.: Asphalt
- Lot Features: Level, Paved, Curbs, Gutters, Sidewalks, Street Light
- Zoning: RES
Financial Considerations
- Association Fee: Yes
- Association Fee: $345
- Assoc Fee Freq.: Monthly
- Tax Amount: $2,859
- Tax Year: 2025
- Terms: Cash, Conventional, FHA, VA
Disclosures and Reports
- Special Conditions: Private Owner
- Exclusions: Sellers personal decorating items
- Property ID: R0506569
Listed by Mimi Miller Realty (303) 709-6990

Get Pre-Approved Today
Schools
Schools serving 2125 Calais Dr #2 G
School District:St. Vrain Valley School District Re 1j
| Name | Grades | Distance |
|---|---|---|
Alpine Elementary School 2005 Alpine Street, Longmont, CO 80501 | PK-5 | 0.8 mi |
Timberline Pk-8 233 East Mountain View Avenue, Longmont, CO 80504 | PK-5 | 1.4 mi |
Skyline High School 600 East Mountain View, Longmont, CO 80501 | 9-12 | 1.1 mi |
Disclaimer:
School attendance boundaries provided by ATTOM Data Solutions and are for reference only. Contact the school directly to verify enrollment eligibility.
Price & Sales History for 2125 Calais Dr #2 G
Date
Details
Price
Change
Source
8/27/2026
Listed
$429,000
—
MLS
Disclaimer: Historical sales information is derived from public records provided by the county offices. Information is not guaranteed and should be independently verified.
Tax History
Tax History for 2125 Calais Dr #2 G
Year
Property Taxes
Change
Tax Assessment
Change
2025
$2,935
14%
$30,416
13%
2024
$2,576
1%
$26,928
-12%
2023
$2,541
4%
$30,613
22%
2021
$2,445
1%
$25,089
3%
2022
$2,413
-1%
$24,388
4%
2021
$2,445
27%
$23,459
16%
2018
$1,925
1%
$20,261
—
2017
$1,898
14%
$20,261
17%
2016
$1,662
-26%
$17,385
-26%
2019
$2,243
42%
$23,459
35%
2015
$1,584
14%
$17,385
17%
2014
$1,385
—
$14,877
—
2013
$1,390
—
$14,877
—
Disclaimer: Historical tax information is derived from public records provided by the county offices. Information is not guaranteed and should be independently verified.
Estimate the Cost
Estimate the Cost for 2125 Calais Dr #2 G
2125 Calais Dr #2 G, Longmont, CO 80504 (MLS# 1067417) is a Condo property with 2 bedrooms and 2 full bathrooms. 2125 Calais Dr #2 G is currently listed for $429,000 and was received on August 27, 2026. Want to learn more about 2125 Calais Dr #2 G? Do you have questions about finding other Condo real estate for sale in Longmont? You can browse all Longmont real estate or contact a Coldwell Banker agent to request more information.