This is a carousel with tiles that activate property listing cards. Use the previous and next buttons to navigate.
1/29
$422,000 New to Website
This is a carousel with tiles that activate property listing cards. Use the previous and next buttons to navigate.
1/29
Property Description
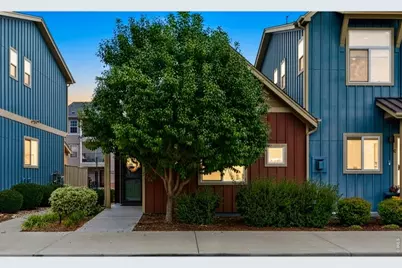
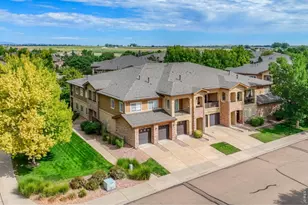
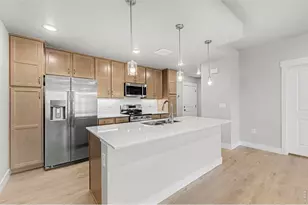
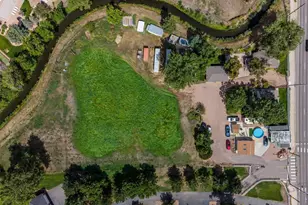
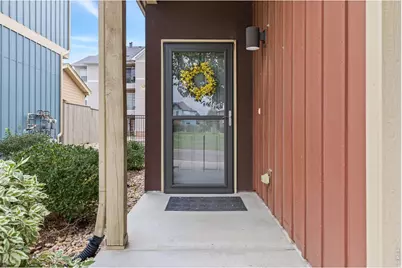
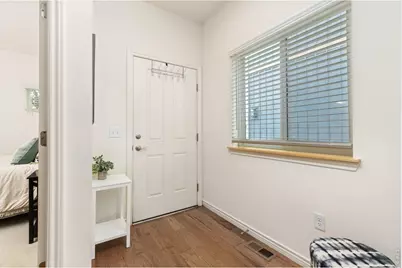
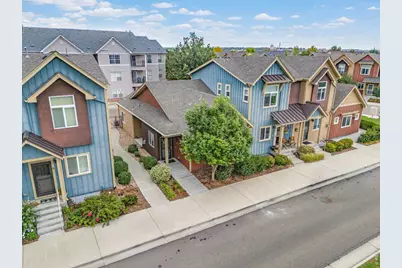
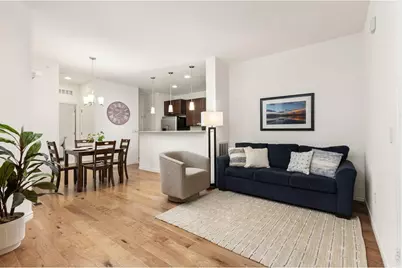
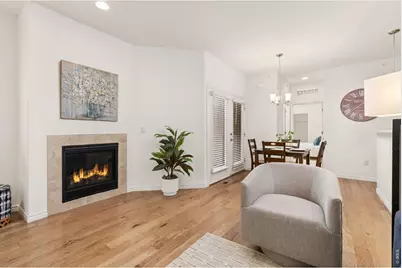
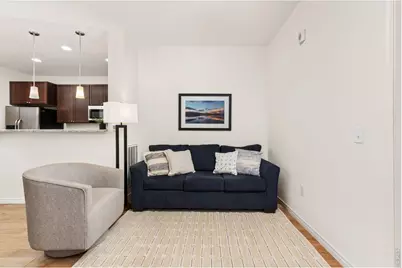
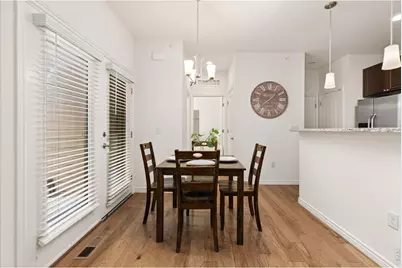
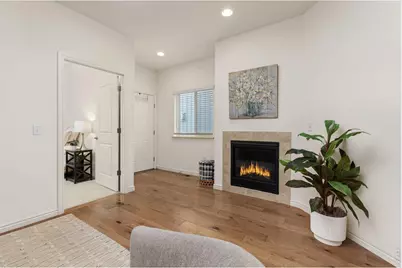
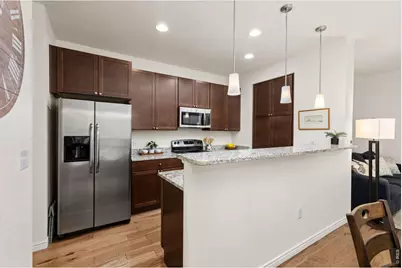
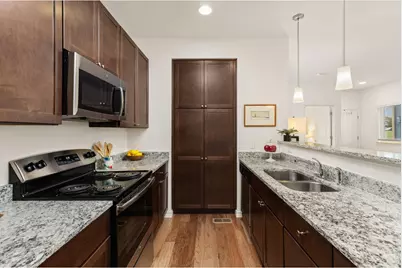
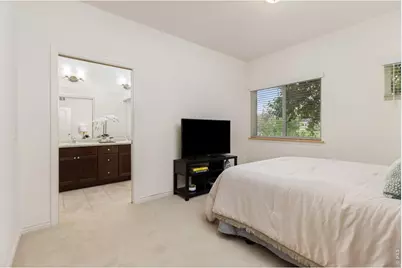
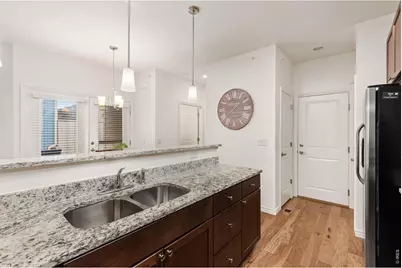
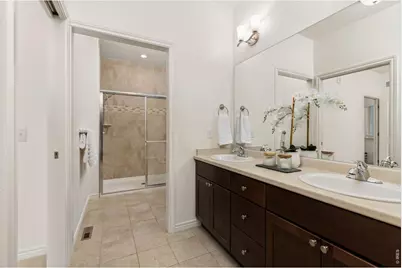
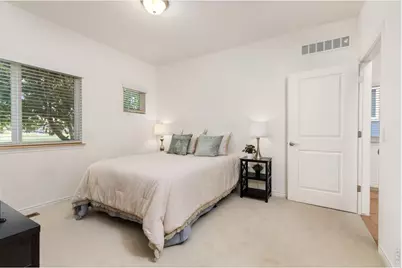
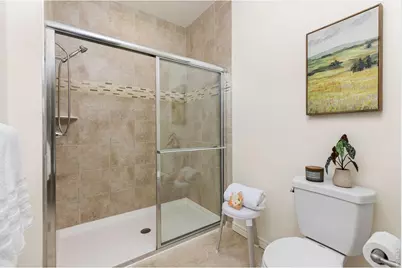
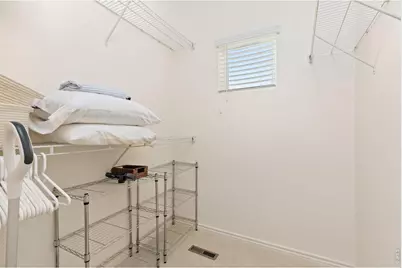
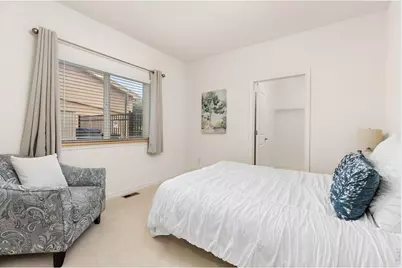
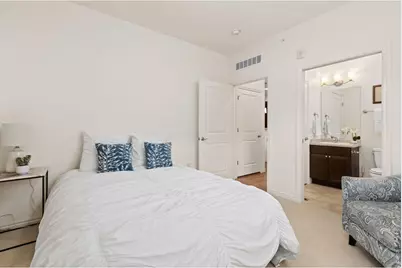
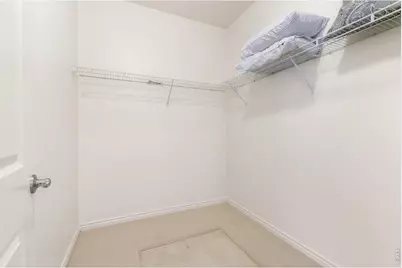
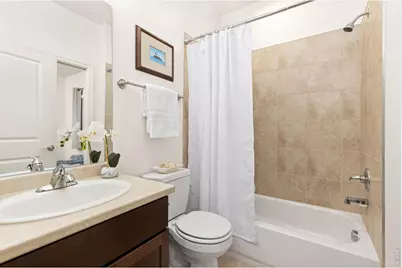
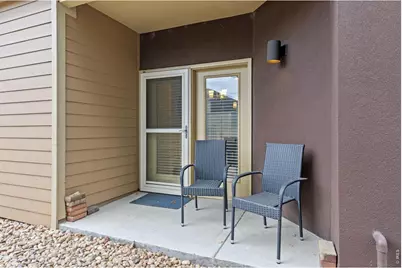
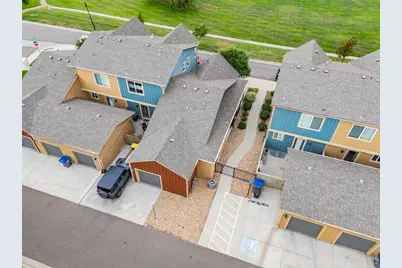
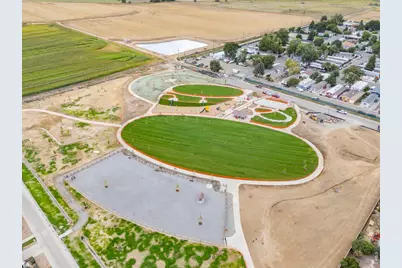
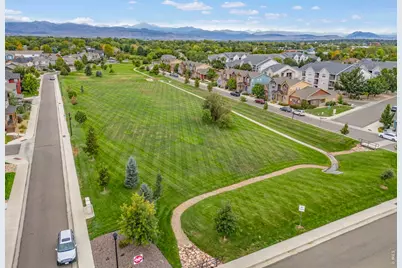
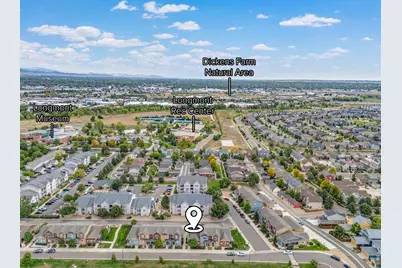
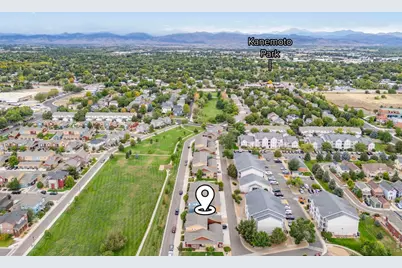
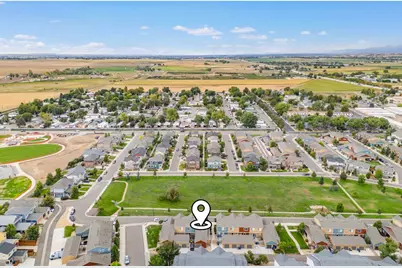
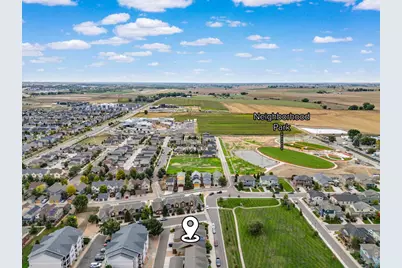
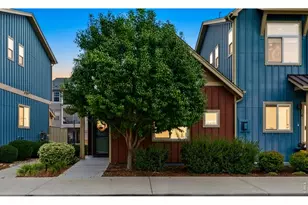
Welcome home to this beautifully updated 2-bedroom, 2-bathroom single-story residence, offering an effortless open-concept layout filled with natural light. Rich hardwood flooring flows throughout the main living space, where the living room's cozy gas fireplace with tile surround sets a warm, inviting tone. The living area opens seamlessly to a dining space and an updated kitchen featuring stainless steel appliances, granite countertops, espresso cabinetry, and a breakfast bar with pendant lighting - perfect for casual dining or entertaining.The primary suite offers a peaceful retreat with a walk-in closet and a private ensuite bath. The secondary bedroom is generously sized with a large closet and easy access to a second full bathroom, offering flexibility for guests, family, or a home office. Both bedrooms are filled with natural light, with treetop views from the windows.Step outside to a covered back patio, ideal for morning coffee or evening relaxation, and enjoy the ease of an attached garage with extra storage space.Thoughtfully updated and move-in ready, this home offers comfortable, low-maintenance single-level living just moments from local parks and everyday conveniences.Located just a block from the Longmont Recreation Center and Museum, with a 5+ acre park right outside your door.
Full Property Details
Full Property Details for 226 N Parkside Dr #D
General
- Price: $422,000
- HOA FEE: $300/month
- Taxes: $2,882 (2025)
- Status: Active
- Type: Condo
- Source: IRES
- MLS ID: 1069169
- Updated: Today (9/25/2026)
- Added to Site: Today
Interior
- Interior Features: Open Floorplan, Pantry, Walk-In Closet(s)
- Fireplace: Yes
- Fireplace(s): Gas
- Appliances: Electric Range, Dishwasher, Microwave, Disposal, Fire Alarm
Rooms
Bathrooms
- Total Bathrooms: 2
- Full Bathrooms: 2
- Main Floor Baths: 2
Bedrooms
- Total Bedrooms: 2
Exterior
- Porch/Patio/Deck: Patio
Parking
- Garage: Yes
- Attached garage: Yes
- Garage Spaces: 1
- Parking Features: Attached
- Garage Description: Attached
Location
- Area: Longmont
- County: Boulder
- Subdivision: Parkside At Quail Ridge Condos A-D 226 N Parkside
School Information
- School District: ST Vrain Dist RE 1J
- Elementary School: Burlington
- Middle School: Sunset Middle
- High School: Niwot
Community
- Association: Yes
- Assoc. Name: Quail Ridge
- Assoc. Fees Include: Common Amenities, Snow Removal, Maintenance Grounds, Management, Utilities, Exterior Maintenance, Water, Insurance, Sewer
- Pets Allowed: Yes
Heating & Cooling
- Cooling Type: Central Air
- Heating Type: Forced Air
Utilities
- Gas: Yes
- Gas: XCEL
- Sewer: Public Sewer
- Water: Public
- Utility Description: Natural Gas Available, Electricity Available
Structural Information
- Architectural Style: Contemporary
- Structure Type: Condominium, End Unit
- Construction: Frame, Composition
- Exterior Const.: Frame, Composition
- Basement: Yes
- Basement Desc.: None, Crawl Space
- Roof: Composition
- Windows: Window Coverings
- Square Feet: 1,002
- Sq. Ft. Source: Assessor
- Living Area: 1,002 Sq. Ft.
- Year Built: 2018
Lot Features
- Lot Size (Acres): 0.4
- Lot Size (Sq. Ft.): 17,399
- Frontage: City Street
- Street/Road Desc.: Asphalt
- Lot Features: Paved, Gutters, Sidewalks
- Zoning: RES
Financial Considerations
- Association Fee: Yes
- Association Fee: $300
- Assoc Fee Freq.: Monthly
- Tax Amount: $2,882
- Tax Year: 2025
- Terms: Cash, Conventional, FHA, VA
Disclosures and Reports
- Special Conditions: Private Owner
- Exclusions: Personal Property unless Buyer would like to purchase some
- Property ID: R0611592
Listed by Compass - Boulder (303) 487-5472
Get Pre-Approved Today
Schools
Schools serving 226 N Parkside Dr #D
School District:St. Vrain Valley School District Re 1j
| Name | Grades | Distance |
|---|---|---|
Burlington Elementary School, Longmont, CO 1051 South Pratt Parkway, Longmont, CO 80501 | PK-5 | 0.6 mi |
Sunset Middle School 1300 South Sunset Street, Longmont, CO 80501 | 6-8 | 1.2 mi |
Niwot High School 8989 Niwot Road, Niwot, CO 80503 | 9-12 | 3.7 mi |
Disclaimer:
School attendance boundaries provided by ATTOM Data Solutions and are for reference only. Contact the school directly to verify enrollment eligibility.
Price & Sales History for 226 N Parkside Dr #D
Date
Details
Price
Change
Source
9/25/2026
Listed
$422,000
—
MLS
Disclaimer: Historical sales information is derived from public records provided by the county offices. Information is not guaranteed and should be independently verified.

Tax History
Tax History for 226 N Parkside Dr #D
Year
Property Taxes
Change
Tax Assessment
Change
2025
$2,882
—
$26,879
-10%
2025
$2,882
11%
$29,866
10%
2024
$2,604
1%
$27,228
-12%
2023
$2,569
9%
$30,913
30%
2022
$2,354
-1%
$23,783
-3%
2021
$2,384
—
$24,467
-4%
2021
$2,384
117%
$25,418
121%
2019
$1,101
—
$11,518
—
Disclaimer: Historical tax information is derived from public records provided by the county offices. Information is not guaranteed and should be independently verified.
Estimate the Cost
Estimate the Cost for 226 N Parkside Dr #D
226 N Parkside Dr #D, Longmont, CO 80501 (MLS# 1069169) is a Condo property with 2 bedrooms and 2 full bathrooms. 226 N Parkside Dr #D is currently listed for $422,000 and was received on September 25, 2026. Want to learn more about 226 N Parkside Dr #D? Do you have questions about finding other Condo real estate for sale in Longmont? You can browse all Longmont real estate or contact a Coldwell Banker agent to request more information.