This is a carousel with tiles that activate property listing cards. Use the previous and next buttons to navigate.
1/32
$625,000
This is a carousel with tiles that activate property listing cards. Use the previous and next buttons to navigate.
1/32
Property Description
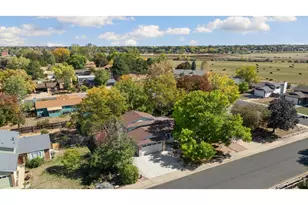
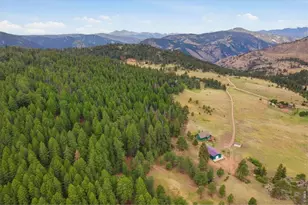
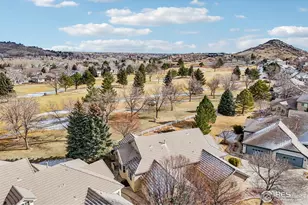
There are homes with views, and then there's 613 Colt Dr! A hill top vista showcasing what Northern CO does best! Perched above it all on 1.98 private acres, this charming all-brick ranch frames sweeping views of the foothills, valley, and the iconic Devil's Backbone, the kind of backdrop that makes every morning feel like a getaway.The single-level layout offers 1,632 sq ft of comfortable, thoughtfully designed living space with three bedrooms and two baths. Built-in cabinetry throughout keeps everything organized and clutter-free, while an additional 254 sq ft enclosed porch gives you the flexible space today's buyers crave - whether you need a family room, home office, hobby space, or sun-drenched retreat.The 1.98-acre hilltop lot creates natural distance from neighbors, delivering genuine peace and privacy, not just the idea of it. There's room for your RV, and space for an outbuilding. Yet you're just minutes from Loveland's shops, restaurants, and amenities. Country living without compromise.Add in a low HOA, no Metro Tax District, and a $7,500 seller concession - use it to buy down your rate, cover closing costs, appliance money or make it your own from day one - and this becomes one of the most compelling value opportunities in today's Northern Colorado market.
Full Property Details
Full Property Details for 613 Colt Dr
General
- Price: $625,000
- HOA FEE: $37/month
- HOA FEE FREQ.: Annually
- Taxes: $3,001 (2025)
- Status: Under Contract
- Type: Single Family
- Source: IRES
- MLS ID: 1062805
- Updated: 6/27/2026
- Added to Site: 19 day(s) ago
Interior
- Interior Features: Eat-In Kitchen, Separate Dining Room, Cathedral Ceiling(s), Pantry, Washer/Dryer Hookup, Sun Room
- Fireplace: Yes
- Fireplace(s): Living Room
- Appliances: Electric Range, Dishwasher, Washer, Dryer, Microwave
Rooms
Bathrooms
- Total Bathrooms: 2
- Full Bathrooms: 1
- 3/4 Bathrooms: 1
- Main Floor Baths: 1
Bedrooms
- Total Bedrooms: 3
Exterior
- Porch/Patio/Deck: Deck
Parking
- Garage: Yes
- Attached garage: Yes
- Garage Spaces: 2
- Parking Features: RV Access/Parking, Attached
- Garage Description: Attached
Location
- Area: Loveland
- County: Larimer
- Subdivision: Horsetail Ranch Estates
School Information
- School District: Thompson R2-J
- Elementary School: Big Thompson
- Middle School: Walt Clark
- High School: Thompson Valley
Community
- Association: Yes
- Assoc. Name: Horsetail Ranch Estates HOA
Heating & Cooling
- Cooling Type: Central Air
- Heating Type: Forced Air, Wood Stove
Utilities
- Gas: Yes
- Gas: Xcel
- Sewer: Public Sewer
- Water: District
- Utility Description: Natural Gas Available, Electricity Available
Structural Information
- Construction: Frame, Brick
- Exterior Const.: Frame, Brick
- Basement: Yes
- Basement Desc.: None, Crawl Space
- Roof: Composition
- Windows: Window Coverings
- Square Feet: 1,632
- Sq. Ft. Source: Assessor
- Living Area: 1,632 Sq. Ft.
- Year Built: 1982
Lot Features
- Property View: Hills, Plains View
- Lot Size (Acres): 1.98
- Lot Size (Sq. Ft.): 86,352
- Street/Road Desc.: Asphalt
- Fence: Yes
- Lot Features: Sloping Lot, Paved
- Potential Use: Single-Family
- Zoning: RR2
- Fencing (Description): Partial
Horse Property
- Horse Property: Yes
- Horse Facility Desc.: Horse(s) Allowed
Financial Considerations
- Association Fee: Yes
- Association Fee: $440
- Assoc Fee Freq.: Annually
- Other Assoc Fees: $50
- Other Fee Freq.: Annually
- Tax Amount: $3,001
- Tax Year: 2025
- Terms: Cash, Conventional, FHA, VA
Disclosures and Reports
- Special Conditions: Private Owner
- Property ID: R0453625
Listed by RE/MAX Alliance-Loveland (970) 669-1234
Get Pre-Approved Today
Schools
Schools serving 613 Colt Dr
School District:Thompson School District R-2j
| Name | Grades | Distance |
|---|---|---|
Big Thompson Elementary School 7702 West Highway 34, Loveland, CO 80538 | K-5 | 1.5 mi |
Walt Clark Middle School 2605 Carlisle Drive, Loveland, CO 80537 | 6-8 | 3.4 mi |
Thompson Valley High School 1669 Eagle Drive, Loveland, CO 80537 | 9-12 | 3.9 mi |
Disclaimer:
School attendance boundaries provided by ATTOM Data Solutions and are for reference only. Contact the school directly to verify enrollment eligibility.
Price & Sales History for 613 Colt Dr
Date
Details
Price
Change
Source
6/22/2026
Listed
$625,000
—
MLS
Disclaimer: Historical sales information is derived from public records provided by the county offices. Information is not guaranteed and should be independently verified.
Tax History
Tax History for 613 Colt Dr
Year
Property Taxes
Change
Tax Assessment
Change
2025
$3,001
8%
$42,001
-6%
2024
$2,775
4%
$44,468
—
2023
$2,679
21%
$44,468
26%
2021
$2,217
3%
$35,343
3%
2022
$2,161
-3%
$34,354
21%
2021
$2,217
86%
$28,286
29%
2018
$1,195
16%
$21,866
—
2017
$1,028
11%
$21,866
5%
2016
$927
1%
$20,744
—
2015
$919
10%
$20,744
8%
2014
$838
-49%
$19,230
-32%
2019
$1,634
61%
$28,286
47%
2013
$1,013
—
$19,230
—
Disclaimer: Historical tax information is derived from public records provided by the county offices. Information is not guaranteed and should be independently verified.
Estimate the Cost
Estimate the Cost for 613 Colt Dr
613 Colt Dr, Loveland, CO 80537 (MLS# 1062805) is a Single Family property with 3 bedrooms, 1 full bathroom and 1 partial bathroom. 613 Colt Dr is currently listed for $625,000 and was received on June 22, 2026. Want to learn more about 613 Colt Dr? Do you have questions about finding other Single Family real estate for sale in Loveland? You can browse all Loveland real estate or contact a Coldwell Banker agent to request more information.