
This is a carousel with tiles that activate property listing cards. Use the previous and next buttons to navigate.
1/49
$609,900
This is a carousel with tiles that activate property listing cards. Use the previous and next buttons to navigate.
1/49
Property Description
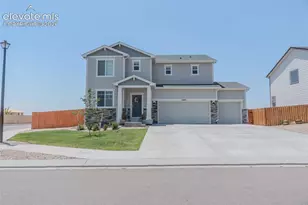
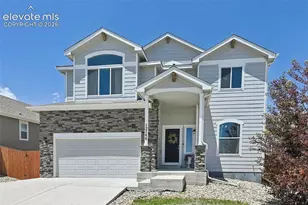
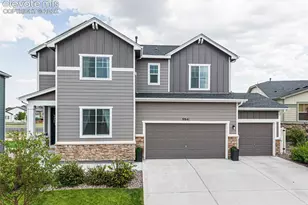
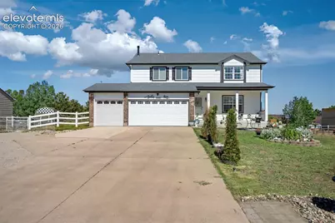
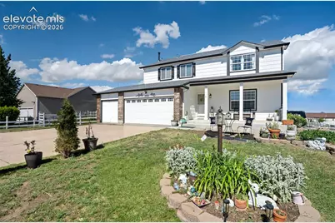
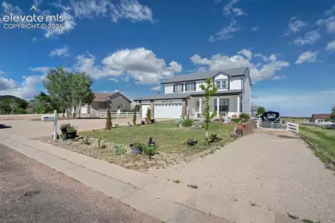
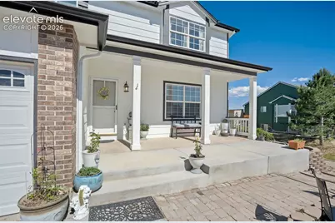
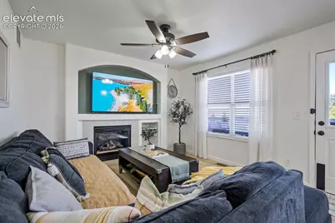
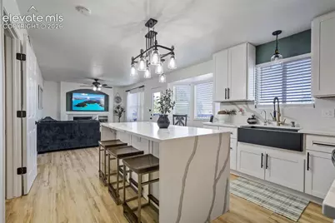
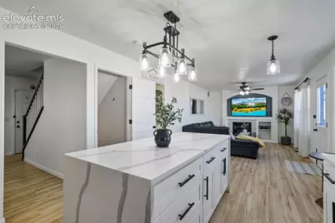
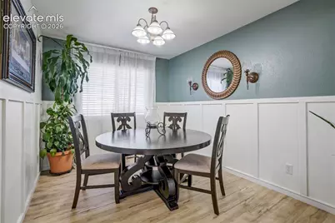
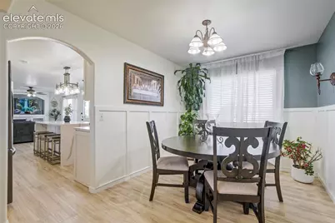
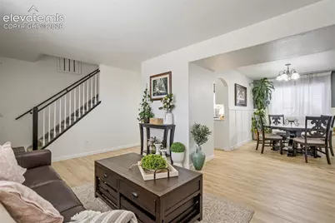
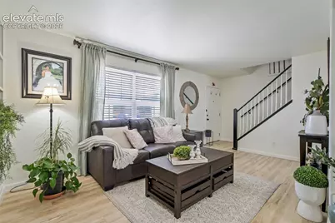
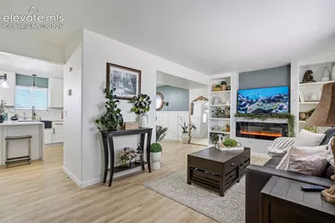
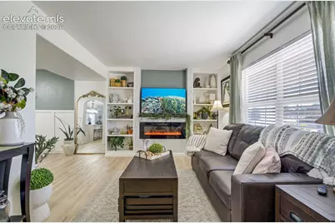
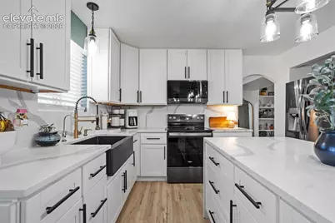
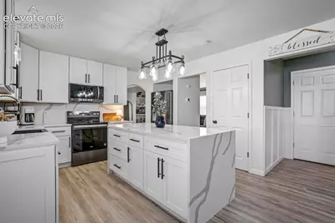
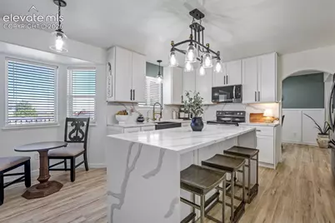
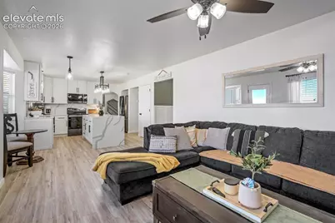
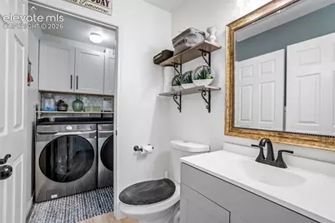
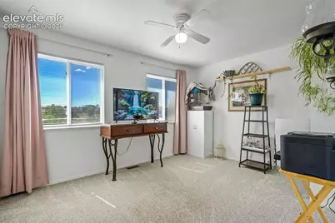
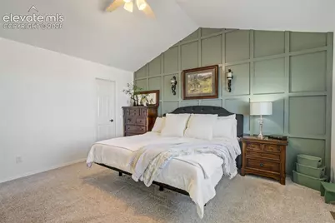
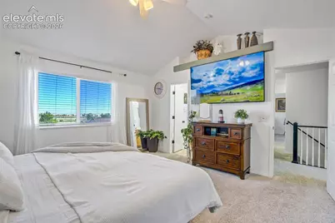
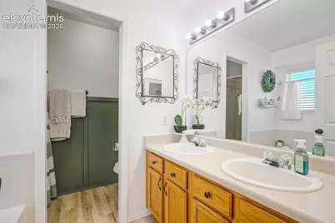
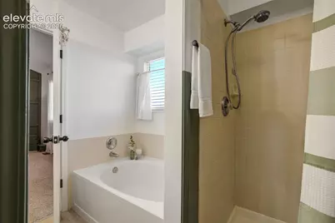
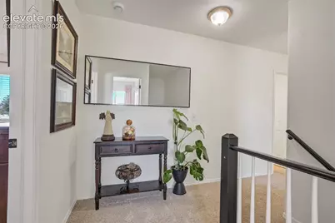
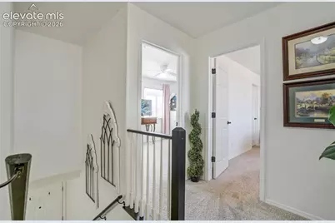
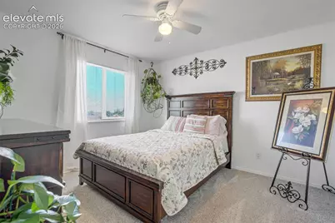
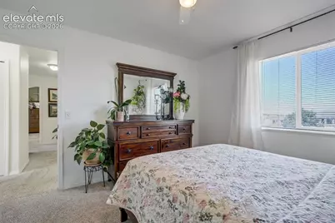
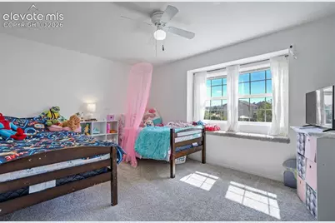
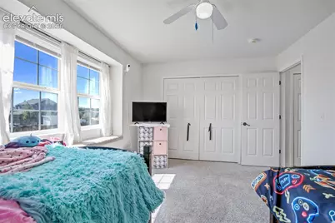
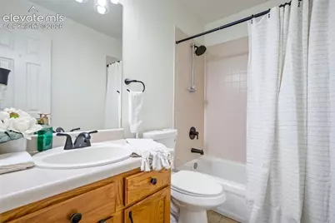
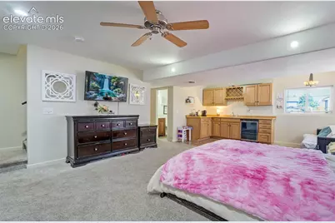
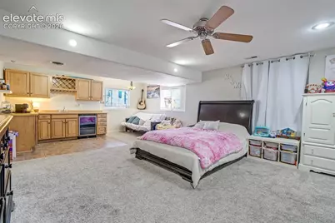
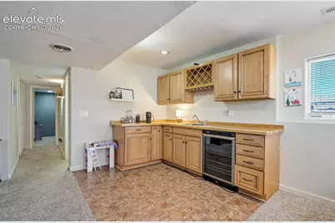
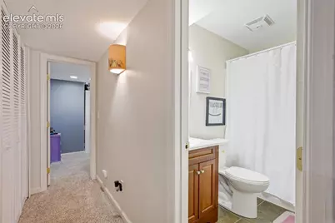
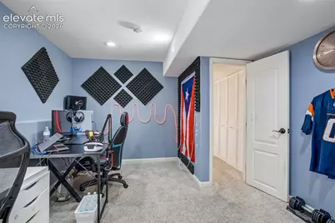
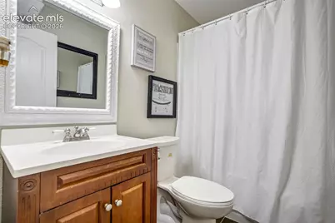
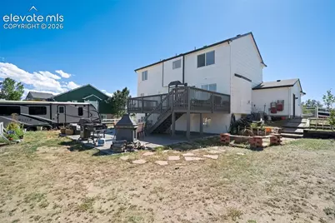
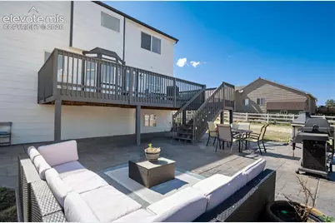
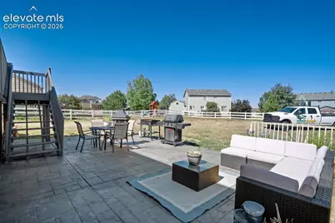
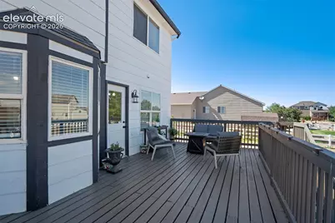

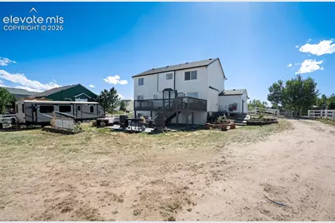
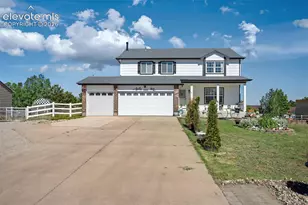
Set on over half an acre in the highly desirable Paint Brush Hills neighborhood, this move-in-ready 5-bedroom, 4-bathroom home combines modern updates, generous living space, and exceptional outdoor potential. Offering 2,788 square feet of living space, a finished basement, and a 3-car garage, this home provides the perfect blend of comfort, functionality, and room to grow. The main level features an inviting open-concept layout with a spacious family room anchored by a cozy gas fireplace, a formal dining area, and a beautifully updated kitchen complete with white cabinetry, stone countertops, a large center island, pantry, and abundant prep space. The kitchen seamlessly connects to the living area, creating an ideal setting for both everyday living and entertaining. Upstairs, the primary suite offers a peaceful retreat with generous proportions, a walk-in closet, and a well-appointed 5-piece bath featuring a double vanity, soaking tub, and separate shower. Three additional bedrooms and a full bathroom provide ample space for family, guests, or a home office setup. The finished basement adds valuable living space with a large recreation room, wet bar, additional bedroom, full bathroom, and storage area-perfect for movie nights, game days, a home gym, or multi-generational living. Step outside and enjoy the expansive backyard designed for both relaxation and entertaining. An oversized deck overlooks the fully fenced yard and is complemented by an expansive concrete landing and walkway, creating the perfect space for outdoor gatherings, grilling, and enjoying Colorado's beautiful seasons. The property also features a newer roof, storage shed, and no HOA. Residents of Paint Brush Hills enjoy a welcoming neighborhood atmosphere with nearby parks, open spaces, highly rated District 49 schools, shopping, dining, and convenient access to Peterson Space Force Base, Schriever Space Force Base, and Colorado Springs. This exceptional home offers the perfect balance of peaceful suburban living and everyday convenience.
Full Property Details
Full Property Details for 10065 Litchfield St
General
- Price: $609,900
- Taxes: $2,998 (2025)
- Status: Active
- Type: Single Family
- Source: PikesPeak
- MLS ID: 3315017
- Updated: 8/3/2026
- Added to Site: 46 day(s) ago
Interior
- Interior Features: 5-Pc Bath, 6-Panel Doors, Vaulted Ceilings
- Fireplace(s): Gas, Main Level
- Appliances: 220 Volts in Kitchen, Microwave, Range, Refrigerator
- Flooring: Carpet, Wood
Rooms
Bathrooms
- Total Bathrooms: 4
- Full Bathrooms: 3
- Half Bathrooms: 1
- Primary Bathroom: 5-Pc Bath, Double Vanity, Free-standing Shower, Tub
Bedrooms
- Total Bedrooms: 5
Other Rooms
- Laundry: Electric Hook-up, Main
Additional Information
- Amenities: Auto Sprinkler System, Kitchen Pantry, Wet Bar, Window Coverings
Parking
- Total Spaces: 3
- Garage Description: Attached, 220V, Garage Door Opener
Location
- County: El Paso
- Subdivision: Paint Brush Hills
School Information
- High School District: District 49
- Elementary School: Bennett Ranch
- Middle School: Falcon
- High School: Falcon
Heating & Cooling
- Cooling Type: Ceiling Fan(s), Central Air
- Heating Type: Forced Air, Natural Gas
Utilities
- Sewer: Sewer
- Water: Municipal
- Utility Description: Cable Available, Electricity Available, Electricity Connected, Natural Gas Available, Natural Gas Connected
Structural Information
- Property Detached: Yes
- Description/Design: 2 Stories
- Structure Type: Framed on Lot, Frame
- Construction Status: Existing Home
- Basement Desc.: Full Basement
- Roof: Composite Shingle
- Windows: Vinyl
- Main/1st Level: 879 Sq. Ft.
- Finished Above Grnd: 1,919 Sq. Ft.
- Year Built: 2000
Additional Structures
- Other Structures: Storage Shed
Lot Features
- Lot Size (Acres): 0.4678
- Lot Size (Sq. Ft.): 20,377
- Frontage: City/Town Road
- Driveway/Sidewalk: Concrete
- Lot Features: Near Park
- Lot Description: Level
- Fencing (Description): Rear
Financial Considerations
- Assoc Fee Freq.: Not Applicable
- Tax Amount: $2,998.1
- Tax Year: 2025
- Terms: Cash, Conventional, FHA, VA
Disclosures and Reports
- APN: 5225103036
Listed by HomeSmart
Get Pre-Approved Today
Schools
Schools serving 10065 Litchfield St
School District:Falcon School District 49
| Name | Grades | Distance |
|---|---|---|
Bennett Ranch Elementary School 11243 Londonderry Drive, Peyton, CO 80831 | PK-5 | 0.6 mi |
Falcon Middle School 9755 Towner Avenue, Peyton, CO 80831 | 6-8 | 0.7 mi |
Falcon High School 10255 Lambert Road, Peyton, CO 80831 | 9-12 | 2 mi |
Disclaimer:
School attendance boundaries provided by ATTOM Data Solutions and are for reference only. Contact the school directly to verify enrollment eligibility.
Price & Sales History for 10065 Litchfield St
Date
Details
Price
Change
Source
7/20/2026
Price Reduced
$609,900
-0.81%
MLS
7/08/2026
Price Reduced
$614,900
-0.97%
MLS
7/07/2026
Price Reduced
$620,900
-0.64%
MLS
6/25/2026
Price Reduced
$624,900
-1.58%
MLS
6/19/2026
Listed
$634,900
29.57%
MLS
1/25/2024
Sold
$490,000
—
Public Record
Disclaimer: Historical sales information is derived from public records provided by the county offices. Information is not guaranteed and should be independently verified.
Tax History
Tax History for 10065 Litchfield St
Year
Property Taxes
Change
Tax Assessment
Change
2025
$2,998
4%
$35,300
-2%
2024
$2,869
6%
$35,850
—
2023
$2,699
15%
$35,850
39%
2022
$2,352
-2%
$25,880
-3%
2021
$2,393
—
$26,620
29%
2021
$2,393
31%
$20,610
—
2019
$1,822
25%
$20,610
29%
2018
$1,453
7%
$15,970
—
2017
$1,356
3%
$15,970
2%
2016
$1,314
-5%
$15,640
—
2015
$1,378
9%
$15,640
10%
2014
$1,270
—
$14,210
—
2013
$1,267
—
$14,210
—
Disclaimer: Historical tax information is derived from public records provided by the county offices. Information is not guaranteed and should be independently verified.
Estimate the Cost
Estimate the Cost for 10065 Litchfield St
10065 Litchfield Street, Peyton, CO 80831 (MLS# 3315017) is a Single Family property with 5 bedrooms, 3 full bathrooms and 1 partial bathroom. 10065 Litchfield Street is currently listed for $609,900 and was received on June 19, 2026. Want to learn more about 10065 Litchfield Street? Do you have questions about finding other Single Family real estate for sale in Peyton? You can browse all Peyton real estate or contact a Coldwell Banker agent to request more information.