This is a carousel with tiles that activate property listing cards. Use the previous and next buttons to navigate.
1/1
$819,000
This is a carousel with tiles that activate property listing cards. Use the previous and next buttons to navigate.
1/1
Property Description
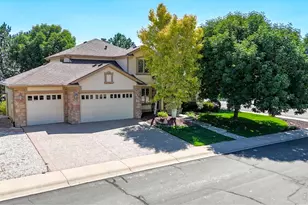
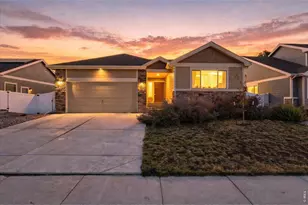
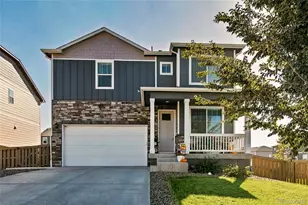
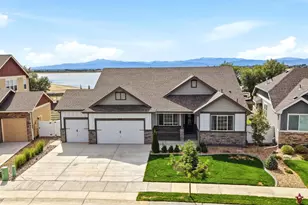
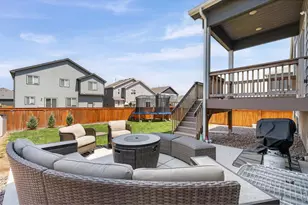
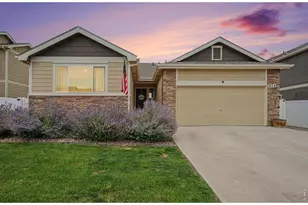
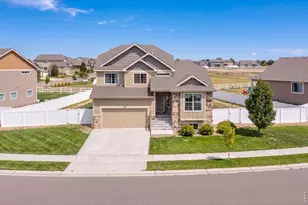
Beautifully maintained two-story home on a corner lot in the sought-after RainDance community, where panoramic views, flexible living spaces, and exceptional amenities create an unforgettable NoCo lifestyle! From mountain scenery to city lights, this home delivers a setting that truly needs to be experienced in person. Beautiful landscaping improvements throughout the rear and side yards create an inviting setting. Inside, an entry hallway opens into a main level featuring high ceilings, sunlit windows, and a cozy gas fireplace centerpiece. The kitchen is designed for entertaining, boasting granite countertops with abundant prep space, stainless steel appliances, a center island with seating, and a walk-in pantry. A versatile main-floor bedroom is conveniently located next to a bathroom, while a dedicated office near the entry provides a quiet space for remote work. The upper level begins with a spacious loft that connects three bedrooms. The primary suite features a spa-inspired 5-piece en-suite bath with a freestanding tub and walk-in closet, while secondary bedrooms share a Jack-and-Jill bath. Upper-level laundry adds everyday convenience. The unfinished basement provides excellent potential for future living space, hobbies, storage, or customization to fit your needs. Enjoy views of the RainDance National Golf Course from the front porch, while the fenced backyard and large raised deck create a private outdoor retreat. RainDance community is built for fun! Experience a neighborhood where the RainDance River Resort and local amenities are just a golf-cart ride away. Residents enjoy access to both RainDance and nearby Water Valley amenities, including lakes, beaches, and fishing, with optional golf or pool memberships at Pelican Lakes, RainDance Golf Course, and RainDance River Resort. This truly is resort-style living close to home!
Full Property Details
Full Property Details for 1828 Golden Sun Dr
General
- Sold For: $819,000
- HOA FEE: $25/month
- HOA FEE FREQ.: Annually
- Taxes: $7,882 (2025)
- Status: Closed
- Type: Single Family
- Source: IRES
- MLS ID: 1067220
- Added to Site: 54 day(s) ago
Interior
- Interior Features: Eat-In Kitchen, Separate Dining Room, Cathedral Ceiling(s), Open Floorplan, Pantry, Walk-In Closet(s), Washer/Dryer Hookup, Jack and Jill Bath, Kitchen Island, High Ceilings
- Fireplace: Yes
- Fireplace(s): Gas, Living Room
- Appliances: Gas Range, Double Oven, Dishwasher, Microwave, Disposal
Rooms
Bathrooms
- Total Bathrooms: 3
- Full Bathrooms: 2
- 3/4 Bathrooms: 1
Bedrooms
- Total Bedrooms: 4
Exterior
- Exterior Features: Sprinkler System
- Porch/Patio/Deck: Deck
Parking
- Garage: Yes
- Attached garage: Yes
- Garage Spaces: 3
- Parking Features: Garage Door Opener, Attached
- Garage Description: Attached
Location
- Area: Windsor
- County: Weld
- Subdivision: RainDance
School Information
- School District: Weld RE-4
- Elementary School: Orchard Hill
- Middle School: Ridgeline
- High School: Windsor
Community
- Association: Yes
- Assoc. Name: RainDance Community
- Assoc. Fees Include: Common Amenities, Trash, Management
Heating & Cooling
- Cooling Type: Central Air, Ceiling Fan(s)
- Heating Type: Forced Air, 2 or more Heat Sources
Utilities
- Gas: Yes
- Gas: Xcel Energy
- Sewer: Public Sewer
- Water: Public
- Utility Description: Natural Gas Available, Electricity Available
Structural Information
- Architectural Style: Contemporary
- Construction: Stone, Composition, Concrete
- Exterior Const.: Stone, Composition, Concrete
- Basement: Yes
- Basement Desc.: Full, Unfinished, Built-In Radon
- Roof: Composition
- Doors: French Doors
- Square Feet: 4,722
- Sq. Ft. Source: Assessor
- Living Area: 3,082 Sq. Ft.
- Year Built: 2022
Lot Features
- Property View: Mountain(s), City
- Mountain views: Yes
- Lot Size (Acres): 0.18
- Lot Size (Sq. Ft.): 7,652
- Frontage: City Street
- Street/Road Desc.: Asphalt
- Fence: Yes
- Lot Features: Corner Lot, Sloping Lot, Golf Course Neighborhood, Orchard(s), City Limits
- Potential Use: Single-Family
- Permitted Use: Single Family
- Zoning: RMU
- Fencing (Description): Fenced, Wood
Green Features
- Energy Efficient: Southern Exposure, High Efficiency Furnace
Financial Considerations
- Association Fee: Yes
- Association Fee: $300
- Assoc Fee Freq.: Annually
- Tax Amount: $7,882
- Tax Year: 2025
- Terms: Cash, Conventional, VA
Disclosures and Reports
- Special Conditions: Private Owner
- Exclusions: Personal Property, Kitchen Refrigerator, Spare Refrigerator, Washer & Dryer, Gas BBQ, Fire Pit
- Property ID: R8972352
Listed by Kittle Real Estate (970) 460-4444
Sold by (970) 460-4444

Get Pre-Approved Today
Schools
Schools serving 1828 Golden Sun Dr
School District:Windsor School District Re-4
| Name | Grades | Distance |
|---|---|---|
Windsor Middle School 900 Main Street, Windsor, CO 80550 | 6-8 | 2.3 mi |
Windsor High School 1100 Main Street, Windsor, CO 80550 | 9-12 | 2.3 mi |
Disclaimer:
School attendance boundaries provided by ATTOM Data Solutions and are for reference only. Contact the school directly to verify enrollment eligibility.
Price & Sales History for 1828 Golden Sun Dr
Date
Details
Price
Change
Source
10/13/2026
Sold
$819,000
-1.31%
MLS
8/26/2026
Price Increased
$829,900
0.11%
MLS
8/25/2026
Listed
$829,000
—
MLS
Disclaimer: Historical sales information is derived from public records provided by the county offices. Information is not guaranteed and should be independently verified.
1828 Golden Sun Dr, Windsor, CO 80550 (MLS# 1067220) is a Single Family property that was sold at $819,000 on October 13, 2026. Want to learn more about 1828 Golden Sun Dr? Do you have questions about finding other Single Family real estate for sale in Windsor? You can browse all Windsor real estate or contact a Coldwell Banker agent to request more information.