This is a carousel with tiles that activate property listing cards. Use the previous and next buttons to navigate.
1/1
$643,000
This is a carousel with tiles that activate property listing cards. Use the previous and next buttons to navigate.
1/1
Property Description
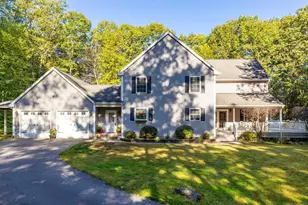
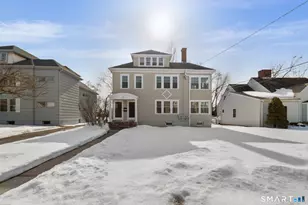
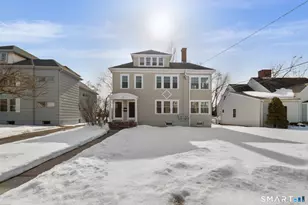
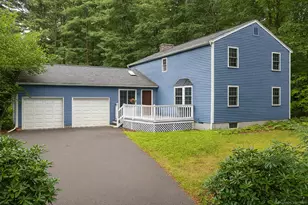
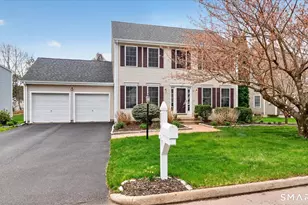
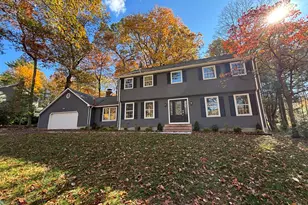
Beautiful Colonial with classic lines & stately proportions sits on 1.3+ acres on a gorgeous street in Avon! Take a spin to see how tucked away this gem is, yet how close to shopping, restaurants & main routes! From the lovely 2-story foyer w/ transom window & sidelights throughout the open plan 1st floor w/ tall ceilings, beautiful moldings & hardwood floors, you will feel the quality! Clean white kitchen is spacious & perfect for busy folks w/ an ample center island, SubZero fridge & double ovens. Eat-in area enjoys views through sliders to a charming, circular patio with stone walls & private back yard. When insects fly, head to the screened in porch for entertaining! Formal dining & living rooms w/tray ceilings, marble fireplaces & loads of light! Fabulous family room has coffered ceiling, wetbar, handsome fireplace & entry to a study w/ built-ins that makes the perfect home office! Two staircases ascend to the upper level - yes, including one from the kitchen! You'll find a master bedroom w/ deep tray ceiling, 2 separate walk-in closets, lovely bath area & a sitting room big enough to be a 2nd home office or a shoe repository for Imelda! 3 additional bedrooms w/ great natural light - one is ensuite & the other 2 share a large Jack-n-Jill bath. 900 s.f. lower level walk-out (incl in total) has guest room, full bath, fireplace & sliders to a private patio flanked by fieldstone walls! Natural gas, city water & sewer, Pine Grove district. Bring all offers - motivated seller!
Full Property Details
Full Property Details for 31 Avalon Dr
General
- Sold For: $643,000
- Taxes: $16,607 (July 2016-June 2017)
- Status: Closed
- Type: Single Family
- Source: SMARTMLS
- MLS ID: G10223755
- Added to Site: 3, 289 day(s) ago
Interior
- Number of Rooms: 9
- Interior Features: Cable - Available
- Appliances: Dishwasher, Disposal, Dryer, Microwave, Oven/Range, Refrigerator, Range Hood, Washer
Rooms
Bathrooms
- Total Bathrooms: 6
- Full Bathrooms: 4
- Half Bathrooms: 2
Bedrooms
- Total Bedrooms: 4
- Primary Bedroom: Master Bedroom - Ceiling Fan, Fireplace, Wall/Wall Carpet, Walk-In Closet, 15.00 x 18.00, Upper
- Bedroom 1: Bedroom - Wall/Wall Carpet, Walk-In Closet, 11.00 x 16.00, Upper
- Bedroom 2: Bedroom - Wall/Wall Carpet, 15.00 x 15.00, Upper
- Bedroom 3: Bedroom - Wall/Wall Carpet, 16.00 x 12.00, Upper
Other Rooms
- Living Room: Living Room - Fireplace, Hardwood Floor, 15.00 x 17.00, Main
- Family Room: Family Room - Fireplace, Hardwood Floor, Wet Bar, 19.00 x 17.00, Main
- Kitchen: Kitchen - Breakfast Nook, Granite Counters, Hardwood Floor, Island, Sliders, 30.00 x 14.00, Main
- Dining Room: Dining Room - Fireplace, Hardwood Floor, 17.00 x 14.00, Main
- Office: Office - Wall/Wall Carpet, 12.00 x 15.00, Lower
- Den: Den - Fireplace, Wall/Wall Carpet, 18.00 x 17.00, Lower
- Game Room: Rec/Play Room - Wall/Wall Carpet, 14.00 x 19.00, Lower
Exterior
- Exterior Features: Patio, Porch-Screened
Parking
- Garage: Yes
- Attached garage: Yes
- Garage Spaces: 3
- Parking: Attached Garage
- Garage Description: Attached Garage
Location
- County: Hartford
- Driving Directions: West Avon Rd to Avalon Dr
School Information
- Elementary School: PBOE
- High School: Avon
Heating & Cooling
- Cooling Type: Ceiling Fans, Central Air
- Heating Type: Hot Air, Natural Gas
- Heating Fuel: Natural Gas
- Water Heater: Natural Gas
Utilities
- Sewer: Public Sewer Connected
- Water: Public Water Connected
Structural Information
- Architectural Style: Colonial
- Exterior Const.: Clapboard
- Basement Desc.: Full With Walk-Out, Partially Finished
- Attic: Yes
- Square Feet: 5,878
- Sq. Ft. Source: Public Records
- Year Built: 1996
Lot Features
- Lot Size (Acres): 1.36
- Driveway/Sidewalk: Asphalt, Paved
- Lot Description: Level Lot, Lightly Wooded
Green Features
- Energy Features: Thermopane Windows
Financial Considerations
- Assessment Amount: $562,580
- Tax Amount: $16,607
- Tax Year: July 2016-June 2017
Disclosures and Reports
- Property ID: 438036
Get Pre-Approved Today
Schools
Schools serving 31 Avalon Dr
School District:Avon School District
| Name | Grades | Distance |
|---|---|---|
Pine Grove School 151 Scoville Road, Avon, CT 06001 | K-4 | 2.8 mi |
Thompson Brook School 150 Thompson Road, Avon, CT 06001 | 5-6 | 2.8 mi |
Avon Middle School, Avon, CT 375 West Avon Road, Avon, CT 06001 | 7-8 | 1.4 mi |
Avon High School, Avon, CT 510 West Avon Road, Avon, CT 06001 | 9-12 | 2 mi |
Disclaimer:
School attendance boundaries provided by ATTOM Data Solutions and are for reference only. Contact the school directly to verify enrollment eligibility.
Price & Sales History for 31 Avalon Dr
Date
Details
Price
Change
Source
8/07/2017
Sold
$643,000
-6.68%
MLS
6/09/2017
Price Reduced
$689,000
-1.43%
MLS
6/01/2017
Price Reduced
$699,000
-5.41%
MLS
5/24/2017
Listed
$739,000
—
MLS
Disclaimer: Historical sales information is derived from public records provided by the county offices. Information is not guaranteed and should be independently verified.
31 Avalon Drive, Avon, CT 06001 (MLS# G10223755) is a Single Family property that was sold at $643,000 on August 07, 2017. This property was listed by Trish Murphy from our Avon / Farmington Office.Want to learn more about 31 Avalon Drive? Do you have questions about finding other Single Family real estate for sale in Avon? You can browse all Avon real estate or contact a Coldwell Banker agent to request more information.