![[Address not provided], Burlington, CT 06013 - Photo 2](https://m1.cbhomes.com/p/229/24197245/2a347Fa48Bc5447/pds23tp.webp)
![[Address not provided], Burlington, CT 06013 - Photo 3](https://m.cbhomes.com/p/229/24197245/Bf227Bd2F4bF41A/pds23tp.webp)
![[Address not provided], Burlington, CT 06013 - Photo 4](https://m1.cbhomes.com/p/229/24197245/310817c1cd8a410/pds23tp.webp)
![[Address not provided], Burlington, CT 06013 - Photo 5](https://m.cbhomes.com/p/229/24197245/a6e3D437DEBb444/pds23tp.webp)
![[Address not provided], Burlington, CT 06013 - Photo 6](https://m1.cbhomes.com/p/229/24197245/69E728DB4dca44F/pds23tp.webp)
![[Address not provided], Burlington, CT 06013 - Photo 7](https://m.cbhomes.com/p/229/24197245/4cf55d719F494d5/pds23tp.webp)
![[Address not provided], Burlington, CT 06013 - Photo 8](https://m1.cbhomes.com/p/229/24197245/42a618d2FBa5460/pds23tp.webp)
![[Address not provided], Burlington, CT 06013 - Photo 9](https://m.cbhomes.com/p/229/24197245/0d7298Fa785C441/pds23tp.webp)
![[Address not provided], Burlington, CT 06013 - Photo 10](https://m1.cbhomes.com/p/229/24197245/58C5Cd761167440/pds23tp.webp)
![[Address not provided], Burlington, CT 06013 - Photo 11](https://m.cbhomes.com/p/229/24197245/Bd69181D618142c/pds23tp.webp)
![[Address not provided], Burlington, CT 06013 - Photo 12](https://m1.cbhomes.com/p/229/24197245/42943eFed8e649e/pds23tp.webp)
![[Address not provided], Burlington, CT 06013 - Photo 13](https://m.cbhomes.com/p/229/24197245/e722a948A408419/pds23tp.webp)
![[Address not provided], Burlington, CT 06013 - Photo 14](https://m1.cbhomes.com/p/229/24197245/AAC3F29d832B45D/pds23tp.webp)
![[Address not provided], Burlington, CT 06013 - Photo 15](https://m.cbhomes.com/p/229/24197245/85D253f7e9324fF/pds23tp.webp)
![[Address not provided], Burlington, CT 06013 - Photo 16](https://m1.cbhomes.com/p/229/24197245/b065896c50684aA/pds23tp.webp)
![[Address not provided], Burlington, CT 06013 - Photo 17](https://m.cbhomes.com/p/229/24197245/aecfAf769dc0442/pds23tp.webp)
![[Address not provided], Burlington, CT 06013 - Photo 18](https://m1.cbhomes.com/p/229/24197245/0a2fe42d01f8461/pds23tp.webp)
![[Address not provided], Burlington, CT 06013 - Photo 19](https://m.cbhomes.com/p/229/24197245/E2485BD6EE8246b/pds23tp.webp)
![[Address not provided], Burlington, CT 06013 - Photo 20](https://m1.cbhomes.com/p/229/24197245/5254ADc565f44fF/pds23tp.webp)
![[Address not provided], Burlington, CT 06013 - Photo 21](https://m.cbhomes.com/p/229/24197245/2336e7fE5E144D4/pds23tp.webp)
![[Address not provided], Burlington, CT 06013 - Photo 22](https://m1.cbhomes.com/p/229/24197245/06CF60216B9D460/pds23tp.webp)
![[Address not provided], Burlington, CT 06013 - Photo 23](https://m.cbhomes.com/p/229/24197245/5D044d564c004DE/pds23tp.webp)
![[Address not provided], Burlington, CT 06013 - Photo 24](https://m1.cbhomes.com/p/229/24197245/816b4D7A0AEe477/pds23tp.webp)
![[Address not provided], Burlington, CT 06013 - Photo 25](https://m.cbhomes.com/p/229/24197245/f386b3818ee947A/pds23tp.webp)
![[Address not provided], Burlington, CT 06013 - Photo 26](https://m1.cbhomes.com/p/229/24197245/23d30692D025474/pds23tp.webp)
![[Address not provided], Burlington, CT 06013 - Photo 27](https://m.cbhomes.com/p/229/24197245/F7024D3E68B4480/pds23tp.webp)
![[Address not provided], Burlington, CT 06013 - Photo 28](https://m1.cbhomes.com/p/229/24197245/1883B2D2808542e/pds23tp.webp)
![[Address not provided], Burlington, CT 06013 - Photo 29](https://m.cbhomes.com/p/229/24197245/43AD35B71a1E410/pds23tp.webp)
![[Address not provided], Burlington, CT 06013 - Photo 30](https://m1.cbhomes.com/p/229/24197245/c6141110b3464A2/pds23tp.webp)
![[Address not provided], Burlington, CT 06013 - Photo 31](https://m.cbhomes.com/p/229/24197245/CDf87204EB0846a/pds23tp.webp)
![[Address not provided], Burlington, CT 06013 - Photo 32](https://m1.cbhomes.com/p/229/24197245/D0e14F06AA1F4B0/pds23tp.webp)
![[Address not provided], Burlington, CT 06013 - Photo 33](https://m.cbhomes.com/p/229/24197245/8dd4A11e7B3647F/pds23tp.webp)
![[Address not provided], Burlington, CT 06013 - Photo 34](https://m1.cbhomes.com/p/229/24197245/FC64f3b103f44EB/pds23tp.webp)
![[Address not provided], Burlington, CT 06013 - Photo 35](https://m.cbhomes.com/p/229/24197245/66D023FDBE7F4de/pds23tp.webp)
![[Address not provided], Burlington, CT 06013 - Photo 36](https://m1.cbhomes.com/p/229/24197245/97E20bEA1A40443/pds23tp.webp)
![[Address not provided], Burlington, CT 06013 - Photo 37](https://m.cbhomes.com/p/229/24197245/938E31D74E334Dd/pds23tp.webp)
![[Address not provided], Burlington, CT 06013 - Photo 38](https://m1.cbhomes.com/p/229/24197245/3f496CD9Bc3c431/pds23tp.webp)
![[Address not provided], Burlington, CT 06013 - Photo 39](https://m.cbhomes.com/p/229/24197245/72143eFcb8054fB/pds23tp.webp)


Date
Details
Price
Change
Source
8/08/2026
Listed
$649,900
—
MLS
Disclaimer: Historical sales information is derived from public records provided by the county offices. Information is not guaranteed and should be independently verified.

This is a carousel with tiles that activate property listing cards. Use the previous and next buttons to navigate.
![[Address not provided], Burlington, CT 06013 - Photo 1](https://m.cbhomes.com/p/229/24197245/976861D3E78c463/pds23tp.webp)
$649,900 Just Listed
This is a carousel with tiles that activate property listing cards. Use the previous and next buttons to navigate.
Listed by Vision Real Estate, Dian Shreenauth
Dian Shreenauth
Vision Real Estate
Agent Contact: (860) 221-4228 Office Contact: (860) 673-1125

 NMLS#: 1598647
| Name | Grades | Distance |
|---|---|---|
Lake Garda Elementary School 61 Monce Road, Burlington, CT 06013 | PK-4 | 2.4 mi |
Har-Bur Middle School 26 Lyon Road, Burlington, CT 06013 | 5-8 | 2.6 mi |
Lewis S. Mills High School 26 Lyon Road, Burlington, CT 06013 | 9-12 | 2.6 mi |
This is a carousel with tiles that activate property listing cards. Use the previous and next buttons to navigate.

This is a carousel with tiles that activate property listing cards. Use the previous and next buttons to navigate.


This is a carousel with tiles that activate property listing cards. Use the previous and next buttons to navigate.
This is a carousel with tiles that activate property listing cards. Use the previous and next buttons to navigate.
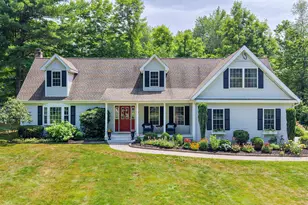
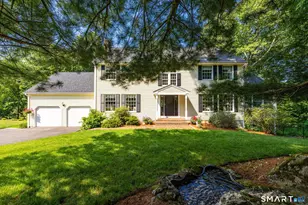
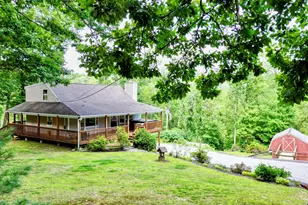
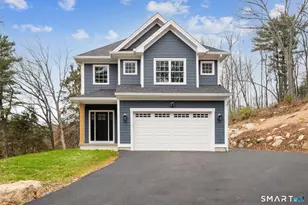
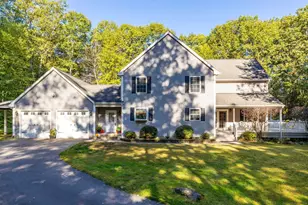
MLS# 24197245, Burlington, CT 06013 (MLS# 24197245) is a Single Family property with 4 bedrooms and 2 full bathrooms. MLS# 24197245 is currently listed for $649,900 and was received on August 08, 2026. Want to learn more about MLS# 24197245? Do you have questions about finding other Single Family real estate for sale in Burlington? You can browse all Burlington real estate or contact a Coldwell Banker agent to request more information.