This is a carousel with tiles that activate property listing cards. Use the previous and next buttons to navigate.
1/40
$824,900
This is a carousel with tiles that activate property listing cards. Use the previous and next buttons to navigate.
1/40
Property Description
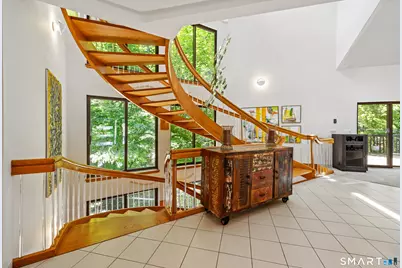
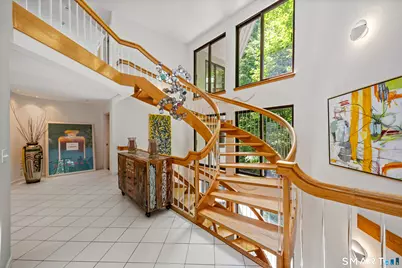
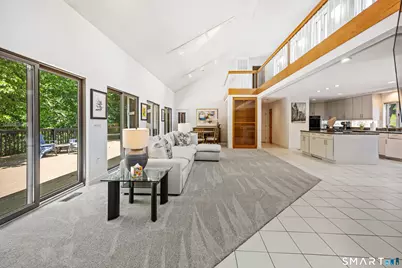
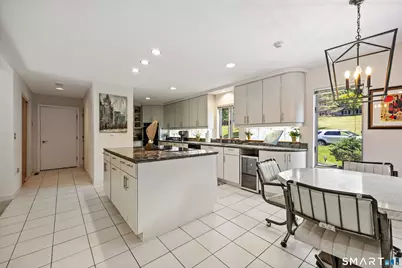
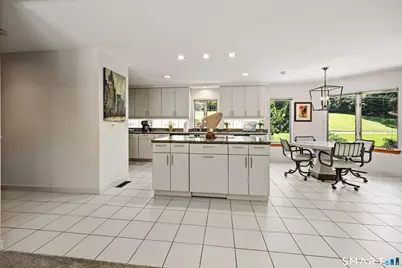
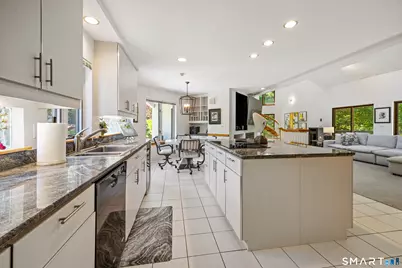
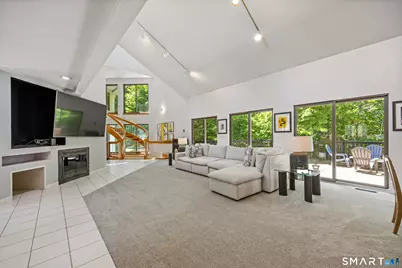
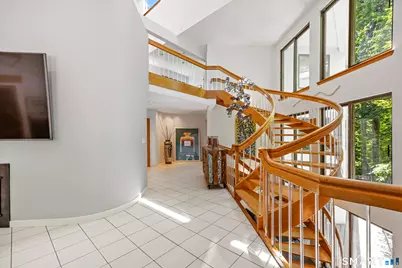
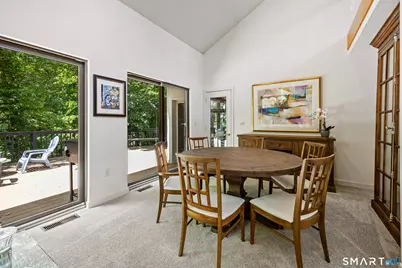
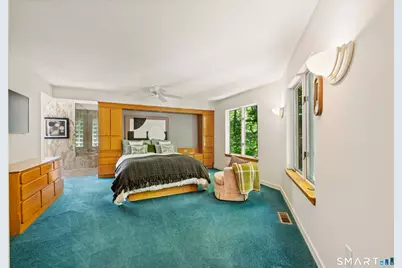
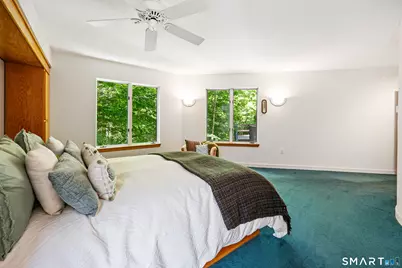
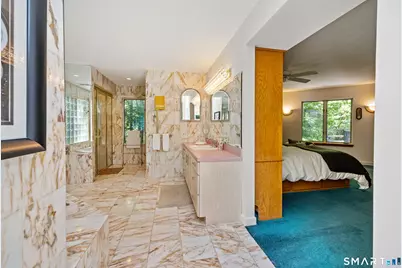
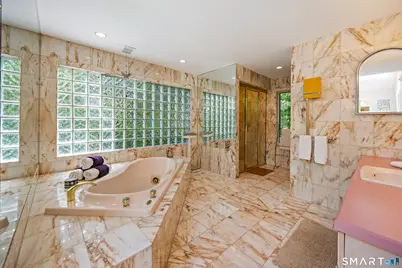
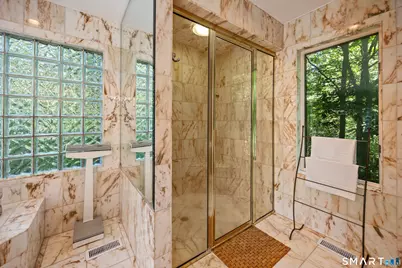
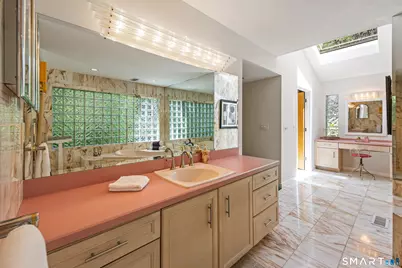
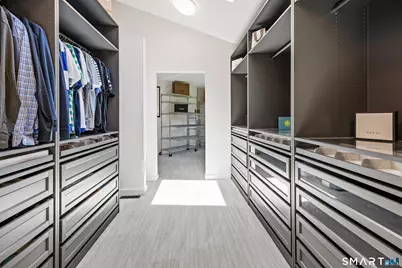
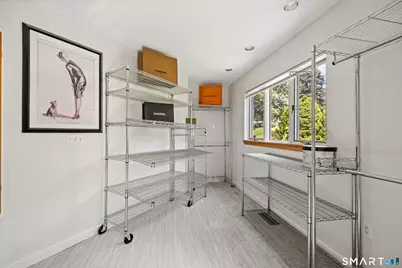
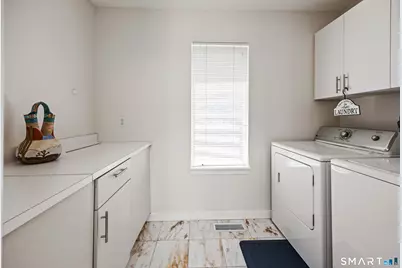
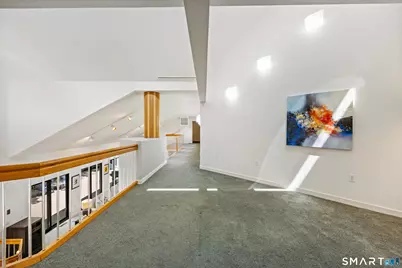
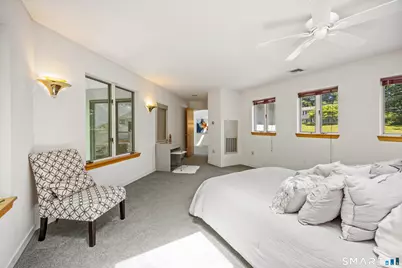
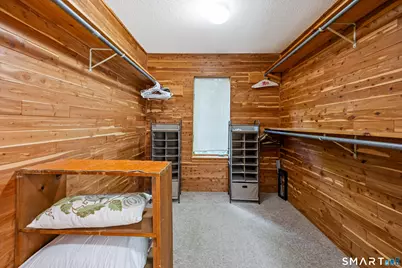
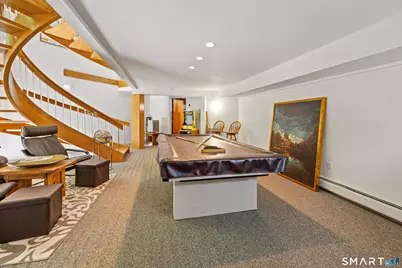
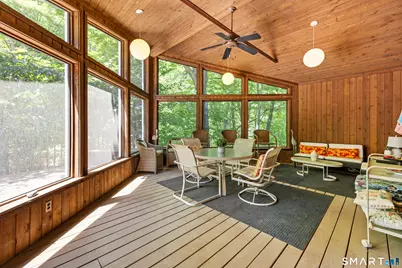
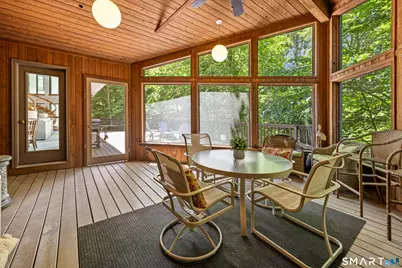
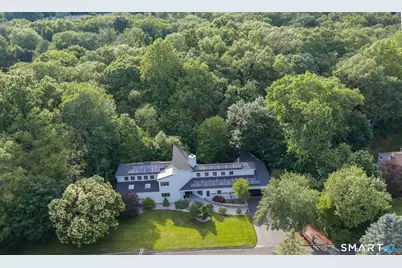
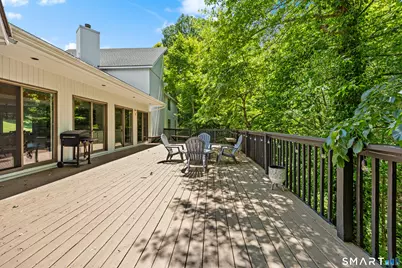
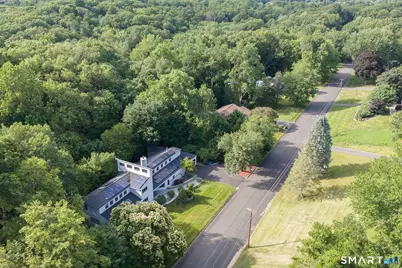
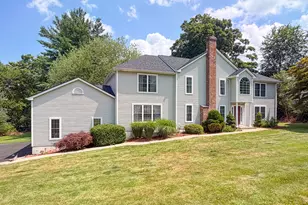
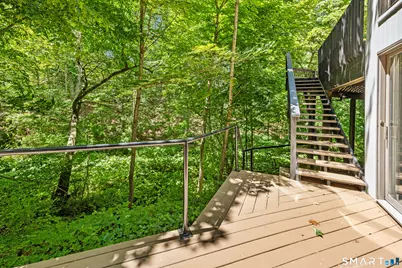
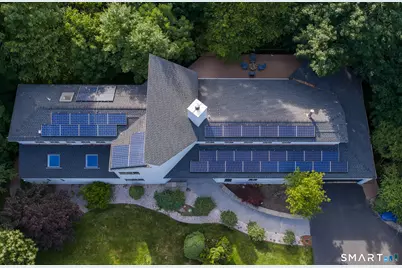
First-Floor Living at Its Finest! Bright and beautifully designed contemporary home offering over 3,400 square feet of versatile living space in a highly desirable neighborhood. Step into the dramatic foyer and be welcomed by a stunning open staircase that sets the tone for this exceptional home. The spacious eat-in kitchen features granite countertops, built-ins, desk area, newer wine cooler, and refrigerator. The impressive living room boasts soaring cathedral ceilings, wood-burning fp, and sliders leading to an oversized deck. A formal dining room provides the perfect setting for entertaining. The first-floor primary suite offers comfort and convenience with an extraordinary skylit walk-in closet featuring extensive custom storage. There is an adjoining office, sitting room, or dressing to suit your lifestyle. The luxurious primary bath features marble finishes, a Jacuzzi tub, shower, skylight, and adjacent laundry room. Upstairs, the guest bedroom has a walk-in cedar closet, full bath, skylight, office area, loft, and finished attic space for additional storage. The finished lower level expands the living space with a large family room and bonus room. Enjoy outdoor living in the 22' x 13' screened porch or on the expansive deck overlooking a peaceful meandering stream and private wooded backdrop. Additional highlights include an irrigation system, owned solar panels for energy efficiency, newer front and garage door, newer shed, and recently painted sunroom + deck.
Full Property Details
Full Property Details for 25 Surrey Dr
General
- Price: $824,900
- Taxes: (July 2025-June 2026)
- Status: Active
- Type: Single Family
- Source: SMARTMLS
- MLS ID: 24182756
- Updated: 7/15/2026
- Added to Site: 51 day(s) ago
Interior
- Number of Rooms: 8
- Interior Features: Auto Garage Door Opener, Cable - Available, Central Vacuum
- Fireplace: Yes
- Number of Fireplaces: 1
- Appliances: Oven/Range, Microwave, Range Hood, Refrigerator, Dishwasher, Washer, Dryer
Rooms
Bathrooms
- Total Bathrooms: 3
- Full Bathrooms: 2
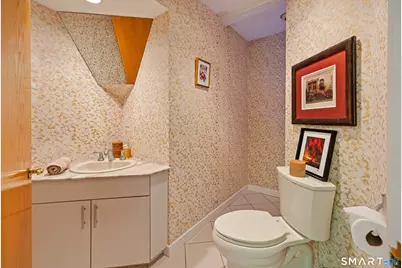
- Half Bathrooms: 1
Bedrooms
- Total Bedrooms: 3
- Primary Suite: Full Bath, Whirlpool Tub, Tub w/Shower, Walk-In Close, 16.7 x 14.2, Main
- Bedroom 1: Bedroom - Sliders, Wall/Wall Carpet, 25.3 x 11.11, Lower
- Bedroom 2: Bedroom - Skylight, Bedroom Suite, Cedar Closet, Full Bath, Wall/Wall Carpet, 17.6 x 15.4, Upper
Other Rooms
- Living Room: Living Room - Skylight, Cathedral Ceiling, Fireplace, Sliders, Wall/Wall Carpet, 24.9 x 15.5, Main
- Family Room: Family Room - Sliders, Wall/Wall Carpet, 22.7 x 11.8, Lower
- Kitchen: Kitchen - Built-Ins, Granite Counters, Dining Area, Island, Tile Floor, 26.1 x 13.6, Main
- Dining Room: Dining Room - Skylight, Cathedral Ceiling, Combination Liv/Din Rm, Sliders, Wall/Wall Carpet, 10.5 x 8.8, Main
- Loft: Loft - Skylight, Walk-In Closet, Wall/Wall Carpet, Upper
- Laundry: Main Level
Exterior
- Exterior Features: Porch-Screened, Porch, Deck
Parking
- Garage: Yes
- Attached garage: Yes
- Garage Spaces: 2
- Parking: Attached Garage
Location
- County: New Haven
- Driving Directions: Wallingford Rd to Williamsburg Dr to Far Horizon Dr to Surrey Dr
School Information
- Elementary School: Per Board of Ed
- High School: Cheshire
Heating & Cooling
- Cooling Type: Central Air
- Heating Type: Hot Air, Oil
- Heating Fuel: Oil
- Water Heater: Oil, Domestic
Utilities
- Sewer: Septic
- Water: Public Water Connected
Structural Information
- Architectural Style: Contemporary
- Construction Status: No/Resale
- Exterior Const.: Wood
- Basement Desc.: Full, Partially Finished, Walk-out
- Roof: Asphalt Shingle
- Attic: Yes
- Square Feet: 3,483
- Above Ground: 3,483 Sq. Ft.
- Year Built: 1990
Lot Features
- Lot Size (Acres): 1.07
- Zoning: R-40
- Lot Description: Some Wetlands, In Subdivision, Lightly Wooded
Green Features
- Energy Features: Active Solar
Financial Considerations
- Assessment Amount: $420,070
- Tax Year: July 2025-June 2026
Disclosures and Reports
- Property ID: 1085151
Listed by Calcagni Real Estate, Stacey Deangelis

Get Pre-Approved Today
Schools
Schools serving 25 Surrey Dr
School District:Cheshire School District
| Name | Grades | Distance |
|---|---|---|
Highland School, Cheshire, CT 490 Highland Avenue, Cheshire, CT 06410 | 1-6 | 1.1 mi |
Dodd Middle School 100 Park Place, Cheshire, CT 06410 | 7-8 | 1.3 mi |
Cheshire High School 525 South Main Street, Cheshire, CT 06410 | 9-12 | 1 mi |
Disclaimer:
School attendance boundaries provided by ATTOM Data Solutions and are for reference only. Contact the school directly to verify enrollment eligibility.
Price & Sales History for 25 Surrey Dr
Date
Details
Price
Change
Source
7/15/2026
Price Reduced
$824,900
-2.94%
MLS
6/17/2026
Listed
$849,900
—
MLS
Disclaimer: Historical sales information is derived from public records provided by the county offices. Information is not guaranteed and should be independently verified.
Tax History
Tax History for 25 Surrey Dr
Year
Property Taxes
Change
Tax Assessment
Change
2025
$12,493
8%
$420,070
—
2023
$11,535
7%
$420,070
36%
2023
$10,820
2%
$308,360
—
2022
$10,583
2%
$308,360
—
2021
$10,398
2%
$308,360
—
2020
$10,244
—
$308,360
—
2019
$10,244
-5%
$308,360
-6%
2018
$10,749
2%
$329,520
—
2017
$10,525
2%
$329,520
—
2016
$10,278
2%
$329,520
—
2015
$10,113
1%
$329,520
—
2014
$9,968
-8%
$329,520
-16%
2011
$10,858
—
$393,400
—
Disclaimer: Historical tax information is derived from public records provided by the county offices. Information is not guaranteed and should be independently verified.
Estimate the Cost
Estimate the Cost for 25 Surrey Dr
25 Surrey Drive, Cheshire, CT 06410 (MLS# 24182756) is a Single Family property with 3 bedrooms, 2 full bathrooms and 1 partial bathroom. 25 Surrey Drive is currently listed for $824,900 and was received on June 17, 2026. Want to learn more about 25 Surrey Drive? Do you have questions about finding other Single Family real estate for sale in Cheshire? You can browse all Cheshire real estate or contact a Coldwell Banker agent to request more information.