
This is a carousel with tiles that activate property listing cards. Use the previous and next buttons to navigate.
1/34
$475,000
This is a carousel with tiles that activate property listing cards. Use the previous and next buttons to navigate.
1/34
Property Description
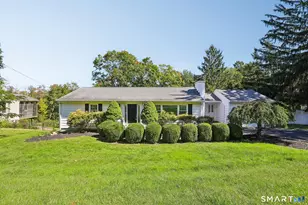
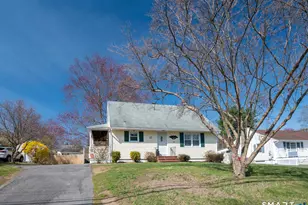
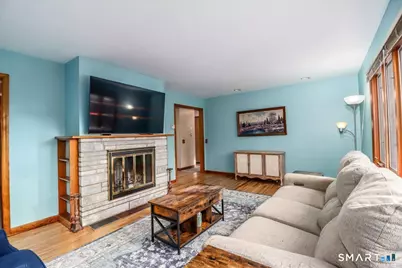
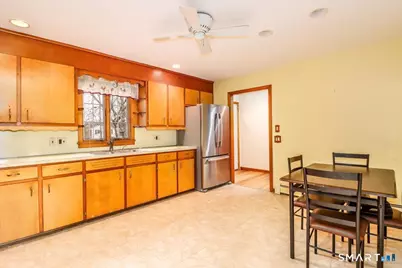
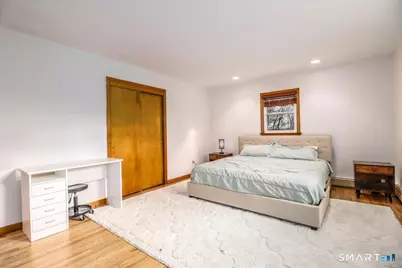
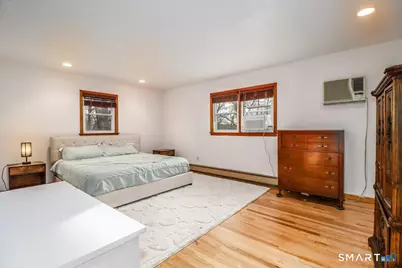
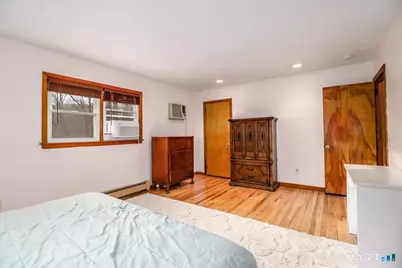
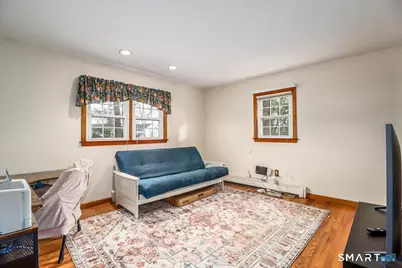
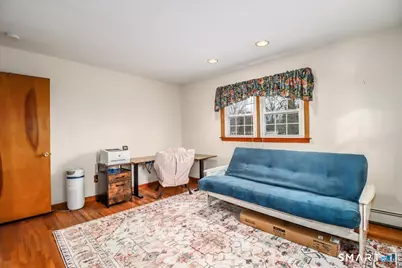
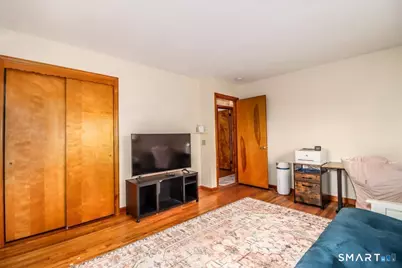
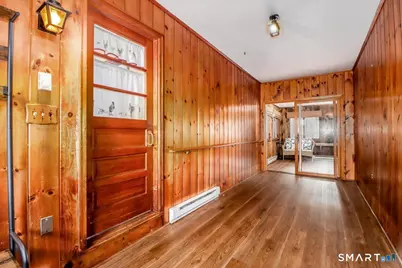
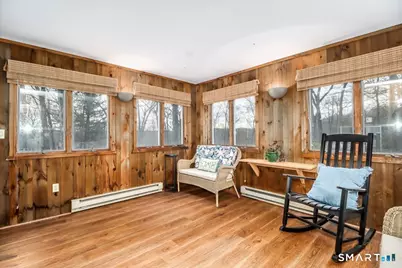
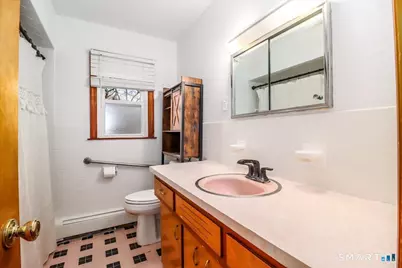
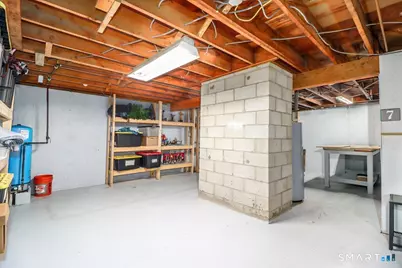
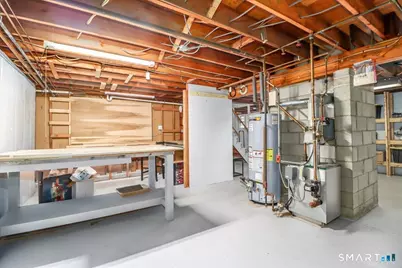
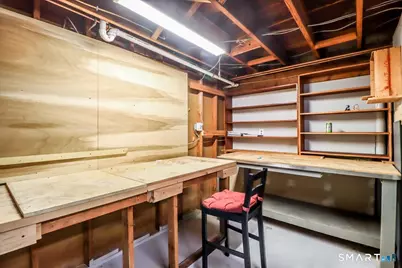
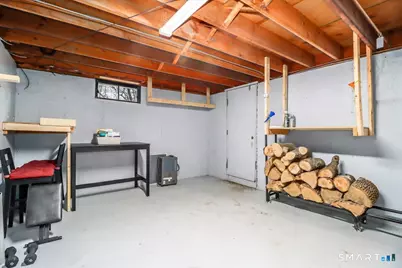
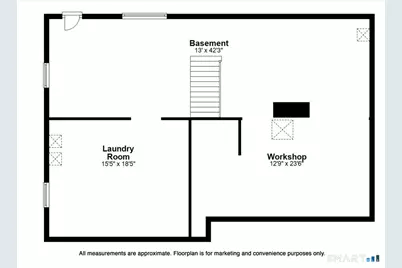
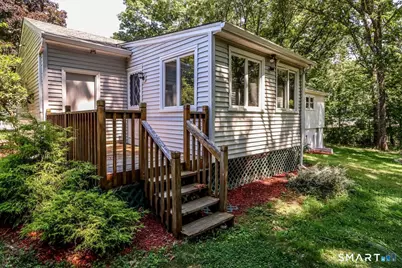
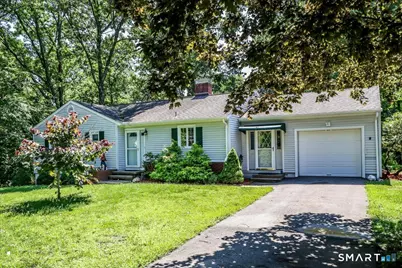
Ranch home in an amazing location! Highly sought-after King Street area home at the end of a quiet cul-de-sac! Minutes to parks, shopping, highways, trains. Perfect for peaceful strolls or bike rides. Everything you need and want is mere minutes away! Beautiful level yard greets you as you drive up to the mid-century home. A combination of quality construction, updates, and classic character bundled together in the perfect package of one-floor living. Large kitchen with cabinet space, natural light & plenty of room for everyone and everything, including a dining area. The large primary bedroom has hardwood floors and two large closets with side and backyard views. The second bedroom also boasts beautiful wood floors and views of the yard. The full bath is conveniently located to the living spaces and bedrooms. The living room has a central fireplace and views of the private yard. Garage, has door into the large mudroom, which can serve many uses. Feel like you are sitting in the forest in the amazing sunroom with its large windows providing lots of natural light. Or simply go out on the deck to enjoy nature. Walkout on the lower level leads to the gorgeous backyard. There is room for everyone and every activity: laundry, crafts, and home projects, let your imagination run wild, you have the room with the additional 1207 Sqft. of clean dry space. Convenient natural gas provides economical energy for heat and hot water. You have every convenience with a Generac
Full Property Details
Full Property Details for 7 Mohawk Cir
General
- Price: $475,000
- Taxes: (July 2025-June 2026)
- Status: Active
- Type: Single Family
- Source: SMARTMLS
- MLS ID: 24183410
- Updated: 6/12/2026
- Added to Site: 49 day(s) ago
Interior
- Number of Rooms: 6
- Fireplace: Yes
- Number of Fireplaces: 1
- Appliances: Cook Top, Wall Oven, Refrigerator
Rooms
Bathrooms
- Total Bathrooms: 1
- Full Bathrooms: 1
Bedrooms
- Total Bedrooms: 2
- Primary Bedroom: Primary Bedroom - Hardwood Floor, Main
- Bedroom 1: Bedroom - Hardwood Floor, Main
Other Rooms
- Living Room: Living Room - Fireplace, Hardwood Floor, Main
- Eat In Kitchen: Eat-In Kitchen, Main
- Laundry: Main Level
Parking
- Garage: Yes
- Attached garage: Yes
- Garage Spaces: 1
- Parking: Attached Garage
Location
- County: Fairfield
- Neighborhood: King St.
- Driving Directions: use traffic app there is a nearby bridge out.
School Information
- Elementary School: King Street
- Middle School: Broadview
- High School: Danbury
Community
- Community Name: King St.
Heating & Cooling
- Cooling Type: None
- Heating Type: Hot Water, Natural Gas
- Heating Fuel: Natural Gas
- Water Heater: Natural Gas, 50 Gallon Tank
Utilities
- Sewer: Septic
- Water: Private Well
Structural Information
- Architectural Style: Ranch
- Construction Status: No/Resale
- Exterior Const.: Vinyl Siding
- Basement Desc.: Full, Unfinished, Full With Walk-Out
- Roof: Asphalt Shingle
- Attic: Yes
- Square Feet: 1,551
- Above Ground: 1,551 Sq. Ft.
- Year Built: 1965
Lot Features
- Lot Size (Acres): 0.46
- Zoning: RA40
- Lot Description: On Cul-De-Sac
Financial Considerations
- Assessment Amount: $248,920
- Tax Year: July 2025-June 2026
Disclosures and Reports
- Property ID: 69985
Buyer's Brokerage Compensation: Contact Listing Agent
Not binding unless confirmed by separate agreement among applicable parties.
Get Pre-Approved Today
Schools
Schools serving 7 Mohawk Cir
School District:Danbury School District
| Name | Grades | Distance |
|---|---|---|
King Street Primary School 151 South King Street, Danbury, CT 06811 | K-3 | 1.5 mi |
King Street Intermediate School 151 South King Street, Danbury, CT 06811 | 4-5 | 1.5 mi |
Broadview Middle School 72 Hospital Avenue, Danbury, CT 06810 | 6-8 | 2 mi |
Danbury High School 43 Clapboard Ridge Road, Danbury, CT 06811 | 9-12 | 0.6 mi |
Disclaimer:
School attendance boundaries provided by ATTOM Data Solutions and are for reference only. Contact the school directly to verify enrollment eligibility.
Price & Sales History for 7 Mohawk Cir
Date
Details
Price
Change
Source
6/12/2026
Listed
$475,000
1.06%
MLS
6/28/2024
Sold
$470,000
—
Public Record
Disclaimer: Historical sales information is derived from public records provided by the county offices. Information is not guaranteed and should be independently verified.
Tax History
Tax History for 7 Mohawk Cir
Year
Property Taxes
Change
Tax Assessment
Change
2025
$6,221
2%
$248,920
—
2023
$6,084
5%
$248,920
—
2023
$5,807
15%
$248,920
39%
2022
$5,037
2%
$178,500
—
2021
$4,927
—
$178,500
—
2020
$4,927
—
$178,500
—
2019
$4,927
—
$178,500
—
2018
$4,927
5%
$178,500
11%
2017
$4,673
1%
$161,400
—
2016
$4,629
1%
$161,400
—
2015
$4,561
2%
$161,400
—
2014
$4,455
3%
$161,400
—
2011
$4,326
—
$161,400
—
Disclaimer: Historical tax information is derived from public records provided by the county offices. Information is not guaranteed and should be independently verified.
Estimate the Cost
Estimate the Cost for 7 Mohawk Cir
7 Mohawk Circle, Danbury, CT 06811 (MLS# 24183410) is a Single Family property with 2 bedrooms and 1 full bathroom. 7 Mohawk Circle is currently listed for $475,000 and was received on June 12, 2026. This property is listed by Dawn Hough from our New Milford Office.Want to learn more about 7 Mohawk Circle? Do you have questions about finding other Single Family real estate for sale in Danbury? You can browse all Danbury real estate or contact a Coldwell Banker agent to request more information.