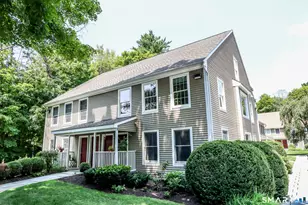
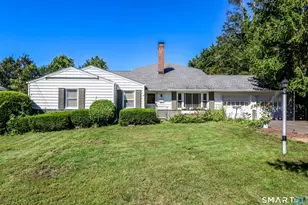
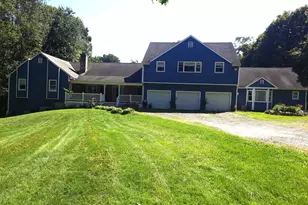
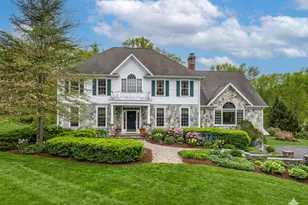
Full Property Details for 40 April Dr
General
- Price: $939,000
- Taxes: (July 2026-June 2027)
- Status: Active
- Type: Single Family
- Source: SMARTMLS
- MLS ID: 24213157
- Updated: 10/22/2026
- Added to Site: 2 day(s) ago
Interior
- Number of Rooms: 9
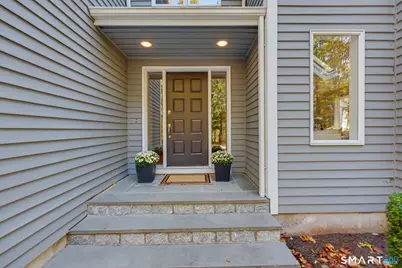
- Rooms/Areas: Foyer
- Interior Features: Auto Garage Door Opener, Cable - Pre-wired, Central Vacuum, Open Floor Plan
- Fireplace: Yes
- Number of Fireplaces: 3
- Appliances: Cook Top, Oven/Range, Microwave, Refrigerator, Freezer, Dishwasher, Washer, Dryer
Rooms
- Total Bathrooms: 3
- Full Bathrooms: 2
- Half Bathrooms: 1
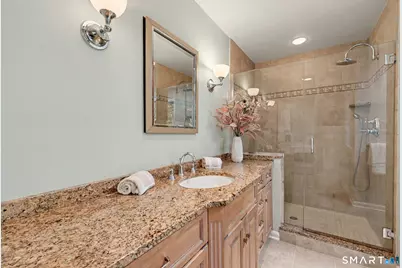
- Full Bath: Tub w/Shower, Tile Floor, Upper
- Partial Bath: Tile Floor, Main
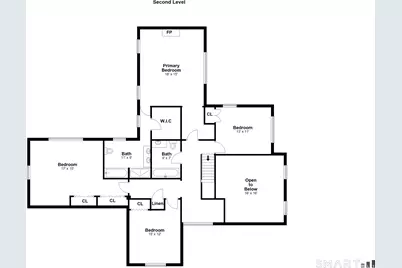
- Total Bedrooms: 4
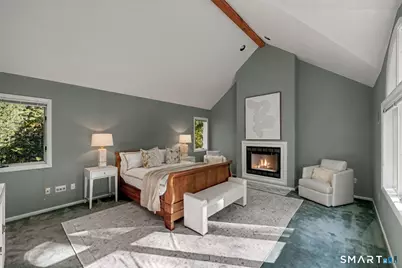
- Primary Suite: 9 ft+ Ceilings, Bedroom Suite, Fireplace, Stall Showe, Upper
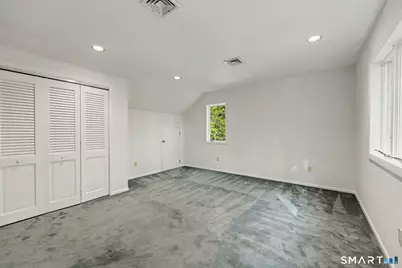
- Bedroom 1: Bedroom - Walk-In Closet, Upper
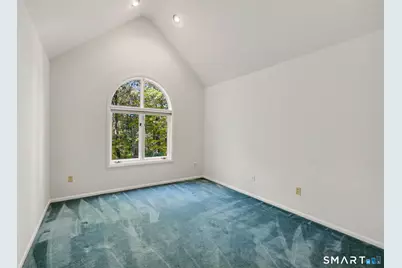
- Bedroom 2: Bedroom - Vaulted Ceiling, Upper
- Bedroom 3: Bedroom - Vaulted Ceiling, Upper
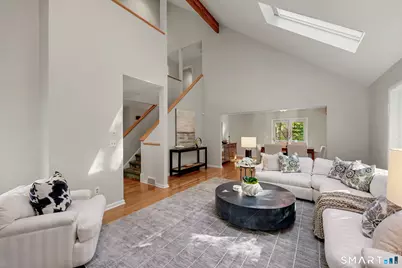
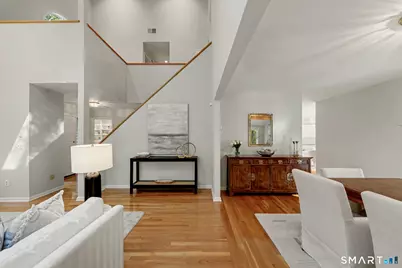
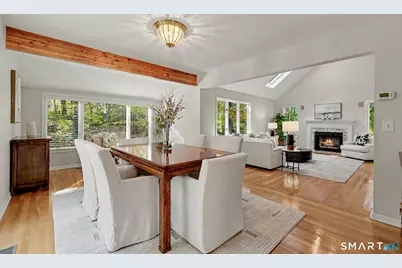
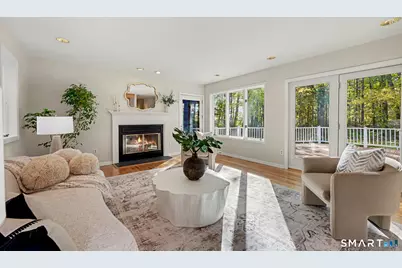
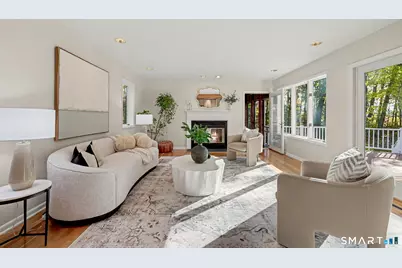
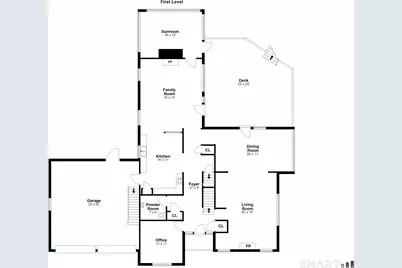
- Living Room: Living Room - Skylight, Vaulted Ceiling, Fireplace, Hardwood Floor, Main
- Family Room: Family Room - Fireplace, French Doors, Hardwood Floor, Main
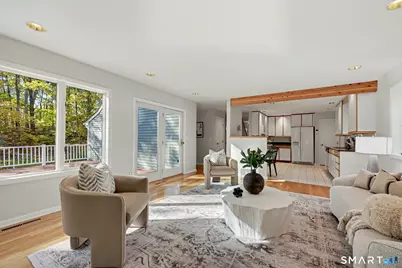
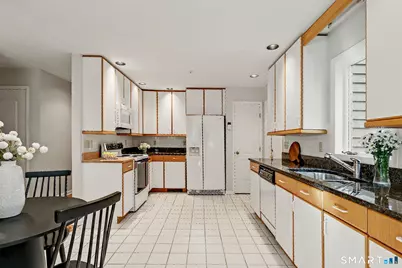
- Eat In Kitchen: Eat-In Kitchen - Dining Area, Tile Floor, Main
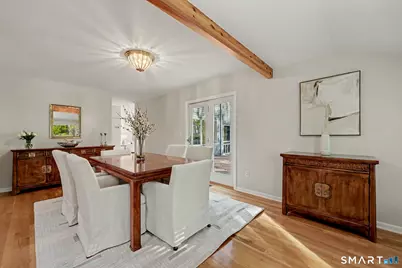
- Dining Room: Dining Room - Beams, Patio/Terrace, Hardwood Floor, Main
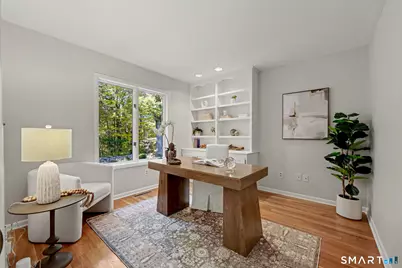
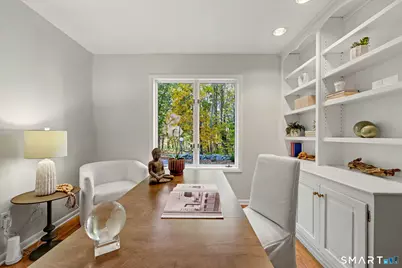
- Office: Office - Built-Ins, Hardwood Floor, Main
- Laundry: Lower Level, Upper Level
Exterior
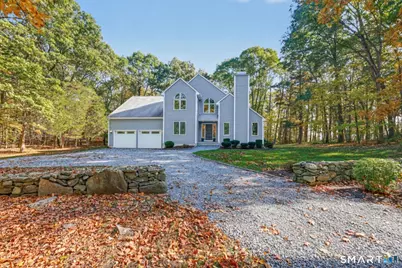
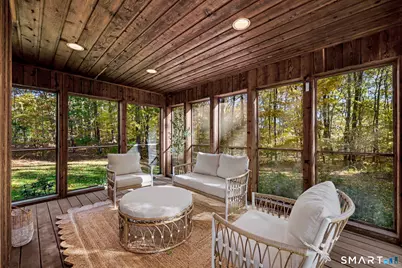
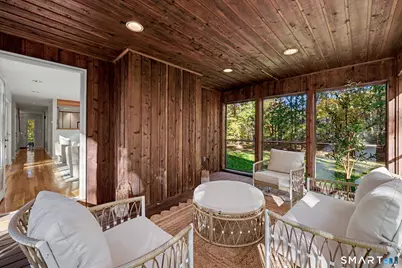
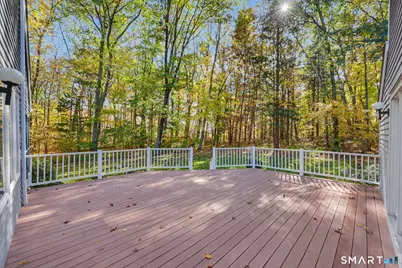
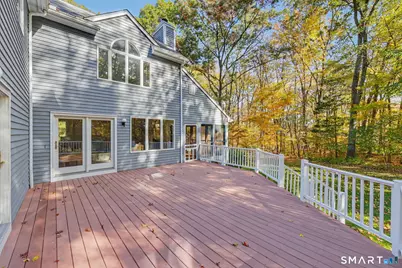
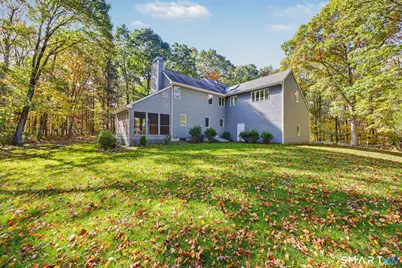
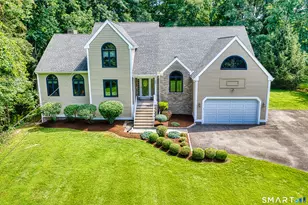
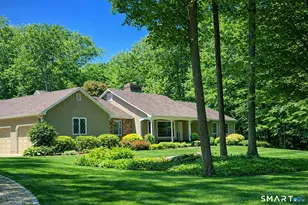
- Exterior Features: Porch-Screened, Porch-Enclosed, Porch, Deck, Gutters, Garden Area, Stone Wall, French Doors
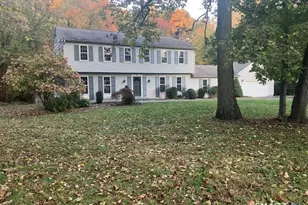
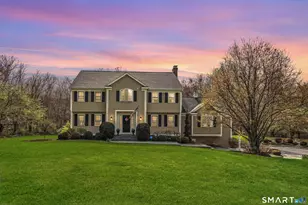
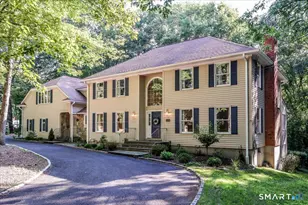
- Color: Grey
Parking
- Garage: Yes
- Attached garage: Yes
- Garage Spaces: 2
- Total Spaces: 6
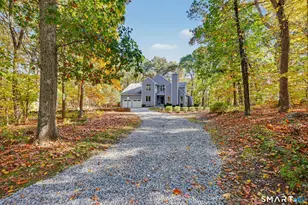
- Parking: Attached Garage, Driveway
Location
- County: Fairfield
- Subdivision: 1 mile to shops/dining
- Driving Directions: Merritt Parking to former Exit 46 (now Exit 28), to Easton Tpke/Sport Hill Road to Stepney Road, left onto April Drive, end of cul de sac. Alternatively, Take Route 25N to Main Street to Easton Road, one mile to April Drive.
School Information
- Elementary School: Samuel Staples
- Middle School: Helen Keller
- High School: Joel Barlow
Heating & Cooling
- Cooling Type: Central Air
- Heating Type: Hot Air, Oil
- Heating Fuel: Oil
- Water Heater: Electric, Domestic
Utilities
- Sewer: Septic
- Water: Public Water Connected
Structural Information
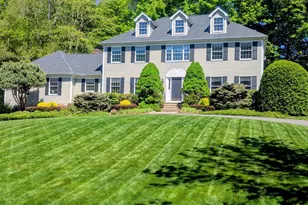
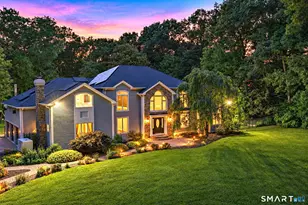
- Architectural Style: Colonial
- Construction Status: No/Resale
- Exterior Const.: Clapboard
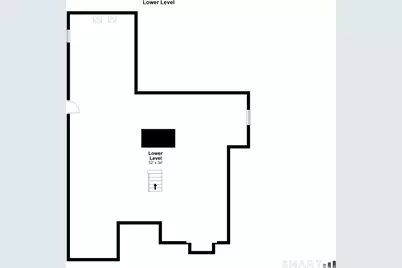
- Basement Desc.: Full, Unfinished, Interior Access, Concrete Floor, Full With Hatchway
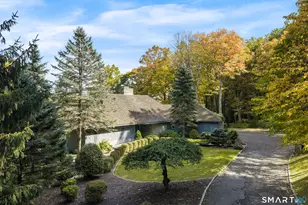
- Roof: Asphalt Shingle
- Attic: Yes
- Square Feet: 2,978
- Above Ground: 2,978 Sq. Ft.
- Year Built: 1988
Lot Features
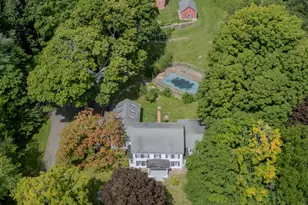
- Lot Size (Acres): 3
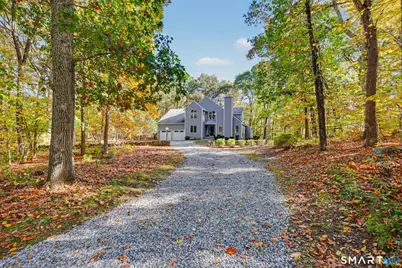
- Driveway/Sidewalk: Gravel
- Zoning: R3
- Lot Description: Dry, On Cul-De-Sac
Financial Considerations
- Assessment Amount: $470,190
- Tax Year: July 2026-June 2027
Disclosures and Reports
- Exclusions: Mirror in half bath on first floor
- Property ID: 112839
Listed by Compass Connecticut, LLC, Veronica Monahan