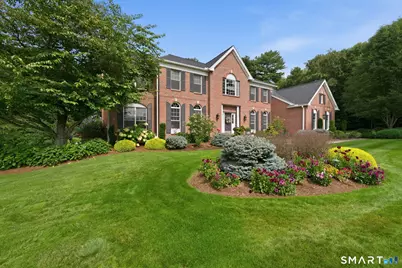
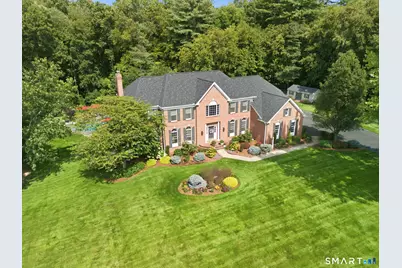
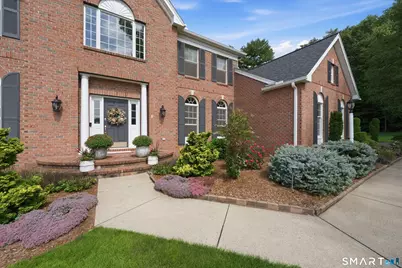
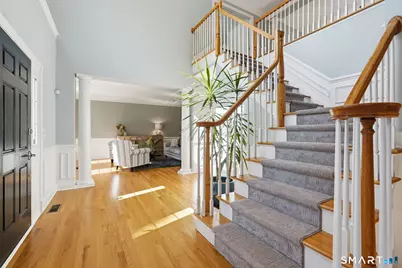

This is a carousel with tiles that activate property listing cards. Use the previous and next buttons to navigate.
$1,100,000 Just Listed
Get directions
View more dates
Join us at 5 Quarterhorse Drive on:
- Open House: 12:00 PM - 1:30 PM
Saturday 10/31 12:00 PM - 1:30 PM
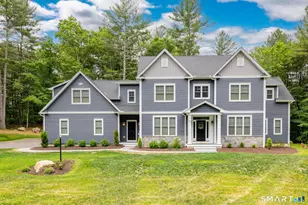
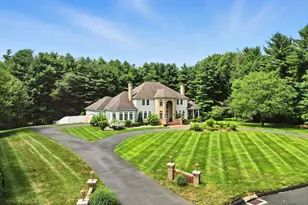
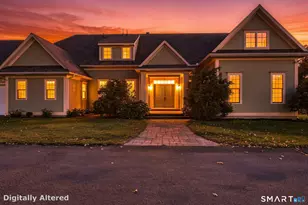
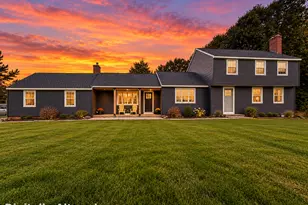
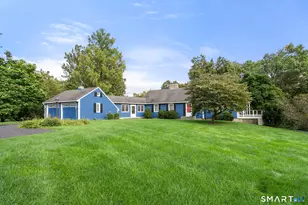
5 Quarterhorse Drive,Ellington, CT 060295 Quarterhorse DriveEllingtonCT06029
This is a carousel with tiles that activate property listing cards. Use the previous and next buttons to navigate.
Full Property Details for 5 Quarter Horse Dr
General
- Price: $1,100,000
- Taxes: (July 2026-June 2027)
- Status: Active
- Type: Single Family
- Source: SMARTMLS
- MLS ID: 24207927
- Updated: Today (10/27/2026)
- Added to Site: Today
Interior
- Number of Rooms: 9
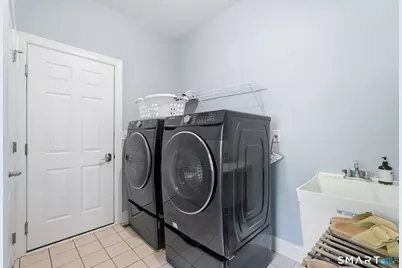
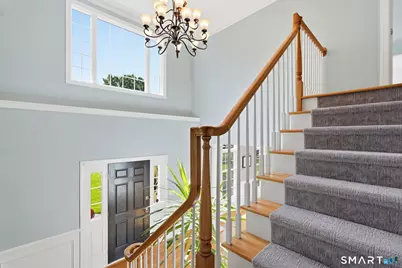
- Rooms/Areas: Foyer, Laundry Room, Mud Room
- Interior Features: Auto Garage Door Opener, Cable - Available, Central Vacuum, Open Floor Plan
- Fireplace: Yes
- Number of Fireplaces: 1
- Appliances: Gas Cooktop, Wall Oven, Microwave, Range Hood, Refrigerator, Dishwasher, Washer, Dryer
Rooms
Bathrooms
- Total Bathrooms: 4
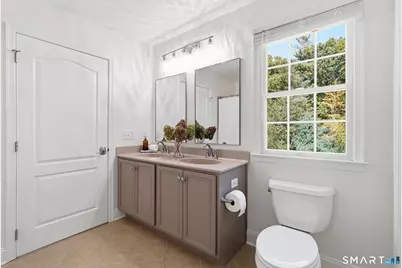
- Full Bathrooms: 3
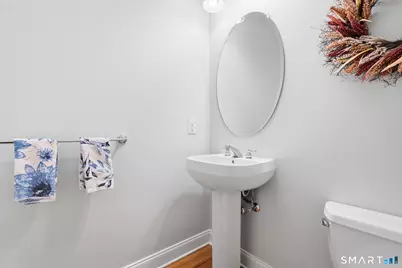
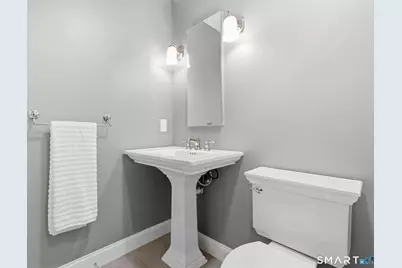
- Half Bathrooms: 1
Bedrooms
- Total Bedrooms: 4
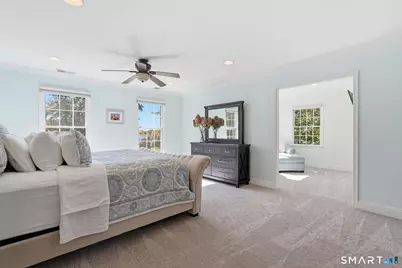
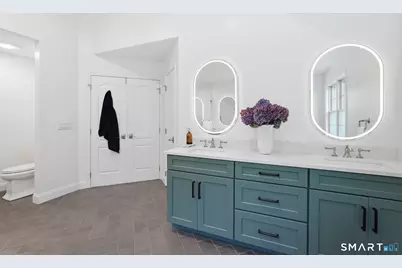
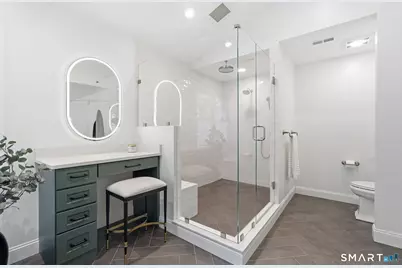
- Primary Bedroom: Primary Bedroom - Remodeled, Bedroom Suite, Full Bath, Walk-In Closet, Wall/Wall Carpet, 14.1 x 23.11, Upper
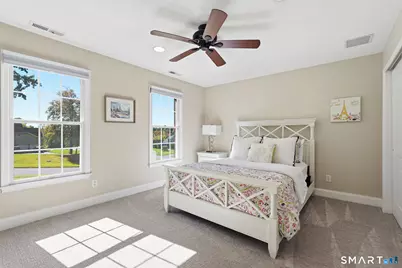
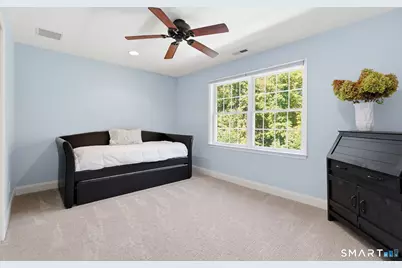
- Bedroom 1: Bedroom - Full Bath, Wall/Wall Carpet, 14.4 x 14.6, Upper
- Bedroom 2: Bedroom - Jack & Jill Bath, Wall/Wall Carpet, 14.6 x 13.3, Upper
- Bedroom 3: Bedroom - Jack & Jill Bath, Walk-In Closet, Wall/Wall Carpet, 15.4 x 14.1, Upper
Other Rooms
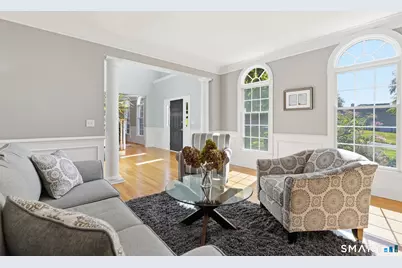
- Living Room: Living Room - 9 ft+ Ceilings, Hardwood Floor, 15 x 17.8, Main
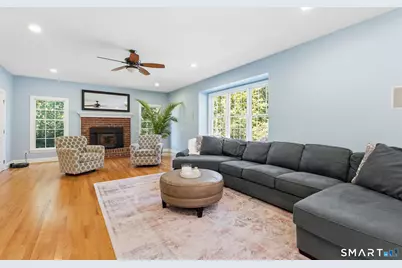
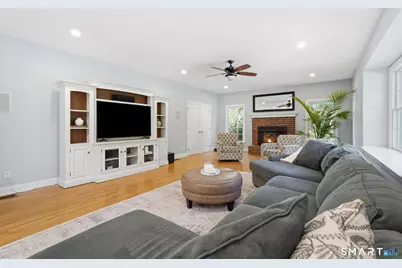
- Family Room: Family Room - 9 ft+ Ceilings, Ceiling Fan, Fireplace, Hardwood Floor, 28.7 x 17, Main
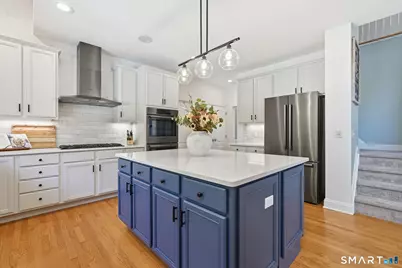
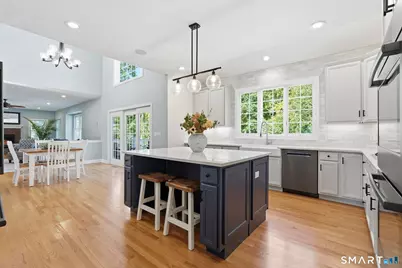
- Kitchen: Kitchen - Remodeled, 9 ft+ Ceilings, Breakfast Bar, Quartz Counters, Pantry, Hardwood Floor, 14.9 x 20.5, Main
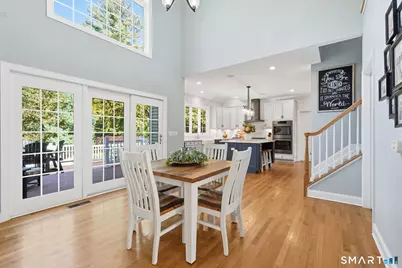
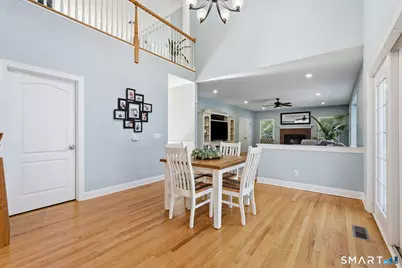
- Eat In Kitchen: Eat-In Kitchen - 2 Story Window(s), Dining Area, Hardwood Floor, 13.2 x 13.2, Main
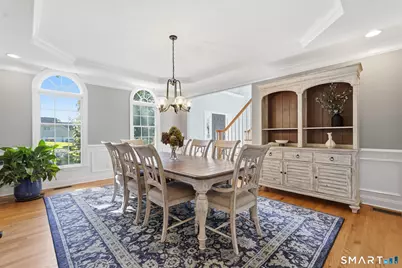
- Dining Room: Dining Room - 9 ft+ Ceilings, Hardwood Floor, 14.6 x 17.11, Main
- Office: Office - 9 ft+ Ceilings, Hardwood Floor, 11.2 x 13.5, Main
- Game room: Yes
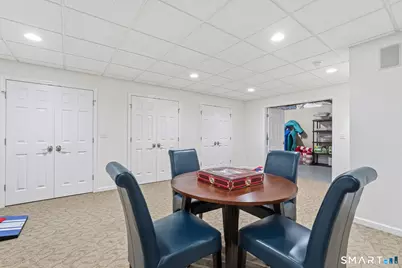
- Game Room: Rec/Play Room - Wall/Wall Carpet, 26.1 x 22.3, Lower
- Rec Room: Wall/Wall Carpet, 26.1 x 22.3, Lower
- Laundry: Main Level
- Other Room 1: Other - Wall/Wall Carpet, 11.2 x 11, Upper
Additional Information
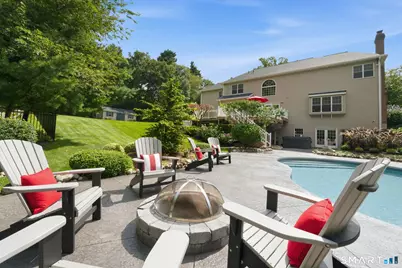
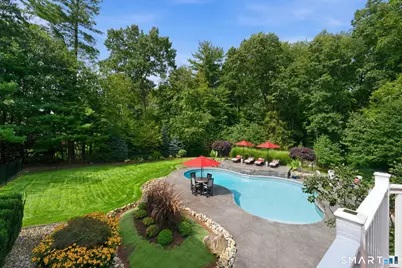
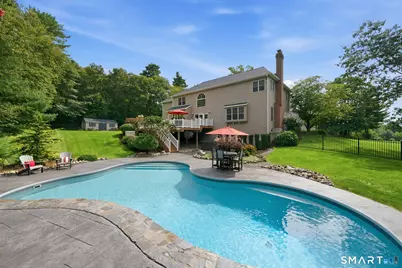
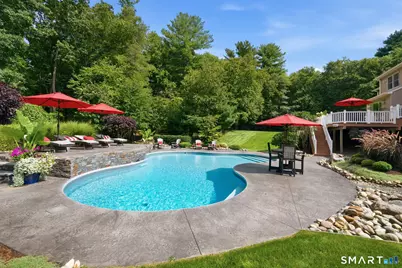
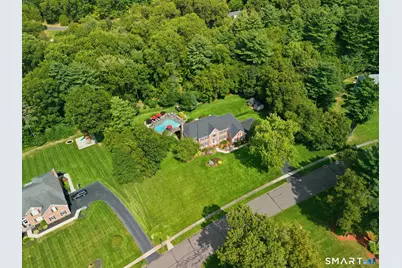
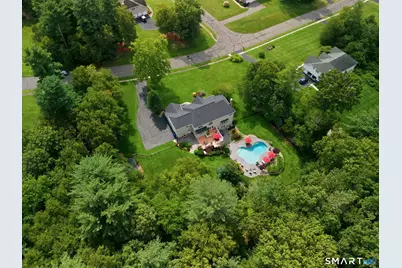
- Pool: Yes
- Pool Description: Heated, Vinyl, In Ground Pool
Exterior
- Exterior Features: Lighting, Hot Tub, Patio, Underground Utilities, Sidewalk, Shed, Deck, Stone Wall, Underground Sprinkler
Parking
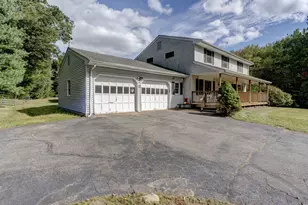
- Garage: Yes
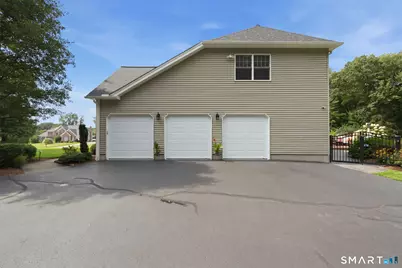
- Attached garage: Yes
- Garage Spaces: 3
- Parking: Attached Garage
Location
- County: Tolland
- Driving Directions: West Rd (Rt 83) to Mountain Rd, which becomes Mountain St, to Oak Hill Farms Rd to right on Quarter Horse. Also just minutes from I-84, exit 67.
School Information
- Elementary School: Per Board of Ed
- High School: Ellington
Heating & Cooling
- Cooling Type: Central Air
- Heating Type: Hot Water, Oil
- Heating Fuel: Oil
- Water Heater: Oil, Upright Tank
Utilities
- Sewer: Public Sewer Connected
- Water: Private Well
Structural Information
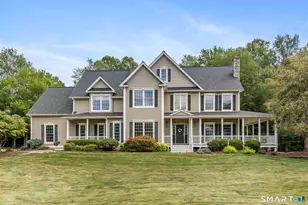
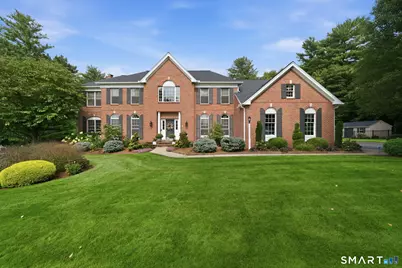
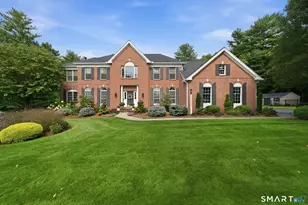
- Architectural Style: Colonial
- Construction Status: No/Resale
- Exterior Const.: Vinyl Siding, Brick
- Basement Desc.: Full, Storage, Partially Finished, Liveable Space, Full With Walk-Out
- Roof: Asphalt Shingle
- Attic: Yes
- Square Feet: 4,641
- Above Ground: 4,200 Sq. Ft.
- Below Ground: 441 Sq. Ft.
- Year Built: 2006
Lot Features
- Lot Size (Acres): 1.38
- Zoning: R
- Lot Description: Fence - Full, In Subdivision, Lightly Wooded, On Cul-De-Sac, Professionally Landscaped
Financial Considerations
- Assessment Amount: $717,010
- Tax Year: July 2026-June 2027
Disclosures and Reports
- Property ID: 2466162
Schools serving 5 Quarter Horse Dr
| Name | Grades | Distance |
|---|---|---|
Center School, Ellington, CT 49 Main Street, Ellington, CT 06029 | K-6 | 1.4 mi |
Ellington Middle School 46 Middle Butcher Road, Ellington, CT 06029 | 7-8 | 1.3 mi |
Ellington High School 37 Maple Street, Ellington, CT 06029 | 9-12 | 1.5 mi |
Price & Sales History for 5 Quarter Horse Dr
Tax History for 5 Quarter Horse Dr
Estimate the Cost for 5 Quarter Horse Dr
5 Quarterhorse Drive, Ellington, CT 06029 (MLS# 24207927) is a Single Family property with 4 bedrooms, 3 full bathrooms and 1 partial bathroom. 5 Quarterhorse Drive is currently listed for $1,100,000 and was received on October 27, 2026. This property is listed by Pam Moriarty from our South Windsor Office.Want to learn more about 5 Quarterhorse Drive? Do you have questions about finding other Single Family real estate for sale in Ellington? You can browse all Ellington real estate or contact a Coldwell Banker agent to request more information.