This is a carousel with tiles that activate property listing cards. Use the previous and next buttons to navigate.
1/1
$1,505,000
This is a carousel with tiles that activate property listing cards. Use the previous and next buttons to navigate.
1/1
Property Description
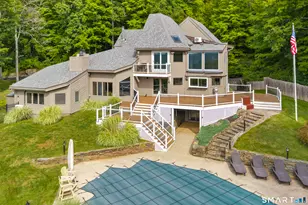
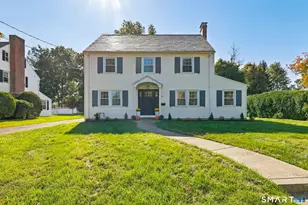
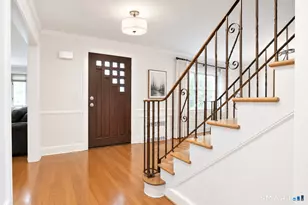
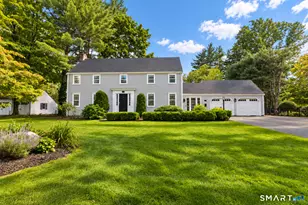
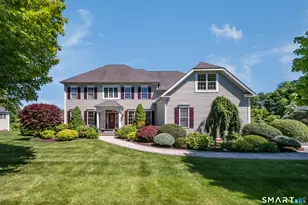
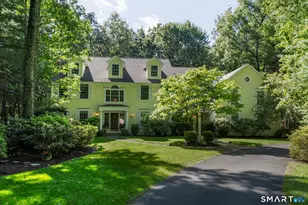
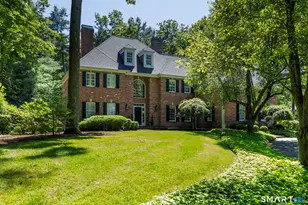
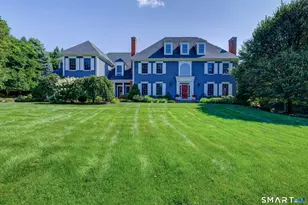
Set on a beautifully landscaped 2-acre lot, this exceptional colonial offers 5 bedrooms, 4 full baths, 2 half baths with abundant closet and storage space throughout. The heart of the home is a stunning eat-in kitchen featuring quartzite countertops, island, large pantry, and high-end appliances including a Sub-Zero refrigerator, 6-burner Viking gas range, and double ovens. French doors open to a spectacular backyard, creating seamless indoor-outdoor living. Just off the kitchen, the spacious family room impresses with a coffered ceiling, fireplace, many windows, and direct access to the patio-perfect for entertaining or everyday living. All 5 bedrooms are located upstairs, including a luxurious primary suite with fireplace, expansive walk-in closet, and spa-like bath. A conveniently located second-floor laundry adds ease to daily living. The professionally landscaped grounds offer exceptional privacy, highlighted by a beautiful stone wall and expansive bluestone patio. The finished lower level provides flexible living space ideal for a recreation or playroom, along with a cedar closet and generous storage. Additional highlights include hardwood floors, a new roof (2023), 4 fireplaces, whole-house generator, and a rare 4-car attached garage-two bays are temperature-controlled, ideal for a car enthusiast or home gym. Ideally located near highways, shopping, dining, Hill Stead Museum, and UConn Health. A truly special home offering luxury, space, and unbeatable location.
Full Property Details
Full Property Details for 9 Dunham Ln
General
- Sold For: $1,505,000
- Taxes: (July 2025-June 2026)
- Status: Closed
- Type: Single Family
- Source: SMARTMLS
- MLS ID: 24153757
- Added to Site: 150 day(s) ago
Interior
- Number of Rooms: 11
- Rooms/Areas: Foyer, Laundry Room
- Interior Features: Auto Garage Door Opener, Central Vacuum
- Fireplace: Yes
- Number of Fireplaces: 4
- Appliances: Gas Cooktop, Wall Oven, Microwave, Subzero, Dishwasher, Washer, Dryer
Rooms
Bathrooms
- Total Bathrooms: 6
- Full Bathrooms: 4
- Half Bathrooms: 2
Bedrooms
- Total Bedrooms: 5
- Primary Suite: Fireplace, Full Bath, Walk-In Closet, 18 x 18, Upper
- Bedroom 1: Bedroom - Full Bath, Hardwood Floor, 14 x 13, Upper
- Bedroom 2: Bedroom - Jack & Jill Bath, Hardwood Floor, 15 x 14, Upper
- Bedroom 3: Bedroom - Full Bath, Hardwood Floor, 17 x 16, Upper
- Bedroom 4: Bedroom - Jack & Jill Bath, Hardwood Floor, 19 x 14, Upper
Other Rooms
- Living Room: Living Room - 9 ft+ Ceilings, Fireplace, Hardwood Floor, 18 x 15, Main
- Family Room: Family Room - 9 ft+ Ceilings, Book Shelves, Built-Ins, Fireplace, Hardwood Floor, 17 x 24, Main
- Eat In Kitchen: Eat-In Kitchen - 9 ft+ Ceilings, Breakfast Nook, French Doors, Island, Pantry, H, 13 x 15, Main
- Dining Room: Dining Room - 9 ft+ Ceilings, Fireplace, Hardwood Floor, 18 x 14, Main
- Office: Office - 9 ft+ Ceilings, Book Shelves, Built-Ins, Hardwood Floor, 12 x 16, Main
- Game room: Yes
- Game Room: Rec/Play Room - Built-Ins, Cedar Closet, Wall/Wall Carpet, 47 x 16, Lower
- Rec Room: Built-Ins, Cedar Closet, Wall/Wall Carpet, 47 x 16, Lower
- Laundry: Upper Level
Exterior
- Exterior Features: Stone Wall, French Doors, Underground Sprinkler, Patio
Parking
- Garage: Yes
- Attached garage: Yes
- Garage Spaces: 4
- Parking: Attached Garage
Location
- County: Hartford
- Driving Directions: Reservoir Rd to Dunham Ln
School Information
- Elementary School: East Farms
- High School: Farmington
Heating & Cooling
- Cooling Type: Central Air
- Heating Type: Hot Water, Oil
- Heating Fuel: Oil
- Water Heater: 65 Gallon Tank
Utilities
- Sewer: Septic
- Water: Private Well
Structural Information
- Architectural Style: Colonial
- Construction Status: No/Resale
- Exterior Const.: Wood
- Basement Desc.: Full, Partially Finished
- Roof: Shingle
- Attic: Yes
- Square Feet: 5,203
- Above Ground: 5,203 Sq. Ft.
- Year Built: 1998
Lot Features
- Lot Size (Acres): 2.07
- Zoning: R80
- Lot Description: On Cul-De-Sac, Professionally Landscaped
Financial Considerations
- Assessment Amount: $741,860
- Tax Year: July 2025-June 2026
Disclosures and Reports
- Property ID: 2397979
Get Pre-Approved Today
Schools
Schools serving 9 Dunham Ln
School District:Farmington School District
| Name | Grades | Distance |
|---|---|---|
East Farms School 25 Wolf Pit Road, Farmington, CT 06032 | K-4 | 1.1 mi |
Irving A. Robbins Middle School 20 Wolf Pit Road, Farmington, CT 06032 | 7-8 | 1.3 mi |
Farmington High School 10 Monteith Drive, Farmington, CT 06032 | 9-12 | 3.4 mi |
Disclaimer:
School attendance boundaries provided by ATTOM Data Solutions and are for reference only. Contact the school directly to verify enrollment eligibility.
Price & Sales History for 9 Dunham Ln
Date
Details
Price
Change
Source
6/08/2026
Sold
$1,505,000
15.77%
MLS
2/19/2026
Listed
$1,300,000
—
MLS
Disclaimer: Historical sales information is derived from public records provided by the county offices. Information is not guaranteed and should be independently verified.
9 Dunham Lane, Farmington, CT 06032 (MLS# 24153757) is a Single Family property that was sold at $1,505,000 on June 08, 2026. This property was listed by THE BRINE TEAM AT COLDWELL BANKER REALTY from our West Hartford Office.Want to learn more about 9 Dunham Lane? Do you have questions about finding other Single Family real estate for sale in Farmington? You can browse all Farmington real estate or contact a Coldwell Banker agent to request more information.