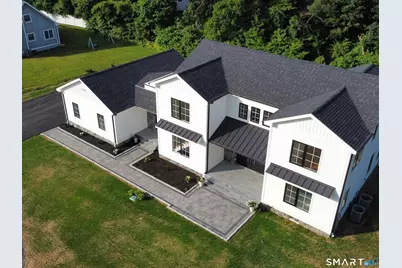
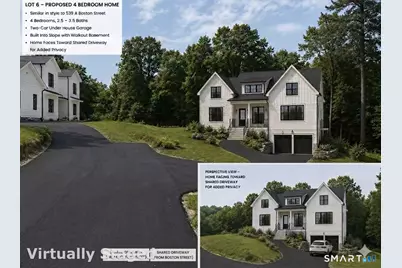
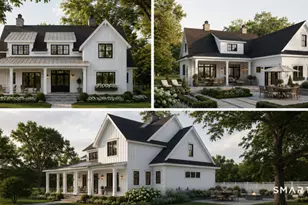
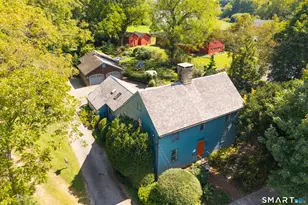
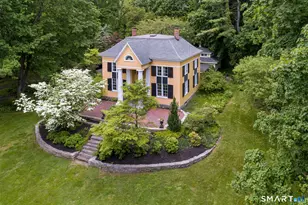
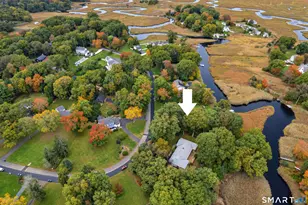
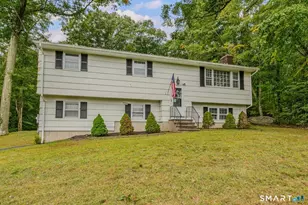
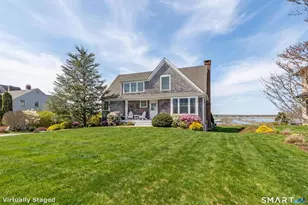
Full Property Details for 539A Boston St
General
- Price: $1,599,000
- Taxes: (July 2026-June 2027)
- Status: Contingent
- Type: Single Family
- Source: SMARTMLS
- MLS ID: 24191112
- Updated: 8/17/2026
- Added to Site: 92 day(s) ago
Interior
- Number of Rooms: 8
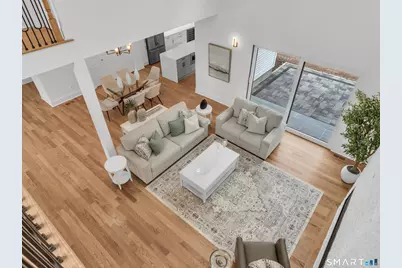
- Interior Features: Auto Garage Door Opener, Open Floor Plan
- Fireplace: Yes
- Number of Fireplaces: 1
- Appliances: Gas Cooktop, Oven/Range, Microwave, Range Hood, Refrigerator, Icemaker, Dishwasher, Washer, Dryer, Wine Chiller
Rooms
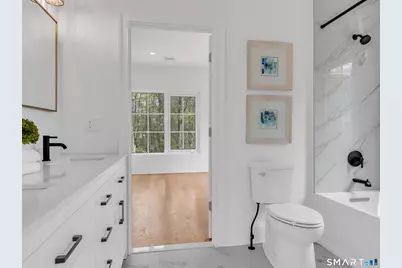
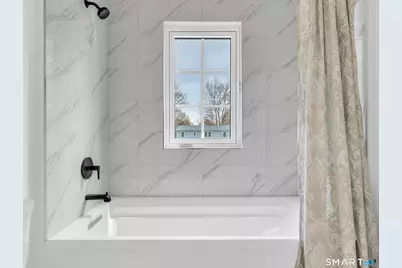
- Total Bathrooms: 4
- Full Bathrooms: 3
- Half Bathrooms: 1
- Total Bedrooms: 4
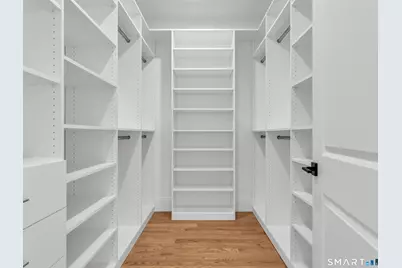
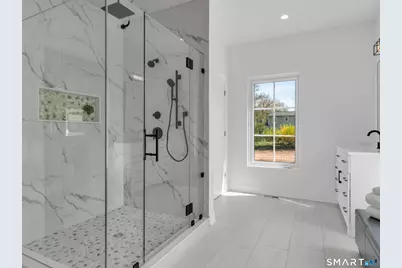
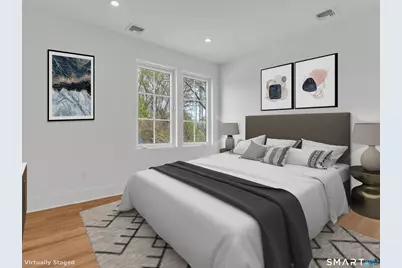
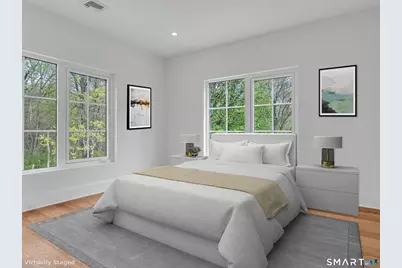
- Primary Suite: 9 ft+ Ceilings, Bedroom Suite, Full Bath, Walk-In Clo, 14.4 x 13.1, Main
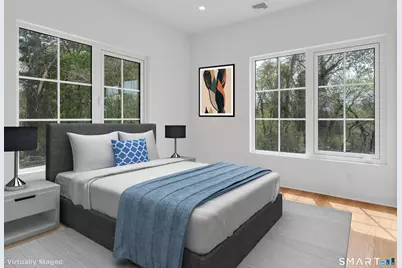
- Bedroom 1: Bedroom - 9 ft+ Ceilings, Jack & Jill Bath, Hardwood Floor, 10.6 x 12.1, Upper
- Bedroom 2: Bedroom - 9 ft+ Ceilings, Jack & Jill Bath, Hardwood Floor, 14.4 x 12.11, Upper
- Bedroom 3: Bedroom - 9 ft+ Ceilings, Bedroom Suite, Full Bath, Hardwood Floor, 14.6 x 12.4, Upper
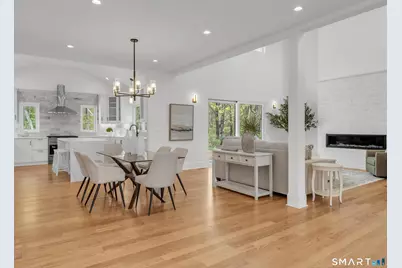
- Great Room: Great Room - Ceiling Fan, Gas Log Fireplace, Sliders, Hardwood Floor, 16.2 x 22.11, Main
- Eat In Kitchen: Eat-In Kitchen - 9 ft+ Ceilings, Quartz Counters, Island, Pantry, Hardwood Floo, 14.6 x 13.2, Main
- Dining Room: Dining Room - 9 ft+ Ceilings, Hardwood Floor, 14.6 x 23.2, Main
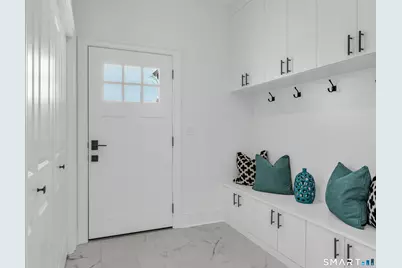
- Laundry: Main Level
Exterior
- Exterior Features: Balcony, Underground Utilities, Terrace, Deck, Gutters, Lighting, Covered Deck, Patio
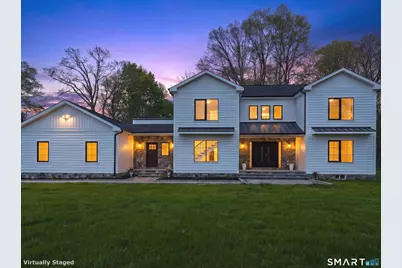
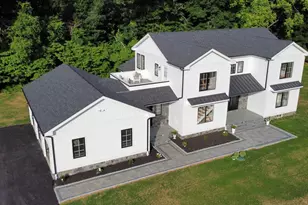
- Color: White
Parking
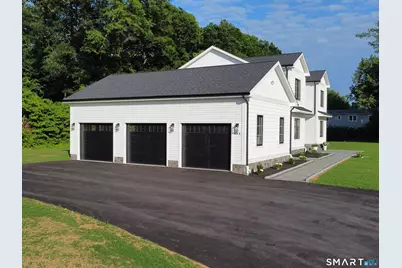
- Garage: Yes
- Attached garage: Yes
- Garage Spaces: 3
- Parking: Attached Garage
Location
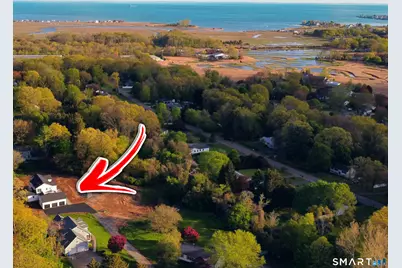
- County: New Haven
- Driving Directions: I95 to Exit 59. R on Goose Lane, continue to Boston St. (CT Rte. 146). Turn L on Boston St. (CT. Rte. 146). Driveway up about 1/8th Mile. Drive all the way back, hse on left.
School Information
- Elementary School: Calvin Leete
- Middle School: Adams
- Intermediate School: Baldwin
- High School: Guilford
Heating & Cooling
- Cooling Type: Central Air
- Heating Type: Hot Air, Hydro Air, Zoned, Propane
- Heating Fuel: Propane
- Water Heater: Propane, Tankless Hotwater
Utilities
- Sewer: Septic
- Water: Public Water Connected
Structural Information
- Architectural Style: Colonial, Contemporary
- Construction Status: Completed/Never Occupied
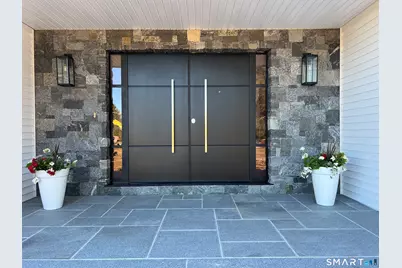
- Exterior Const.: Vinyl Siding, Stone
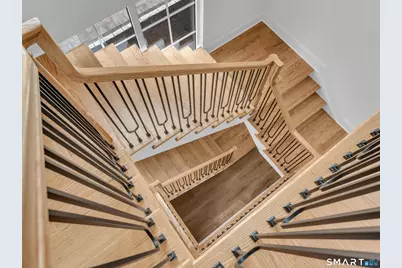
- Basement Desc.: Full, Unfinished, Storage, Interior Access, Concrete Floor, Full With Hatchway
- Roof: Asphalt Shingle
- Attic: Yes
- Square Feet: 3,284
- Above Ground: 3,284 Sq. Ft.
- Year Built: 2026
Lot Features
- Lot Size (Acres): 0.93
- Zoning: R-3I
- Lot Description: Interior Lot, Lightly Wooded
Green Features
- Energy Features: Home Energy Rating, Extra Insulation, Programmable Thermostat, Ridge Vents, Thermopane Windows
Financial Considerations
- Assessment Amount: $351,960
- Tax Year: July 2026-June 2027
Disclosures and Reports
Listed by Compass Connecticut, LLC, Lisa Rollins Team, Anne Marie Straka