This is a carousel with tiles that activate property listing cards. Use the previous and next buttons to navigate.
1/40
$449,900 Just Listed
This is a carousel with tiles that activate property listing cards. Use the previous and next buttons to navigate.
1/40
Property Description
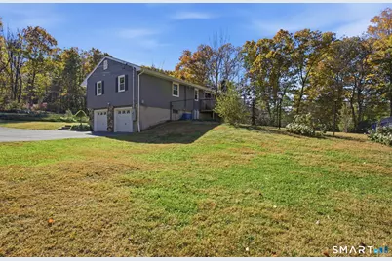
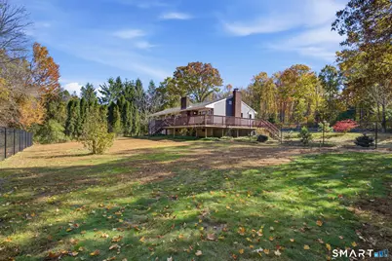
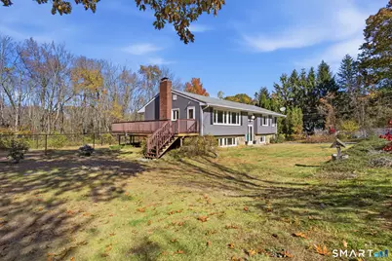
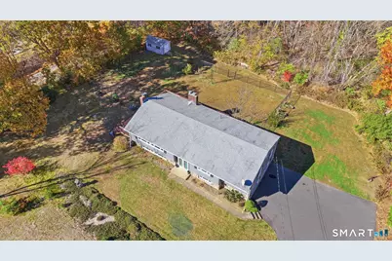
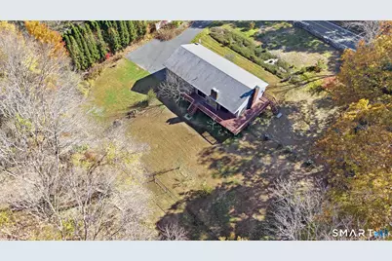
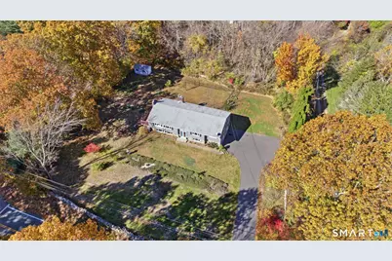
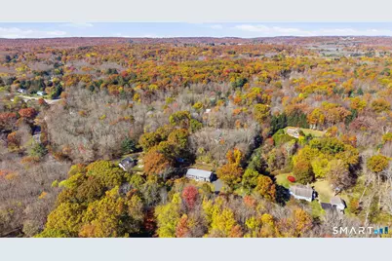
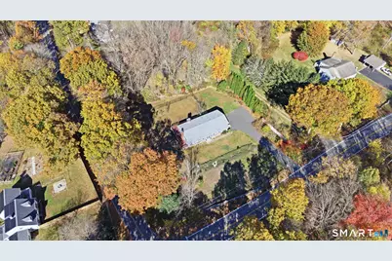
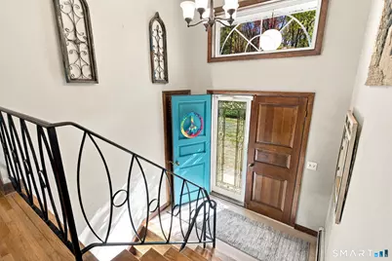
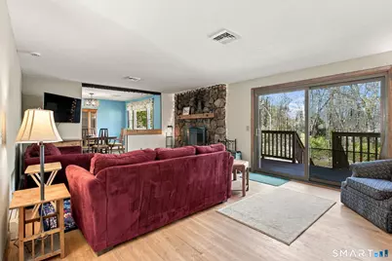
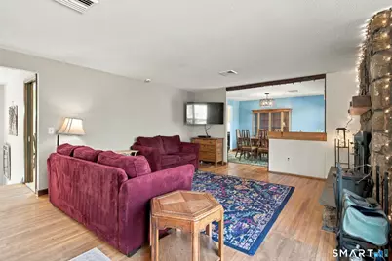
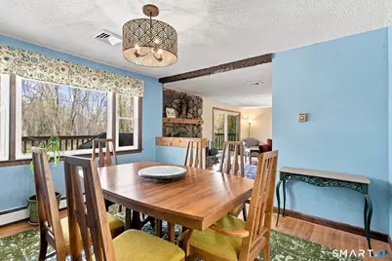
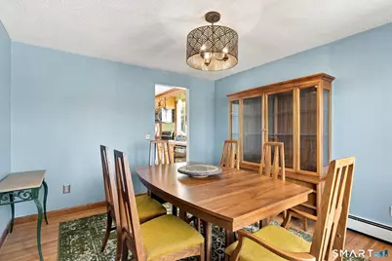
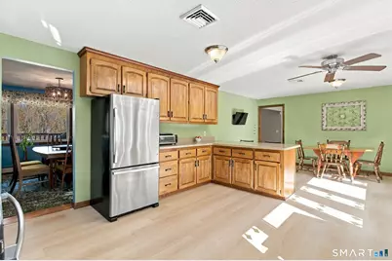
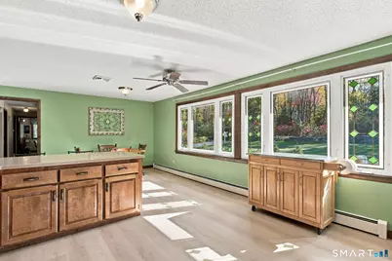
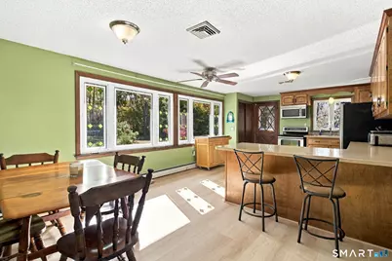
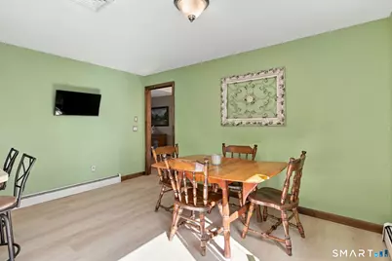
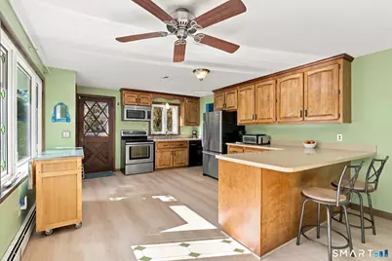
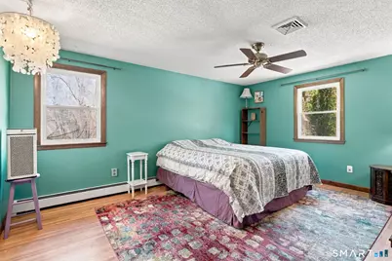
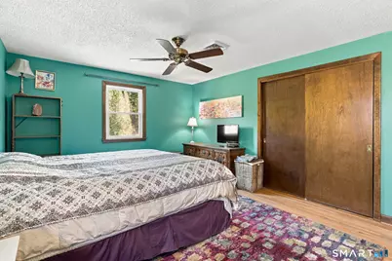
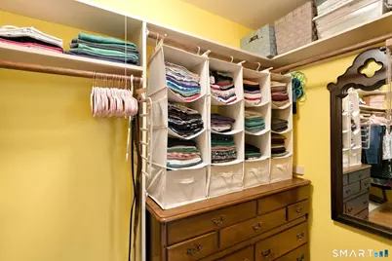
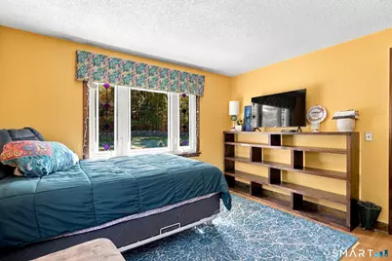
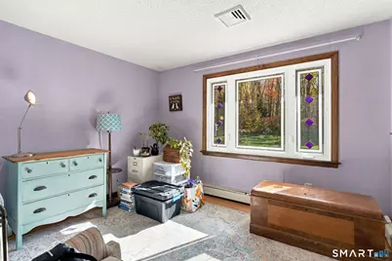
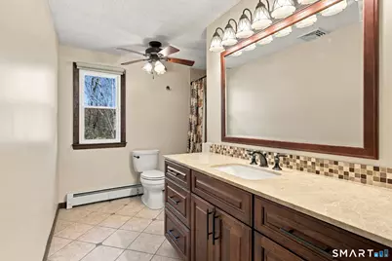
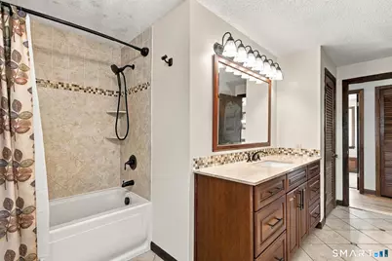
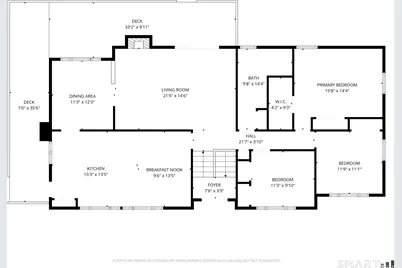
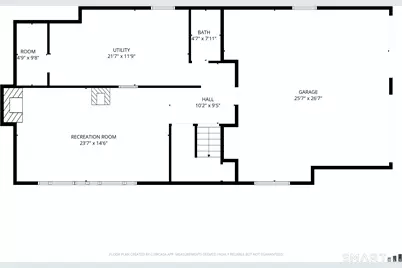
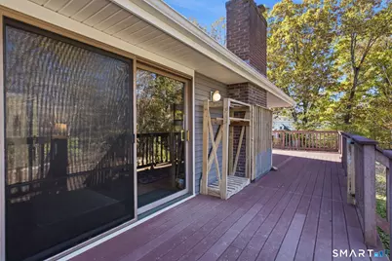
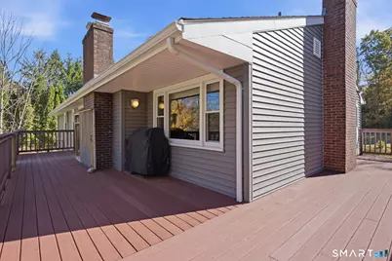
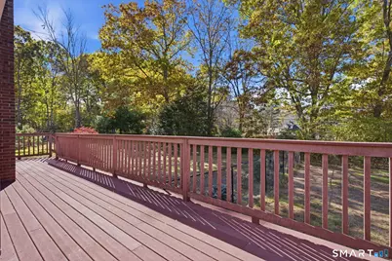
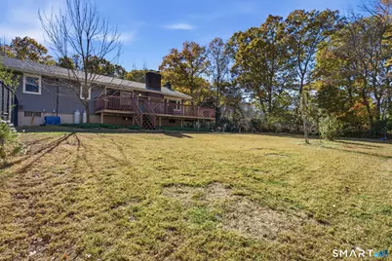
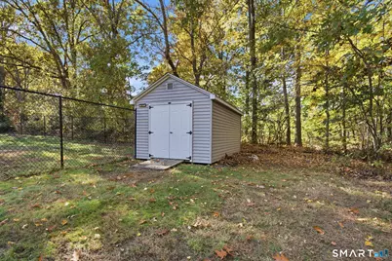
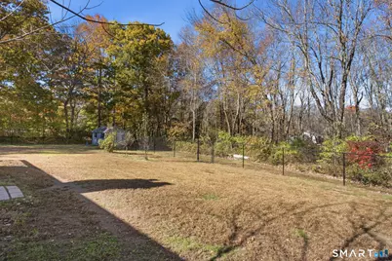
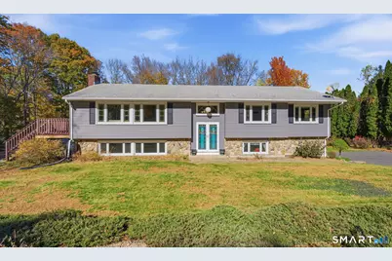
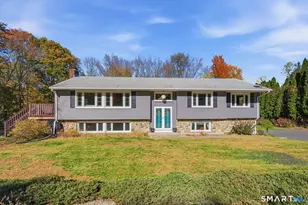
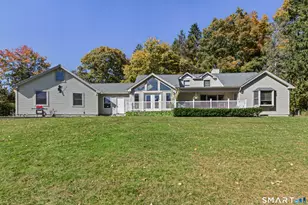
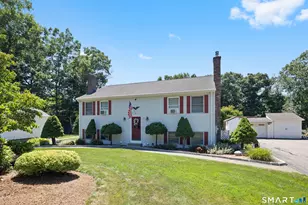
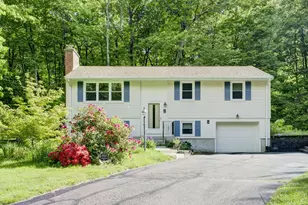
Settle right into this beautiful, oversized Hebron raised ranch with curb appeal for days! It offers 1,742 square feet of main floor living space and is set well back from the road on a private, tree-lined 1.10-acre lot. Hardwood floors and abundant natural light set a warm tone on the main level, highlighted by a dramatic stone fireplace and sliders to a broad, wrap-around deck overlooking the ample, partially fenced yard. The eat-in kitchen offers generous wood cabinetry, pantry closet, a large peninsula, new LVT flooring, and an easy connection to the dining room. Three bedrooms and a spacious full bath complete the main level, including a primary bedroom with a walk-in closet. Downstairs, there is plenty of heated space to easily refinish to suit any lifestyle; movie nights, hobbies, guests, or a home office, with a second fireplace and convenient half bath. Central air, an attached two-car garage, generator-ready electrical panel, lower-level storage, and a backyard shed add everyday practicality. Enjoy room to relax, garden, play, and gather, with convenient access to Hebron amenities, dining, recreation, and commuter routes. A welcoming home with more space than the typical raised ranch and a setting that feels private without sacrificing convenience!
Full Property Details
Full Property Details for 217 London Rd
General
- Price: $449,900
- Taxes: (July 2026-June 2027)
- Status: Active
- Type: Single Family
- Source: SMARTMLS
- MLS ID: 24216758
- Updated: Today (10/29/2026)
- Added to Site: Today
Interior
- Number of Rooms: 7
- Interior Features: Auto Garage Door Opener, Cable - Pre-wired
- Fireplace: Yes
- Number of Fireplaces: 2
- Appliances: Oven/Range, Microwave, Refrigerator, Dishwasher, Washer, Dryer
Rooms
Bathrooms
- Total Bathrooms: 2
- Full Bathrooms: 1
- Half Bathrooms: 1
- Full Bath: Ceiling Fan, Tub w/Shower, Tile Floor, 14.5 x 9.5, Main
- Partial Bath: Vinyl Floor, 8 x 4.5, Lower
Bedrooms
- Total Bedrooms: 3
- Primary Bedroom: Primary Bedroom - Ceiling Fan, Walk-In Closet, 15.5 x 14.5, Main
- Bedroom 1: Bedroom - Hardwood Floor, 11 x 10, Main
- Bedroom 2: Bedroom - Hardwood Floor, 12 x 11, Main
Other Rooms
- Living Room: Living Room - Balcony/Deck, Fireplace, Sliders, Hardwood Floor, 21.5 x 14.5, Main
- Eat In Kitchen: Eat-In Kitchen - Balcony/Deck, Breakfast Bar, Breakfast Nook, Ceiling Fan, Pant, 25 x 13.5, Main
- Dining Room: Dining Room - Hardwood Floor, 12 x 11, Main
- Game room: Yes
- Game Room: Rec/Play Room - Fireplace, Wood Stove, 23.5 x 14.5, Lower
- Rec Room: Fireplace, Wood Stove, 23.5 x 14.5, Lower
- Laundry: Lower Level
Exterior
- Exterior Features: Shed, Deck, Gutters, Stone Wall
Parking
- Garage: Yes
- Attached garage: Yes
- Garage Spaces: 2
- Total Spaces: 5
- Parking: Attached Garage, Paved, Off Street Parking, Driveway
Location
- County: Tolland
- Driving Directions: East Street or North Street to London Road - See Signs
School Information
- Elementary School: Gilead Hill
- Middle School: RHAM
- High School: RHAM
Heating & Cooling
- Cooling Type: Ceiling Fans, Central Air
- Heating Type: Hot Water, Oil
- Heating Fuel: Oil
- Water Heater: Oil, Domestic
Utilities
- Sewer: Septic
- Water: Private Well
Structural Information
- Architectural Style: Raised Ranch
- Construction Status: No/Resale
- Exterior Const.: Vinyl Siding
- Basement Desc.: Full, Storage, Garage Access, Partially Finished
- Roof: Asphalt Shingle
- Attic: Yes
- Square Feet: 2,102
- Above Ground: 1,742 Sq. Ft.
- Below Ground: 360 Sq. Ft.
- Year Built: 1972
Lot Features
- Lot Size (Acres): 1.1
- Driveway/Sidewalk: Private, Paved, Asphalt
- Zoning: R-1
- Lot Description: Fence - Partial, Fence - Chain Link, Corner Lot, Lightly Wooded, Level Lot
Green Features
- Energy Features: Ridge Vents, Thermopane Windows
Financial Considerations
- Assessment Amount: $209,230
- Tax Year: July 2026-June 2027
Disclosures and Reports
- Property ID: 1625039
Listed by eXp Realty, Chad Glucksman
Get Pre-Approved Today
Schools
Schools serving 217 London Rd
School Districts:Andover School District, Regional High School District 08
| Name | Grades | Distance |
|---|---|---|
Andover Elementary School 35 School Road, Andover, CT 06232 | PK-6 | 2.6 mi |
Rham Middle School 25 Rham Road, Hebron, CT 06248 | 7-8 | 4.8 mi |
Rham High School 85 Wall Street, Hebron, CT 06248 | 9-12 | 4.8 mi |
Disclaimer:
School attendance boundaries provided by ATTOM Data Solutions and are for reference only. Contact the school directly to verify enrollment eligibility.
Price & Sales History for 217 London Rd
Date
Details
Price
Change
Source
10/29/2026
Listed
$449,900
91.15%
MLS
8/24/2016
Sold
$235,362
—
Public Record
Disclaimer: Historical sales information is derived from public records provided by the county offices. Information is not guaranteed and should be independently verified.
Tax History
Tax History for 217 London Rd
Year
Property Taxes
Change
Tax Assessment
Change
2026
$7,733
—
$209,230
—
2025
$7,710
7%
$209,230
—
2023
$7,218
4%
$209,230
—
2023
$6,944
5%
$209,230
—
2022
$6,633
14%
$209,230
31%
2021
$5,801
—
$159,680
—
2020
$5,801
-2%
$159,680
—
2019
$5,916
-1%
$159,680
—
2018
$5,978
1%
$159,680
—
2017
$5,908
12%
$159,680
8%
2016
$5,279
-1%
$148,120
—
2015
$5,332
1%
$148,120
—
2014
$5,295
3%
$148,120
—
2011
$5,140
—
$148,120
—
Disclaimer: Historical tax information is derived from public records provided by the county offices. Information is not guaranteed and should be independently verified.
Estimate the Cost
Estimate the Cost for 217 London Rd
217 London Road, Hebron, CT 06248 (MLS# 24216758) is a Single Family property with 3 bedrooms, 1 full bathroom and 1 partial bathroom. 217 London Road is currently listed for $449,900 and was received on October 29, 2026. Want to learn more about 217 London Road? Do you have questions about finding other Single Family real estate for sale in Hebron? You can browse all Hebron real estate or contact a Coldwell Banker agent to request more information.