This is a carousel with tiles that activate property listing cards. Use the previous and next buttons to navigate.
1/1
$535,000
This is a carousel with tiles that activate property listing cards. Use the previous and next buttons to navigate.
1/1
Property Description
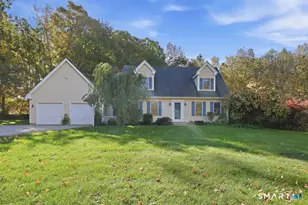
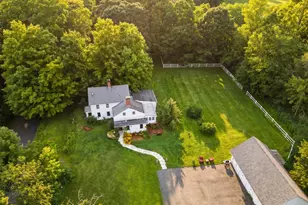
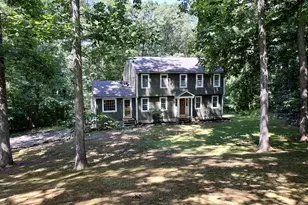
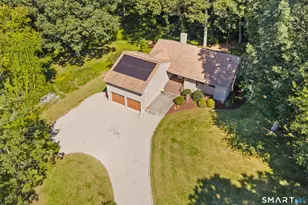
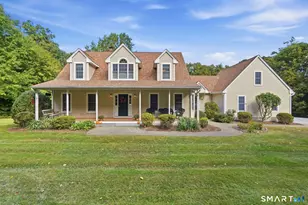
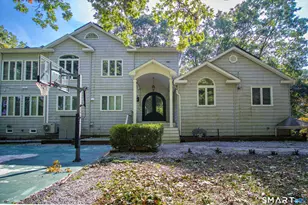
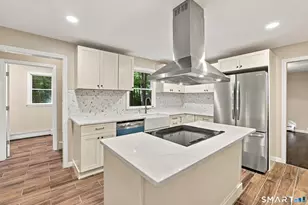
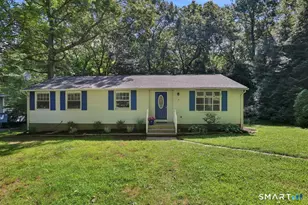
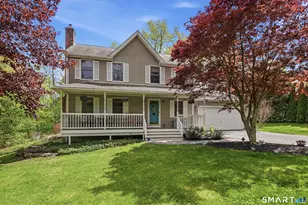
Peaceful quiet rural 1+ acre surroundings is just one of the many desirable features found w/ this Hebron cape cod styled home. Loving maintained by the original owners this 1769 SF 7 room 3 Bedroom-2.5 Bath w/full dormer is located in the Gilead section of Hebron in close proximity to several large farmland & open space land tracts. The extended first floor plan features a country sized kitchen w/daily dining area, food prep island, Corian counters w/tile backsplash, hardwood floors, sliders to private rear patio, pantry, & full complement of kitchen appliances to convey! Adjoining the kitchen is a spacious 17.9 x12.4 formal dining room for special occasions with w/hardwood flooring. The formal living room offers a full wall of built in shelving, wall to wall carpeting, French doors, & is well suited to use as a home office. A smart well planned & appointed first floor family room features a masonry fireplace w/woodstove insert w/palladia topped flanker windows, hardwood floors, Overhead light/fan, and sliders with access to private ground level paver patio. The second-floor plan features a Primary BR Suite w/full bath offering double vanity basins, a jacuzzi tub, & shower stall. Two additional bedroom & full hall baths complete the second floor living areas. This home has a Weil McLain boiler/hot water, central/ac, underground utility service, paved driveway, paver walkways,2 Two car attached garage, & storage shed! EZ commute to Hartford, Manchester, Willimantic, & UCONN.
Full Property Details
Full Property Details for 371 Old Slocum Rd
General
- Sold For: $535,000
- Taxes: (July 2025-June 2026)
- Status: Closed
- Type: Single Family
- Source: SMARTMLS
- MLS ID: 24164325
- Added to Site: 96 day(s) ago
Interior
- Number of Rooms: 7
- Interior Features: Auto Garage Door Opener, Cable - Pre-wired
- Fireplace: Yes
- Number of Fireplaces: 1
- Appliances: Oven/Range, Microwave, Refrigerator, Dishwasher
Rooms
Bathrooms
- Total Bathrooms: 3
- Full Bathrooms: 2
- Half Bathrooms: 1
- Primary Bathroom: Primary Bath - Skyli, 7.11 x 13, Upper
- Full Bath: Corian Counters, Full Bath, Tub w/Shower, Tile Floor, 7.1 x 7.11, Upper
- Partial Bath: Corian Counters, Tile Floor, 6.5 x 4.11, Main
Bedrooms
- Total Bedrooms: 3
- Primary Bedroom: Primary Bedroom - Full Bath, Wall/Wall Carpet, 14.1 x 16.1, Upper
- Bedroom 1: Bedroom - Wall/Wall Carpet, 10.5 x 10.3, Upper
- Bedroom 2: Bedroom - Ceiling Fan, Wall/Wall Carpet, 12.8 x 10.9, Upper
Other Rooms
- Living Room: Living Room - Book Shelves, Built-Ins, French Doors, Wall/Wall Carpet, 13.1 x 11.6, Main
- Family Room: Family Room - Ceiling Fan, Fireplace, Wood Stove, Patio/Terrace, Sliders, Hardwood Floor, 17.9 x 12.4, Main
- Eat In Kitchen: Eat-In Kitchen - Corian Counters, Eating Space, Island, Patio/Terrace, Sliders, , 18.8 x 12.4, Main
- Formal Dining Room: Formal Dining Room - Hardwood Floor, 17.9 x 12.4, Main
- Laundry: Main Level
Exterior
- Exterior Features: Underground Utilities, Sidewalk, Shed, Gutters, Patio
- Color: gray
Parking
- Garage: Yes
- Attached garage: Yes
- Garage Spaces: 2
- Total Spaces: 6
- Parking: Attached Garage, Paved, RV/Boat Pad, Driveway
Location
- County: Tolland
- Neighborhood: Gilead
- Driving Directions: RT 66 to Buck Rd. At the T of Buck Road and Old Slocum Rd turn right. Second Driveway on the right is 371 Old Slocum. Gray Cape set back off the road. For Sale Sign Posted.
School Information
- Elementary School: Per Board of Ed
- Middle School: RHAM
- High School: RHAM
Community
- Community Name: Gilead
Heating & Cooling
- Cooling Type: Ceiling Fans, Central Air
- Heating Type: Hot Water, Oil
- Heating Fuel: Oil
- Water Heater: Oil, 40 Gallon Tank
Utilities
- Sewer: Septic
- Water: Private Well
Structural Information
- Architectural Style: Cape Cod
- Construction Status: No/Resale
- Exterior Const.: Clapboard, Vinyl Siding
- Basement Desc.: Full, Unfinished, Storage, Interior Access, Concrete Floor, Full With Hatchway
- Roof: Asphalt Shingle
- Attic: Yes
- Square Feet: 1,769
- Above Ground: 1,769 Sq. Ft.
- Year Built: 1992
Lot Features
- Lot Size (Acres): 1.05
- Driveway/Sidewalk: Private, Paved
- Zoning: R-1
- Lot Description: Lightly Wooded, Dry
Green Features
- Energy Features: Fireplace Insert, Generator Ready, Thermopane Windows
Financial Considerations
- Assessment Amount: $204,260
- Tax Year: July 2025-June 2026
Disclosures and Reports
- Property ID: 1625387
Listed by Century 21 AllPoints Realty, James Celio
Sold by Simply Sold Real Estate, Lisa Barstow

Get Pre-Approved Today
Schools
Schools serving 371 Old Slocum Rd
School Districts:Regional High School District 08, Hebron School District
| Name | Grades | Distance |
|---|---|---|
Gilead Hill School 580 Gilead Street, Hebron, CT 06248 | PK-2 | 1.1 mi |
Hebron Elementary School 92 Church Street, Hebron, CT 06248 | 3-6 | 2.4 mi |
Rham Middle School 25 Rham Road, Hebron, CT 06248 | 7-8 | 2.1 mi |
Rham High School 85 Wall Street, Hebron, CT 06248 | 9-12 | 2.1 mi |
Disclaimer:
School attendance boundaries provided by ATTOM Data Solutions and are for reference only. Contact the school directly to verify enrollment eligibility.
Price & Sales History for 371 Old Slocum Rd
Date
Details
Price
Change
Source
6/23/2026
Sold
$535,000
1.9%
MLS
4/11/2026
Listed
$525,000
—
MLS
Disclaimer: Historical sales information is derived from public records provided by the county offices. Information is not guaranteed and should be independently verified.
371 Old Slocum Road, Hebron, CT 06248 (MLS# 24164325) is a Single Family property that was sold at $535,000 on June 23, 2026. Want to learn more about 371 Old Slocum Road? Do you have questions about finding other Single Family real estate for sale in Hebron? You can browse all Hebron real estate or contact a Coldwell Banker agent to request more information.