This is a carousel with tiles that activate property listing cards. Use the previous and next buttons to navigate.
1/40
$699,000 Just Listed
This is a carousel with tiles that activate property listing cards. Use the previous and next buttons to navigate.
1/40
Property Description
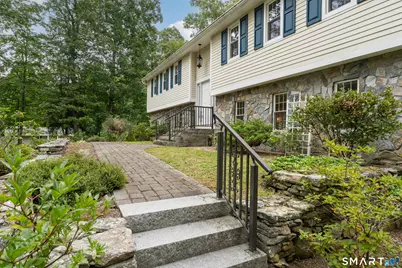
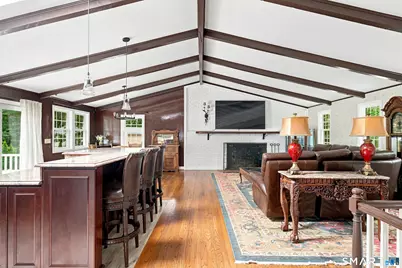
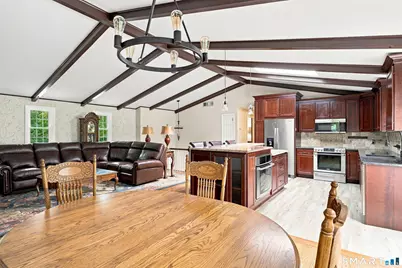
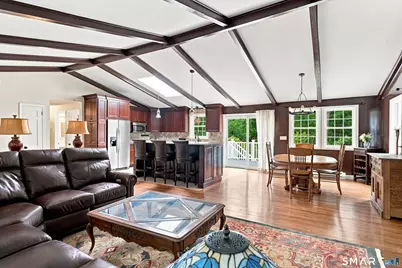
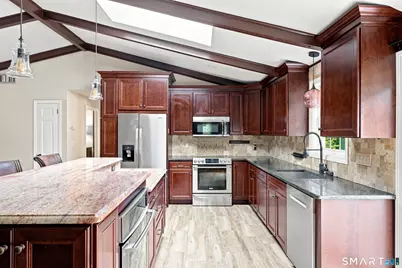
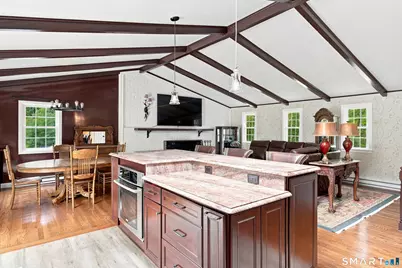
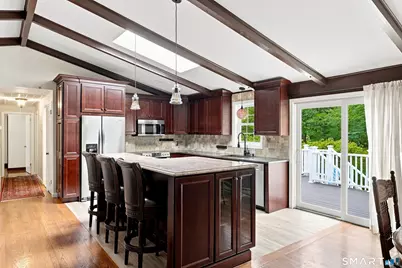
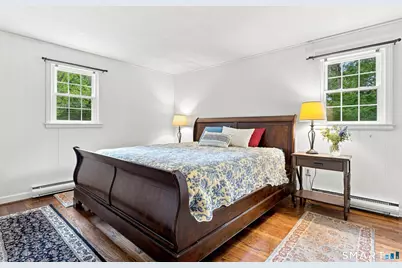
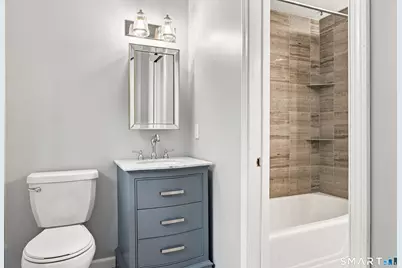
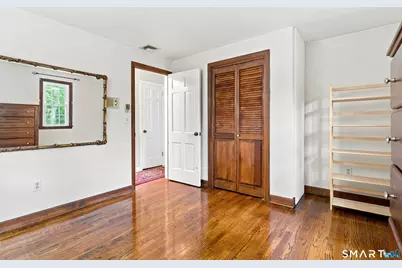
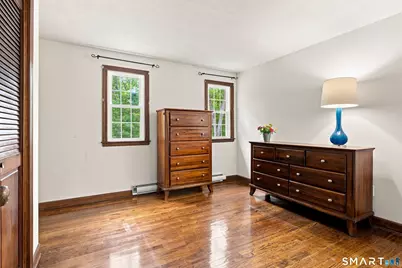
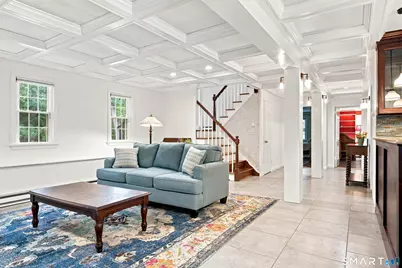
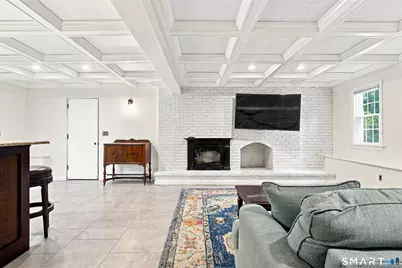
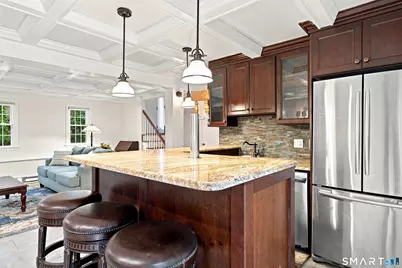
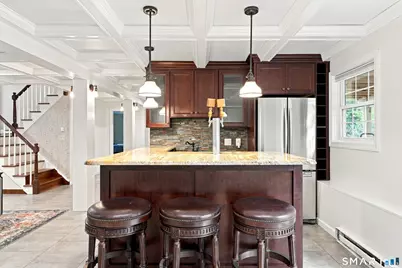
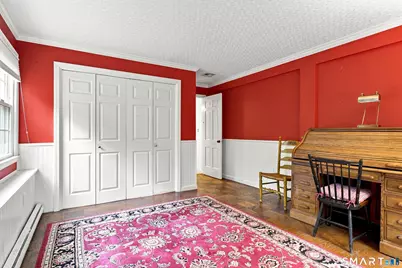
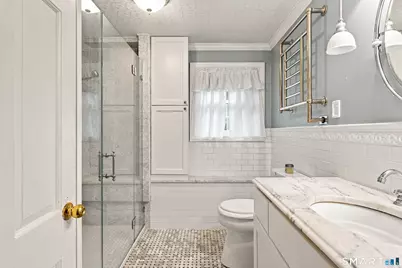
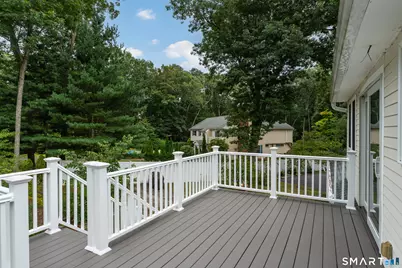
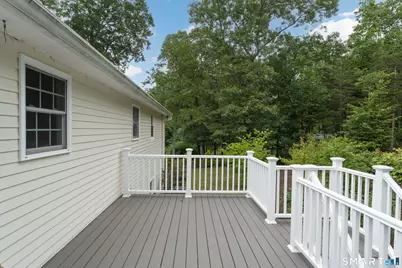
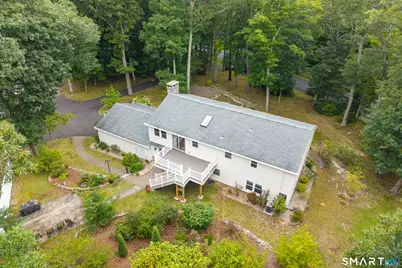
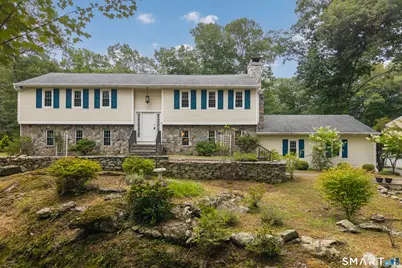
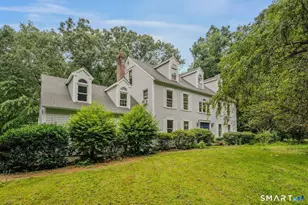
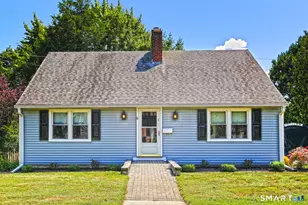
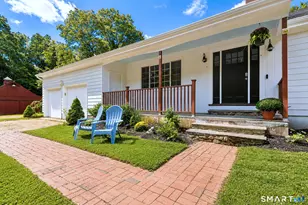
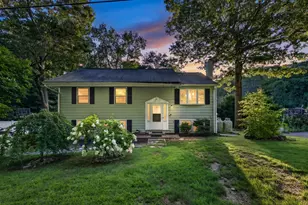
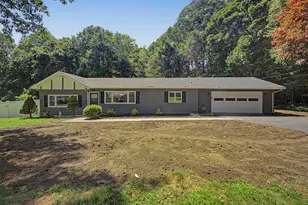
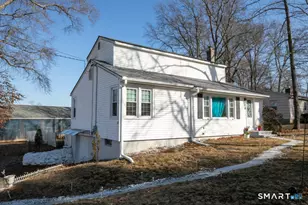
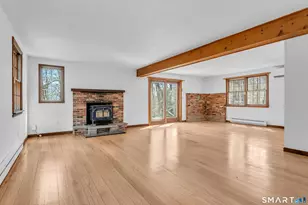
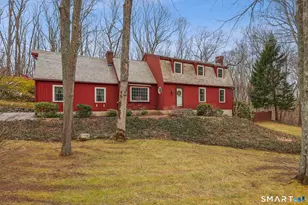
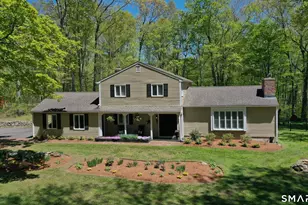
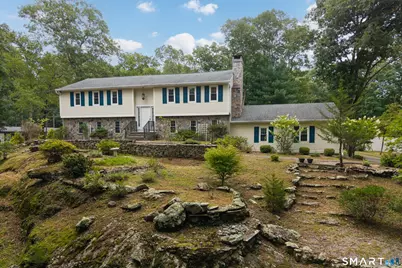
Welcome to 38 Church Lane, where exceptional custom renovations meet a captivating Madison setting. Perched high on a large corner lot surrounded by mature trees, this thoughtfully updated 4-bedroom, 2.5 bath home offers sophisticated finishes, a flexible floor plan ideal for multi-generational living and privacy just minutes from Madison's town center and shoreline. The stunning kitchen, custom-crafted by Gedney Kitchens, features bespoke cabinetry and premium finishes, while an oversized fireplace anchors the inviting living room. The finished lower level includes a comfortable den with Vermont Castings wood-burning stove, custom Gedney wet bar, light-filled bedroom/office, and spa-inspired renovated bath with dual-head shower, heated floors, and heated towel rack. Outside, a brand-new composite deck overlooks terraced grounds with mature trees, stonework, curved pathways, and inviting spaces to garden, gather, and explore. An existing front-yard pond scape offers intriguing possibilities for future re-imagining. Hardie board siding with AZEK trim provides a remarkably low-maintenance exterior, complemented by energy-efficient windows and central air. Minutes from Madison's shops, dining, and beautiful shoreline beaches, this one-of-a-kind property truly must be experienced in person.
Full Property Details
Full Property Details for 38 Church Ln
General
- Price: $699,000
- Taxes: (July 2025-June 2026)
- Status: Active
- Type: Single Family
- Source: SMARTMLS
- MLS ID: 24198873
- Updated: 9/4/2026
- Added to Site: 1 day(s) ago
Interior
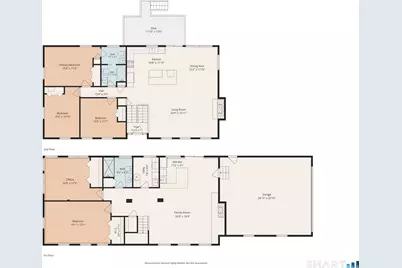
- Number of Rooms: 8
- Interior Features: Auto Garage Door Opener, Open Floor Plan
- Fireplace: Yes
- Number of Fireplaces: 2
- Appliances: Oven/Range, Wall Oven, Microwave, Refrigerator, Dishwasher, Washer, Dryer
Rooms
Bathrooms
- Total Bathrooms: 2
- Full Bathrooms: 2
Bedrooms
- Total Bedrooms: 4
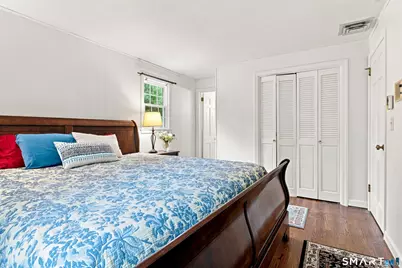
- Primary Bedroom: Primary Bedroom - Hardwood Floor, Main
- Bedroom 1: Bedroom - Parquet Floor, Lower
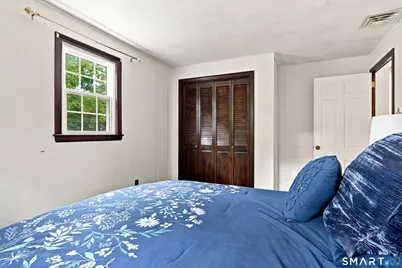
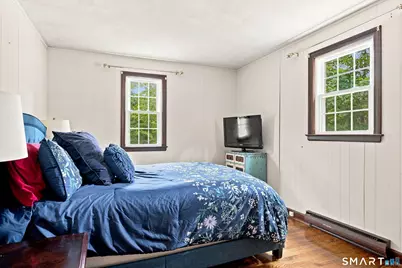
- Bedroom 2: Bedroom - Hardwood Floor, Main
- Bedroom 3: Bedroom - Hardwood Floor, Main
Other Rooms
- Living Room: Living Room - Vaulted Ceiling, Fireplace, Hardwood Floor, Main
- Family Room: Family Room - Wet Bar, Wood Stove, Sliders, Tile Floor, Lower
- Kitchen: Kitchen - Remodeled, Cathedral Ceiling, Balcony/Deck, Breakfast Bar, Granite Counters, Hardwood Floor, 14.8 x 11.1, Main
- Dining Room: Dining Room - Vaulted Ceiling, Sliders, Hardwood Floor, 12.2 x 11.1, Main
- Office: Office, Lower
Exterior
- Exterior Features: Fruit Trees, Deck, Garden Area, Stone Wall, Patio
Parking
- Garage: Yes
- Attached garage: Yes
- Garage Spaces: 2
- Parking: Attached Garage
Location
- County: New Haven
- Driving Directions: GPS friendly
School Information
- Elementary School: Per Board of Ed
- High School: Daniel Hand
Heating & Cooling
- Cooling Type: Central Air
- Heating Type: Baseboard, Electric
- Heating Fuel: Electric
- Water Heater: Electric, Tank Size Unknown
Utilities
- Sewer: Septic
- Water: Private Well
Structural Information
- Architectural Style: Raised Ranch
- Construction Status: No/Resale
- Exterior Const.: Hardie Board
- Basement Desc.: Full, Heated, Fully Finished, Cooled, Walk-out, Liveable Space
- Roof: Asphalt Shingle
- Attic: Yes
- Square Feet: 2,750
- Above Ground: 1,398 Sq. Ft.
- Below Ground: 1,352 Sq. Ft.
- Year Built: 1965
Lot Features
- Lot Size (Acres): 0.94
- Zoning: RU-2
- Lot Description: Treed, Sloping Lot
Green Features
- Energy Features: Thermopane Windows
Financial Considerations
- Assessment Amount: $282,600
- Tax Year: July 2025-June 2026
Disclosures and Reports
- Property ID: 1157728
Listed by William Pitt Sotheby's Int'l, Susan Woods

Get Pre-Approved Today
Schools
Schools serving 38 Church Ln
School District:Madison School District
| Name | Grades | Distance |
|---|---|---|
J. Milton Jeffrey Elementary School 331 Copse Road, Madison, CT 06443 | K-3 | 0.9 mi |
Dr. Robert H. Brown Middle School 980 Durham Road, Madison, CT 06443 | 4-5 | 3.4 mi |
Walter C. Polson Upper Middle School 302 Green Hill Road, Madison, CT 06443 | 6-8 | 1 mi |
Daniel Hand High School 286 Green Hill Road, Madison, CT 06443 | 9-12 | 1.1 mi |
Disclaimer:
School attendance boundaries provided by ATTOM Data Solutions and are for reference only. Contact the school directly to verify enrollment eligibility.
Price & Sales History for 38 Church Ln
Date
Details
Price
Change
Source
9/04/2026
Listed
$699,000
105.89%
MLS
4/23/2010
Sold
$339,500
—
Public Record
Disclaimer: Historical sales information is derived from public records provided by the county offices. Information is not guaranteed and should be independently verified.
Tax History
Tax History for 38 Church Ln
Year
Property Taxes
Change
Tax Assessment
Change
2025
$6,339
2%
$282,600
—
2023
$6,217
1%
$282,600
37%
2023
$6,174
2%
$206,000
—
2022
$6,058
2%
$206,000
—
2021
$5,943
2%
$206,000
—
2020
$5,840
—
$206,000
—
2019
$5,840
3%
$206,000
2%
2018
$5,687
3%
$202,800
—
2017
$5,536
3%
$202,800
—
2016
$5,372
3%
$202,800
—
2015
$5,224
2%
$202,800
—
2014
$5,104
2%
$202,800
-18%
2010
$5,018
—
$246,100
—
Disclaimer: Historical tax information is derived from public records provided by the county offices. Information is not guaranteed and should be independently verified.
Estimate the Cost
Estimate the Cost for 38 Church Ln
38 Church Lane, Madison, CT 06443 (MLS# 24198873) is a Single Family property with 4 bedrooms and 2 full bathrooms. 38 Church Lane is currently listed for $699,000 and was received on September 04, 2026. Want to learn more about 38 Church Lane? Do you have questions about finding other Single Family real estate for sale in Madison? You can browse all Madison real estate or contact a Coldwell Banker agent to request more information.