This is a carousel with tiles that activate property listing cards. Use the previous and next buttons to navigate.
1/39
$1,050,000
This is a carousel with tiles that activate property listing cards. Use the previous and next buttons to navigate.
1/39
Property Description
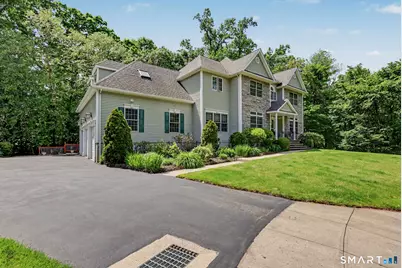
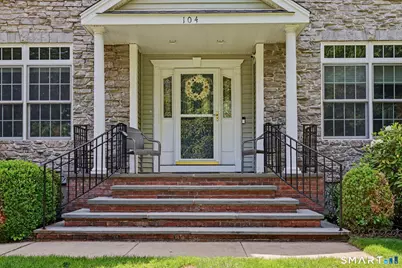
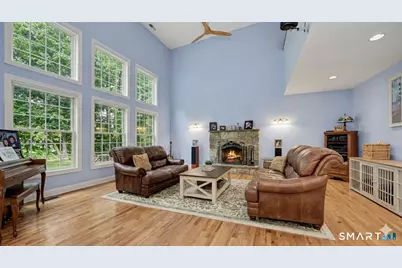
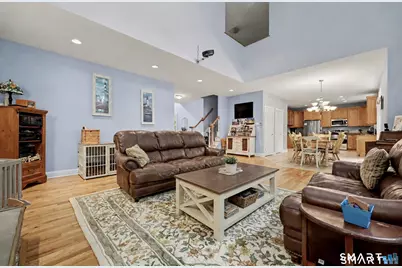
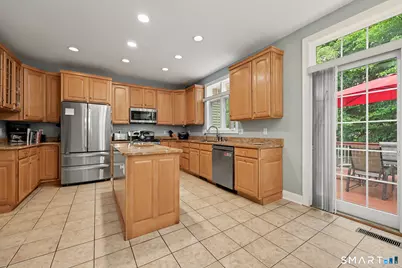
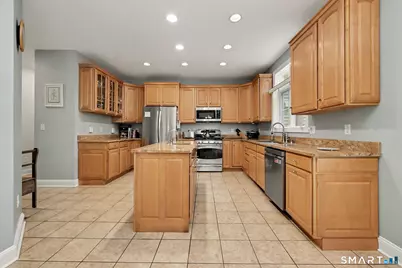
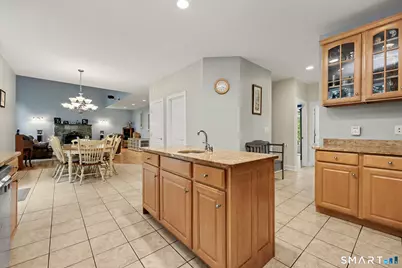
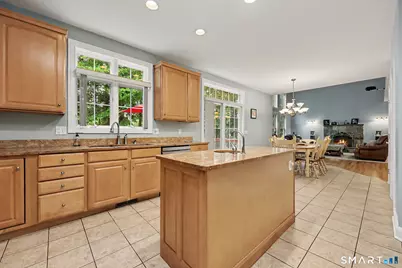
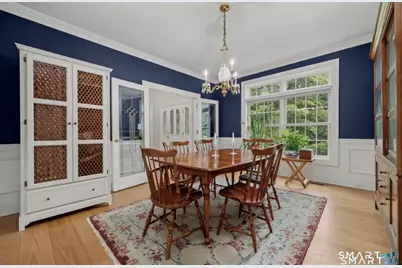
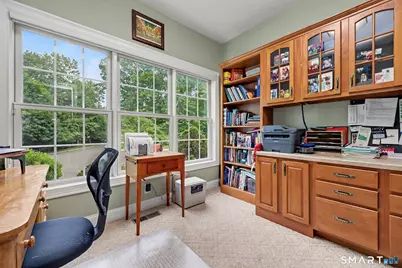
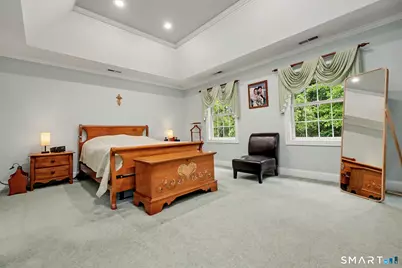
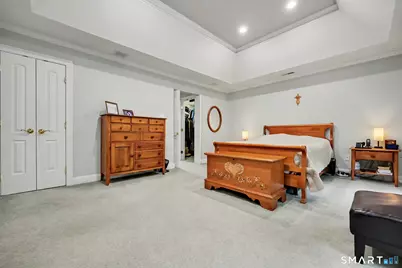
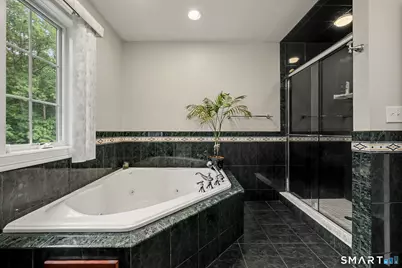
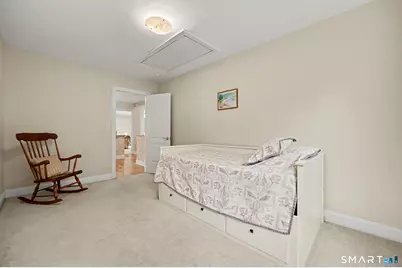
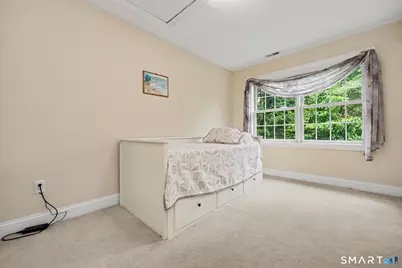
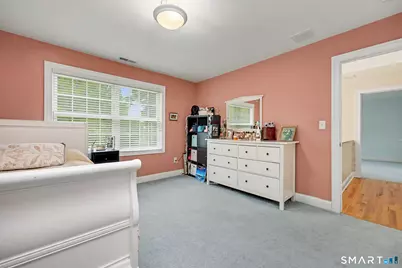
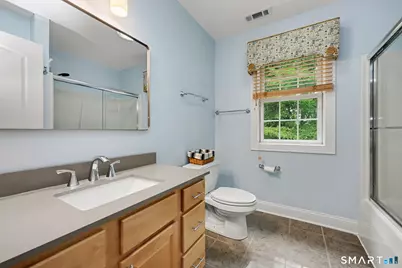
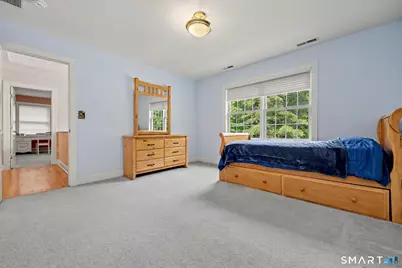
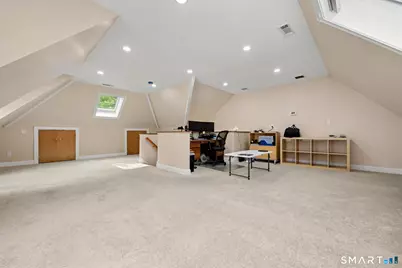
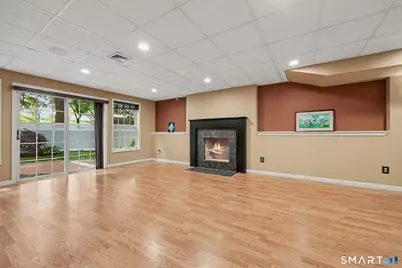
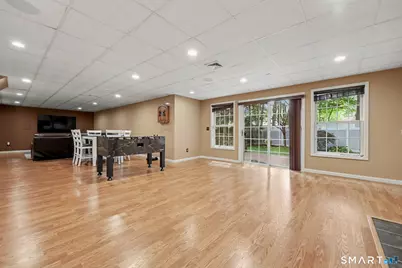
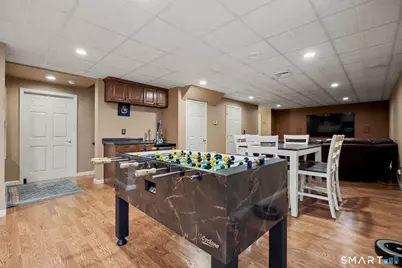
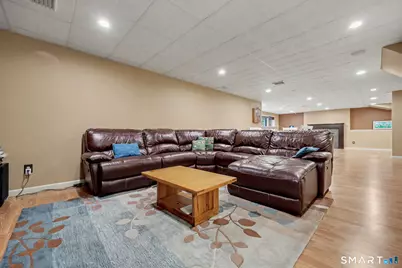
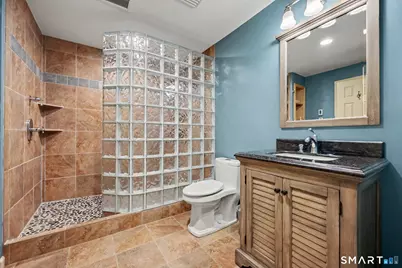
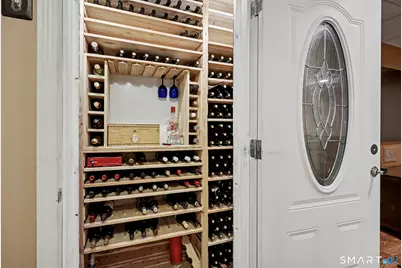
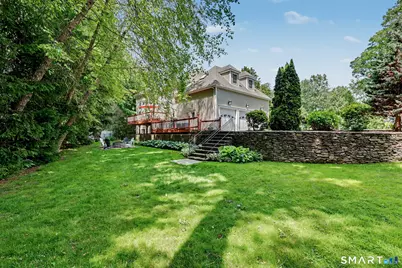
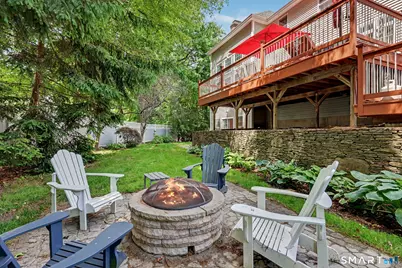
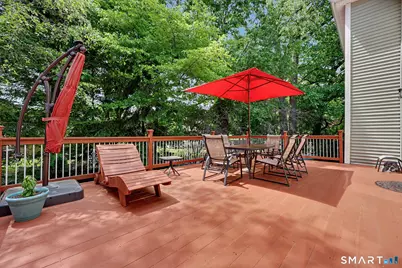
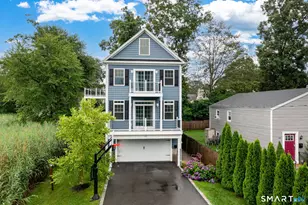
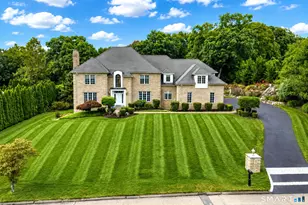
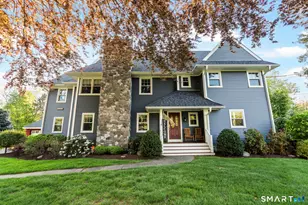
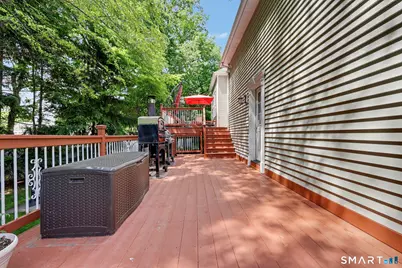
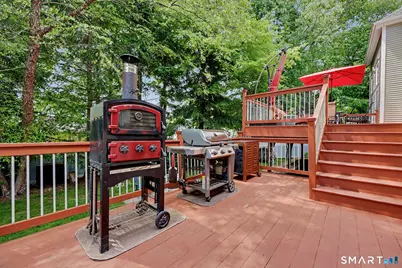
Welcome to this stunning 4-bed, 3.5-bath Colonial, custom-built in 2003 by D'Amato Builders. Beautifully situated at the end of a quiet cul-de-sac. Showcasing timeless elegance, charm & character, this exceptional home offers 3,744 SF of thoughtfully designed living space surrounded by gently landscaped grounds. Inside are soaring ceilings, elegant moldings & spacious rooms throughout. The inviting fam room features a cozy gas fireplace, creating the perfect gathering space. The expansive primary suite is a true retreat, complete with coiffured ceilings, luxurious en-suite bath with Jacuzzi tub. A finished bonus room over 3 car garage provides an ideal work-from-home space or private retreat. The versatile lower level offers more living & entertaining possibilities, featuring a full bath with heated floor, gas fireplace, wine cellar area, large pantry, built in surround sound, air filtration system & insulated throughout to reduce sound. Wired/wireless security cameras included. Additional highlights include: Invisible dog fence ready, Storage shed, Roof (50yr life), 5yr old indirect Water heater (lifetime warranty), Plumbed for a natural gas backup generator, City water/sewer, Efficient 5-zone hydro-air, & sophisticated cent air conditioning system. Conveniently located near train station, major highways, downtown attractions, restaurants, and the waterfront, this exceptional property is competitively priced & offers the perfect blend of comfort & sophisticated living
Full Property Details
Full Property Details for 104 Franklin Rd
General
- Price: $1,050,000
- Taxes: (July 2025-June 2026)
- Status: Active
- Type: Single Family
- Source: SMARTMLS
- MLS ID: 24179718
- Updated: 6/8/2026
- Added to Site: 52 day(s) ago
Interior
- Number of Rooms: 9
- Fireplace: Yes
- Number of Fireplaces: 1
- Appliances: Oven/Range, Refrigerator, Dishwasher
Rooms
Bathrooms
- Total Bathrooms: 4
- Full Bathrooms: 3
- Half Bathrooms: 1
Bedrooms
- Total Bedrooms: 4
- Primary Bedroom: Primary Bedroom, Upper
- Bedroom 1: Bedroom, Upper
- Bedroom 2: Bedroom, Upper
- Bedroom 3: Bedroom, Upper
Other Rooms
- Living Room: Living Room, Main
- Dining Room: Dining Room, Main
Exterior
- Exterior Features: Deck
Parking
- Garage: Yes
- Attached garage: Yes
- Garage Spaces: 3
- Parking: Attached Garage, Under House Garage
Location
- County: New Haven
- Driving Directions: GPS friendly
School Information
- Elementary School: Live Oaks
- Middle School: East Shore
- High School: Joseph A. Foran
Heating & Cooling
- Cooling Type: Central Air
- Heating Type: Hot Air, Hydro Air, Natural Gas
- Heating Fuel: Natural Gas
- Water Heater: Domestic
Utilities
- Sewer: Public Sewer Connected
- Water: Public Water Connected
Structural Information
- Architectural Style: Colonial
- Construction Status: No/Resale
- Exterior Const.: Vinyl Siding
- Basement Desc.: Full, Partially Finished
- Roof: Asphalt Shingle
- Attic: Yes
- Square Feet: 4,674
- Above Ground: 3,744 Sq. Ft.
- Below Ground: 930 Sq. Ft.
- Year Built: 2003
Lot Features
- Lot Size (Acres): 0.51
- Zoning: R18
- Lot Description: Level Lot
Financial Considerations
- Assessment Amount: $540,580
- Tax Year: July 2025-June 2026
Disclosures and Reports
- Property ID: 2379172
Listed by RE/MAX Right Choice, Jill Taylor

Get Pre-Approved Today
Schools
Schools serving 104 Franklin Rd
School District:Milford School District
| Name | Grades | Distance |
|---|---|---|
Live Oaks School 575 Merwin Avenue, Milford, CT 06460 | K-2 | 0.6 mi |
Orchard Hills School 185 Marino Drive, Milford, CT 06460 | 3-5 | 1.3 mi |
East Shore Middle School 240 Chapel Street, Milford, CT 06460 | 6-8 | 0.5 mi |
Joseph A. Foran High School 80 Foran Road, Milford, CT 06460 | 9-12 | 1.1 mi |
Disclaimer:
School attendance boundaries provided by ATTOM Data Solutions and are for reference only. Contact the school directly to verify enrollment eligibility.
Price & Sales History for 104 Franklin Rd
Date
Details
Price
Change
Source
6/03/2026
Listed
$1,050,000
68%
MLS
5/31/2007
Sold
$625,000
—
Public Record
Disclaimer: Historical sales information is derived from public records provided by the county offices. Information is not guaranteed and should be independently verified.
Tax History
Tax History for 104 Franklin Rd
Year
Property Taxes
Change
Tax Assessment
Change
2025
$15,974
1%
$540,580
—
2023
$15,753
7%
$540,580
—
2023
$14,688
2%
$540,580
—
2022
$14,406
12%
$540,580
17%
2021
$12,819
—
$463,600
—
2020
$12,832
-4%
$463,600
—
2019
$13,305
3%
$463,600
—
2018
$12,860
—
$463,600
—
2017
$12,883
8%
$463,600
8%
2016
$11,939
—
$428,860
—
2015
$11,957
6%
$428,860
—
2011
$11,270
—
$428,860
—
Disclaimer: Historical tax information is derived from public records provided by the county offices. Information is not guaranteed and should be independently verified.
Estimate the Cost
Estimate the Cost for 104 Franklin Rd
104 Franklin Road, Milford, CT 06460 (MLS# 24179718) is a Single Family property with 4 bedrooms, 3 full bathrooms and 1 partial bathroom. 104 Franklin Road is currently listed for $1,050,000 and was received on May 30, 2026. Want to learn more about 104 Franklin Road? Do you have questions about finding other Single Family real estate for sale in Milford? You can browse all Milford real estate or contact a Coldwell Banker agent to request more information.