This is a carousel with tiles that activate property listing cards. Use the previous and next buttons to navigate.
1/27
$539,000
This is a carousel with tiles that activate property listing cards. Use the previous and next buttons to navigate.
1/27
Property Description
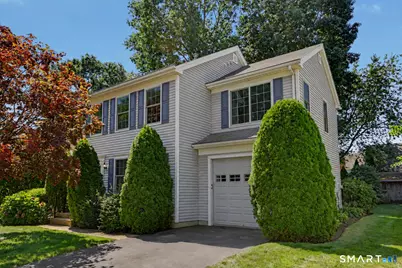
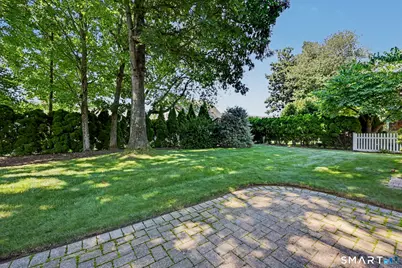
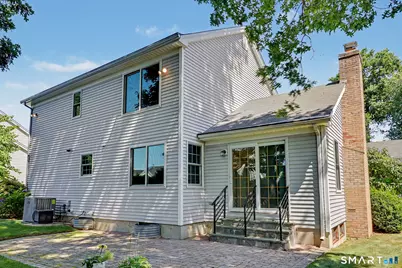
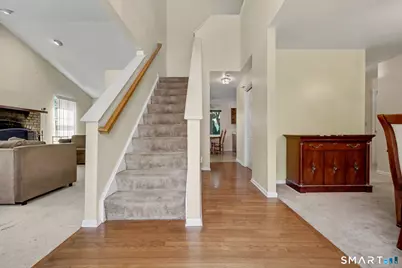
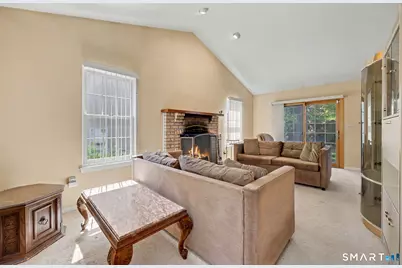
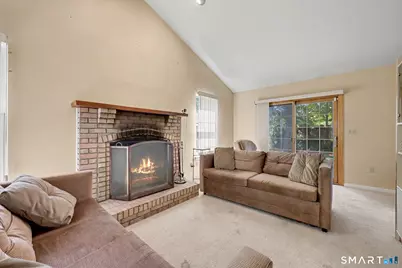
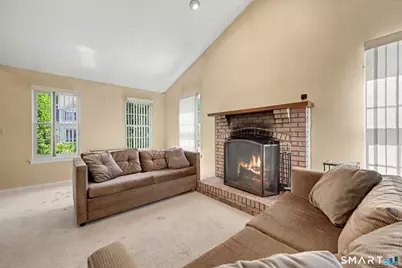
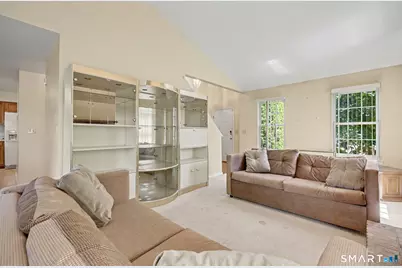
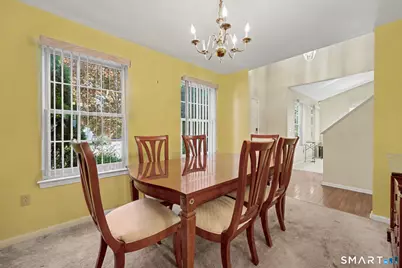
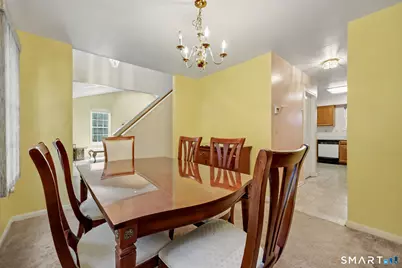
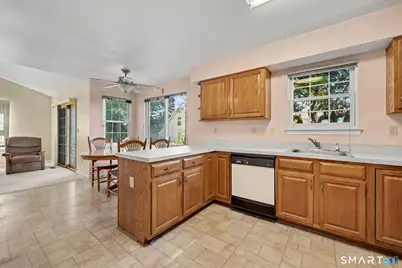
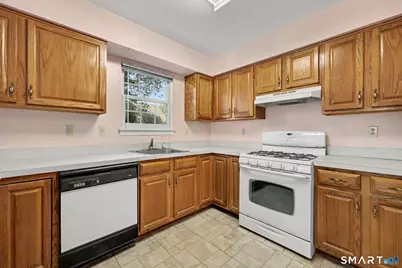
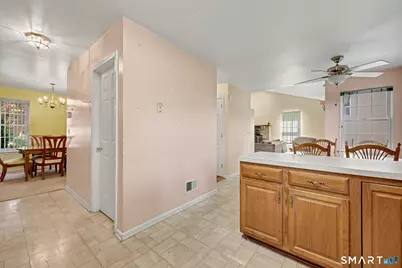
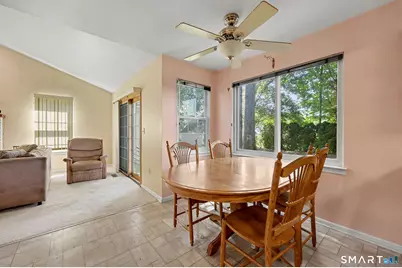
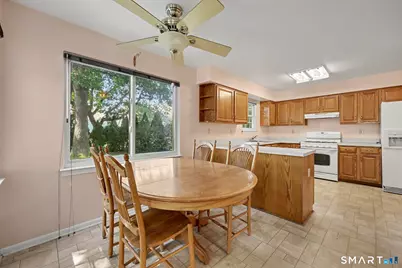
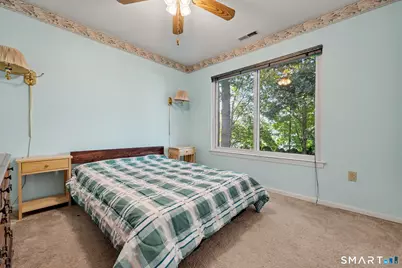
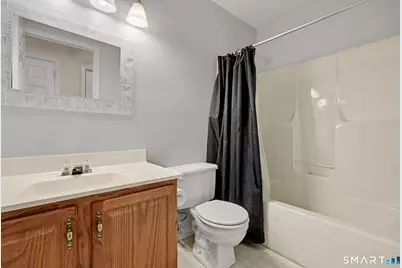
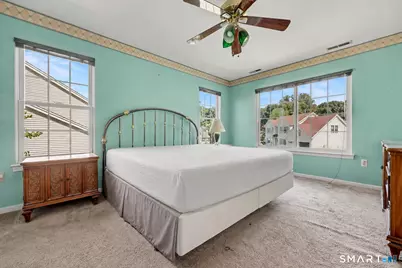
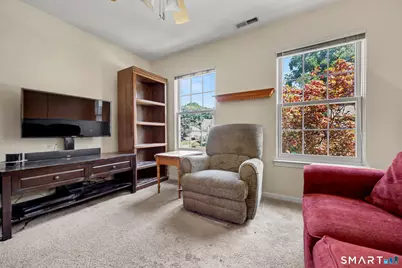
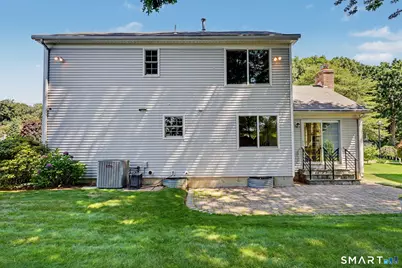
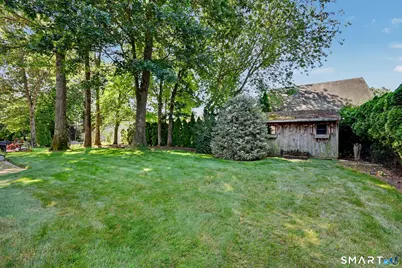
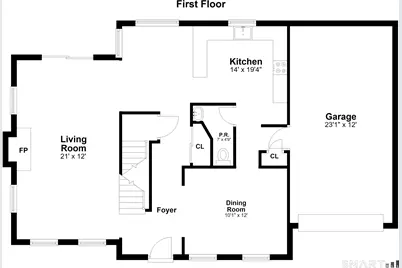
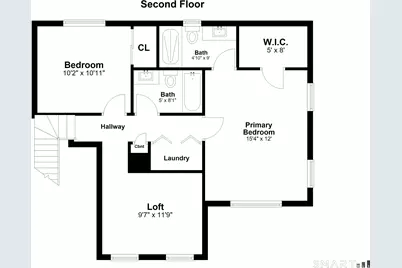
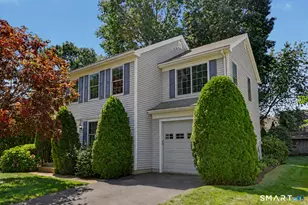
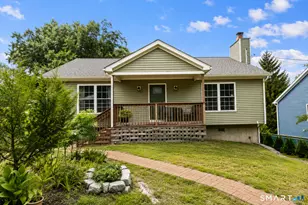
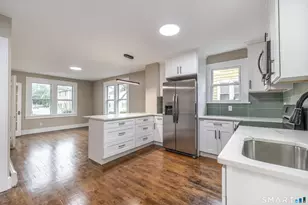
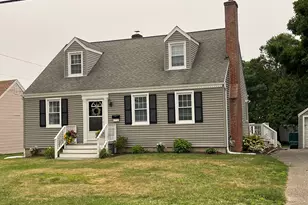
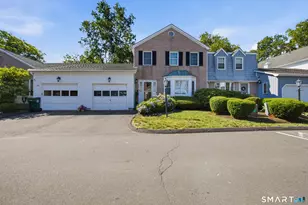
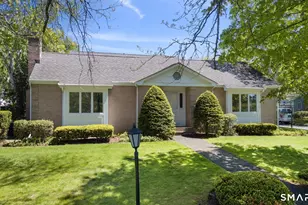
Offering the flexibility buyers are looking for, this home features two bedrooms plus a spacious second-level loft, originally designed to allow for easy conversion to a third bedroom. Located in the sought-after Lexington Greens neighborhood, the home offers a functional layout and a spacious, level and fully usable backyard. The main level includes an eat-in kitchen with breakfast bar, formal dining room, and generous family room featuring a vaulted ceiling, brick fireplace, recessed lighting, and direct backyard access. Notable features include Andersen windows, low-maintenance vinyl siding, forced-air heating (no baseboards!), central air conditioning, a Rinnai on-demand tankless water heater, natural gas, city water, and city sewer. Outside, enjoy a brick paver patio, mature trees, and a shed for additional storage. Ready for cosmetic updating, this home offers an excellent opportunity to personalize the interior while benefiting from many important improvements already in place. Conveniently located near highways, commuter rail, beaches, shopping, and restaurants. Property is being offered in its current as-is condition.
Full Property Details
Full Property Details for 52 Oak Ridge Ln
General
- Price: $539,000
- HOA FEE: $160/month
- Taxes: (July 2025-June 2026)
- Status: Under Contract
- Type: Single Family
- Source: SMARTMLS
- MLS ID: 24200554
- Updated: 10/5/2026
- Added to Site: 49 day(s) ago
Interior
- Number of Rooms: 6
- Fireplace: Yes
- Number of Fireplaces: 1
- Appliances: Gas Range, Range Hood, Refrigerator, Dishwasher
Rooms
Bathrooms
- Total Bathrooms: 3
- Full Bathrooms: 2
- Half Bathrooms: 1
Bedrooms
- Total Bedrooms: 2
- Primary Bedroom: Primary Bedroom, Upper
- Bedroom 1: Bedroom, Upper
Other Rooms
- Living Room: Living Room, Main
- Eat In Kitchen: Eat-In Kitchen, Main
- Dining Room: Dining Room, Main
- Loft: Loft, Upper
- Laundry: Upper Level
Exterior
- Exterior Features: Shed, Patio
Parking
- Garage: Yes
- Attached garage: Yes
- Garage Spaces: 1
- Parking: Attached Garage
Location
- County: New Haven
- Subdivision: Lexington Green
- Driving Directions: E. Rutland Rd to Lexington Way to Lookout Hill Rd to Oak Ridge Ln.
School Information
- Elementary School: Mathewson
- Middle School: Harborside
- High School: Jonathan Law
Community
- Association: Yes
- Home Owners Assn.: 1
- Assoc. Fees Include: Trash Pickup, Property Management, Road Maintenance
Heating & Cooling
- Cooling Type: Central Air
- Heating Type: Hot Air, Natural Gas
- Heating Fuel: Natural Gas
- Water Heater: Tankless Hotwater
Utilities
- Sewer: Public Sewer Connected
- Water: Public Water Connected
Structural Information
- Architectural Style: Colonial
- Construction Status: No/Resale
- Exterior Const.: Vinyl Siding
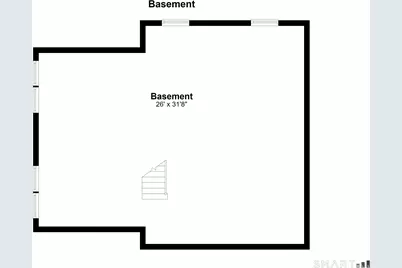
- Basement Desc.: Full, Unfinished
- Roof: Asphalt Shingle
- Attic: Yes
- Square Feet: 1,636
- Above Ground: 1,636 Sq. Ft.
- Year Built: 1995
Lot Features
- Lot Size (Acres): 0.17
- Zoning: R30
- Lot Description: Level Lot, Professionally Landscaped
Financial Considerations
- Association Fee: $160
- Assoc Fee Freq.: Monthly
- Assessment Amount: $268,490
- Tax Year: July 2025-June 2026
Disclosures and Reports
- Property ID: 1217433
Listed by RE/MAX Right Choice, Matt Nuzie

Get Pre-Approved Today
Schools
Schools serving 52 Oak Ridge Ln
School District:Milford School District
| Name | Grades | Distance |
|---|---|---|
Mathewson School 466 West River St., Milford, CT 06460 | K-2 | 1.1 mi |
Meadowside School 80 Seeman's Ln., Milford, CT 06460 | 3-5 | 2.2 mi |
Harborside Middle School 175 High Street, Milford, CT 06460 | 6-8 | 1.7 mi |
Jonathan Law High School 20 Lansdale Avenue, Milford, CT 06460 | 9-12 | 2.6 mi |
Disclaimer:
School attendance boundaries provided by ATTOM Data Solutions and are for reference only. Contact the school directly to verify enrollment eligibility.
Price & Sales History for 52 Oak Ridge Ln
Date
Details
Price
Change
Source
9/10/2026
Price Reduced
$539,000
-10.15%
MLS
8/21/2026
Listed
$599,900
199.95%
MLS
12/06/1995
Sold
$200,000
—
Public Record
Disclaimer: Historical sales information is derived from public records provided by the county offices. Information is not guaranteed and should be independently verified.
Tax History
Tax History for 52 Oak Ridge Ln
Year
Property Taxes
Change
Tax Assessment
Change
2025
$7,934
1%
$268,490
—
2023
$7,824
7%
$268,490
—
2023
$7,295
2%
$268,490
—
2022
$7,155
13%
$268,490
18%
2021
$6,311
—
$228,230
—
2020
$6,317
-4%
$228,230
—
2019
$6,550
3%
$228,230
—
2018
$6,331
—
$228,230
—
2017
$6,343
—
$228,230
—
2016
$6,340
—
$227,730
—
2015
$6,349
6%
$227,730
—
2011
$5,985
—
$227,730
—
Disclaimer: Historical tax information is derived from public records provided by the county offices. Information is not guaranteed and should be independently verified.
Estimate the Cost
Estimate the Cost for 52 Oak Ridge Ln
52 Oak Ridge Lane, Milford, CT 06461 (MLS# 24200554) is a Single Family property with 2 bedrooms, 2 full bathrooms and 1 partial bathroom. 52 Oak Ridge Lane is currently listed for $539,000 and was received on August 21, 2026. Want to learn more about 52 Oak Ridge Lane? Do you have questions about finding other Single Family real estate for sale in Milford? You can browse all Milford real estate or contact a Coldwell Banker agent to request more information.