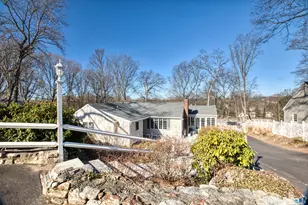
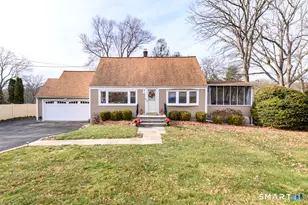
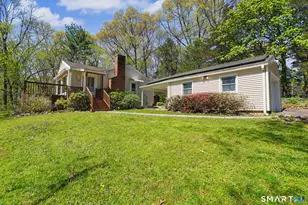
This is a carousel with tiles that activate property listing cards. Use the previous and next buttons to navigate.
1/34
$749,900 Just Listed
This is a carousel with tiles that activate property listing cards. Use the previous and next buttons to navigate.
1/34
Property Description
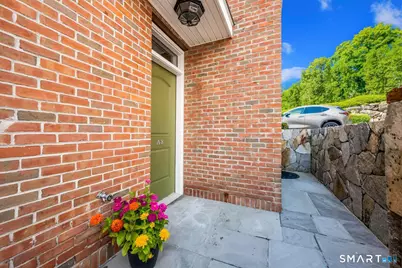
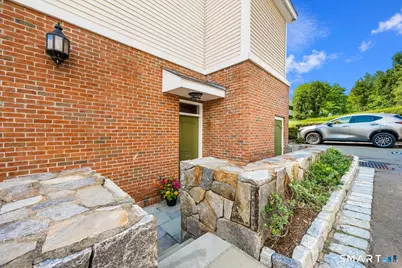
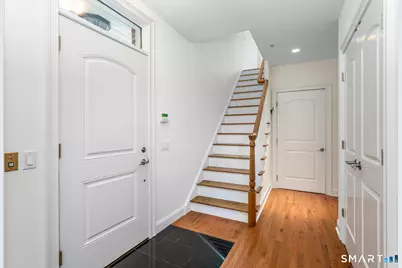
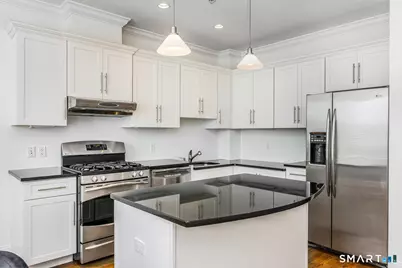
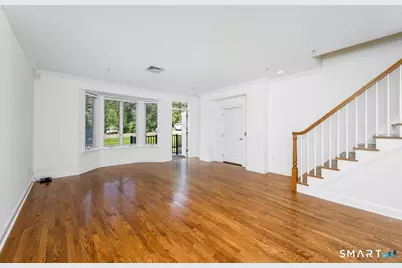
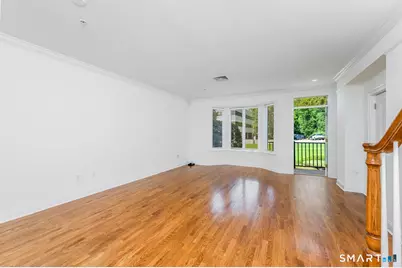
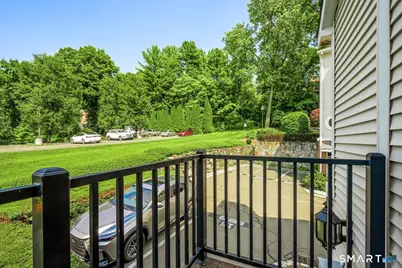
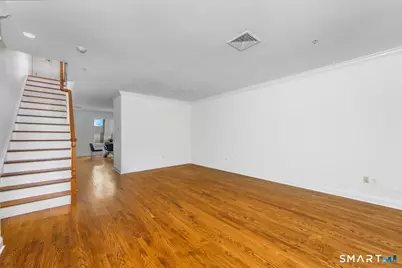
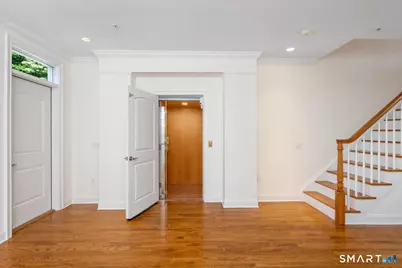
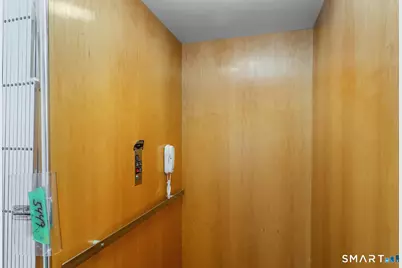
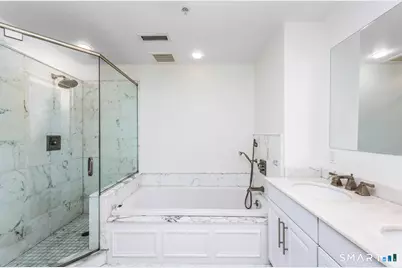
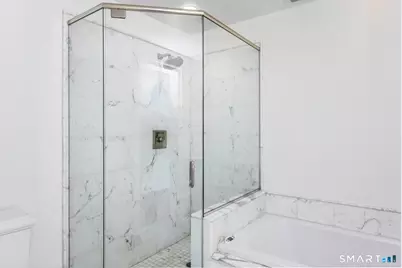
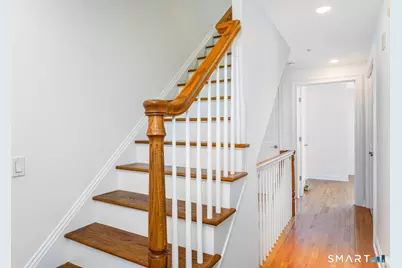
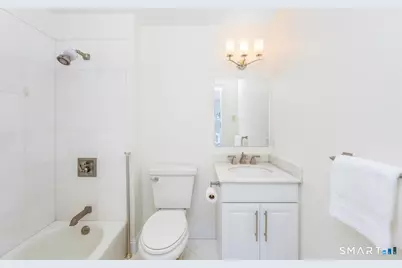
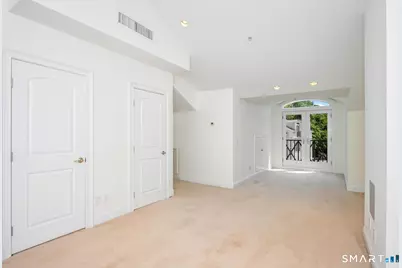
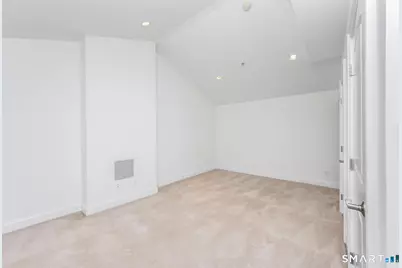
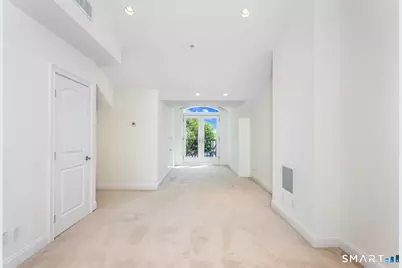
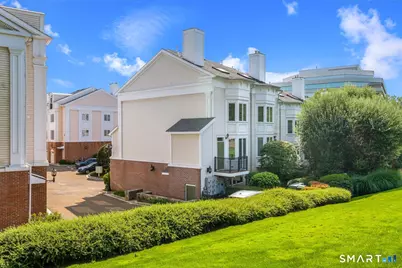
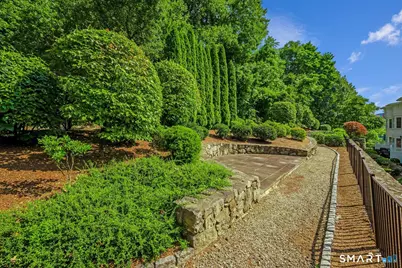
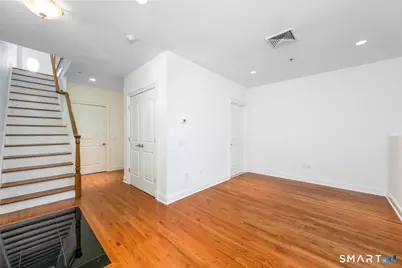
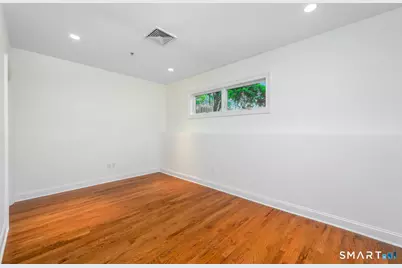
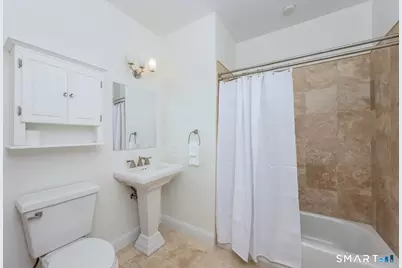
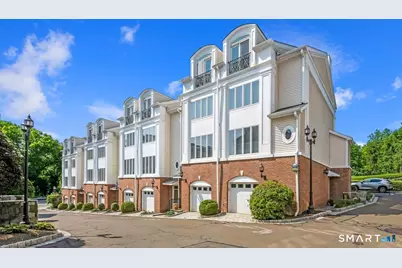
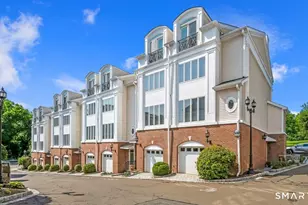
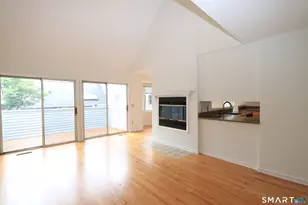
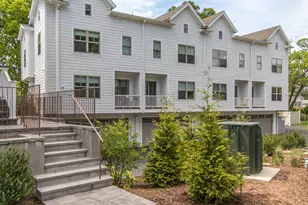
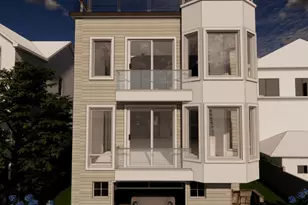
Extremely spacious end unit with four floors of usable and move-in ready living space! Freshly painted, this unit is available for immediate occupancy. Special and custom features include a private side entrance with ramp for easy and/or handicap access to the unit and an elevator from the Entry Level to the Main Living Level where a light/bright and "dine-in" kitchen with stunning black granite countertops and stainless appliances, as well as a center island, is located. Also on this floor is the generous sized living/dining area with deck access. The Second Floor bedroom level has a full-size laundry adjacent to the primary bedroom which has a vaulted ceiling, bay window and en suite bath with heated floor, jetted tub and separate shower. The second/guest bedroom is also en suite. The Third Floor features a loft style 3rd bedroom with wall-to-wall carpeting, high ceilings and a Juliet balcony accessed through lovely French doors. The oversized and attached garage provides additional storage and an alternate entry to the unit. This entry level floor provides excellent space for a den/office arrangement or perhaps a home gym... Other plus features include central vac and hook-ups for a second laundry, plus full size bath. 442 is well-located with easy access to the RT 7 Connector, Merritt Pkwy and I-95, the recently updated and expanded MetroNorth RR station, as well as shopping and dining.
Full Property Details
Full Property Details for 442 Main Ave #8
General
- Price: $749,900
- HOA FEE: $498/month
- Taxes: (July 2026-June 2027)
- Status: Active
- Type: Townhouse
- Source: SMARTMLS
- MLS ID: 24194382
- Updated: 7/28/2026
- Added to Site: 2 day(s) ago
Interior
- Number of Rooms: 7
- Interior Features: Auto Garage Door Opener, Cable - Pre-wired, Central Vacuum, Elevator, Open Floor Plan, Security System
- Appliances: Gas Range, Microwave, Range Hood, Refrigerator, Dishwasher, Disposal, Washer, Electric Dryer
Rooms
Bathrooms
- Total Bathrooms: 3
- Full Bathrooms: 3
Bedrooms
- Total Bedrooms: 3
- Primary Bedroom: Primary Bedroom - Bay/Bow Window, 9 ft+ Ceilings, Vaulted Ceiling, Full Bath, Stall Shower, Hardwood Floor, 13 x 15, Upper
- Bedroom 1: Bedroom - 9 ft+ Ceilings, Full Bath, Hardwood Floor, 11 x 15, Upper
- Bedroom 2: Bedroom - Vaulted Ceiling, Balcony/Deck, French Doors, Wall/Wall Carpet, On 3rd Floor, 29 x 11, Upper
Other Rooms
- Living Room: Living Room - Bay/Bow Window, Balcony/Deck, Combination Liv/Din Rm, Dining Area, Hardwood Floor, 21 x 17, Main
- Kitchen: Kitchen - 9 ft+ Ceilings, Granite Counters, Dining Area, Island, Hardwood Floor, 19 x 17, Main
- Dining Room: Dining Room - Bay/Bow Window, 9 ft+ Ceilings, Combination Liv/Din Rm, Hardwood Floor, 21 x 17, Main
- Office: Office - Full Bath, Hardwood Floor, 17 x 11, Lower
- Laundry: Upper Level
Exterior
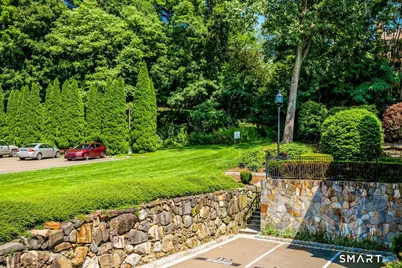
- Exterior Features: Underground Utilities, Deck, Gutters, Lighting, Stone Wall, Underground Sprinkler
- Color: Cream
Parking
- Garage: Yes
- Attached garage: Yes
- Garage Spaces: 1
- Total Spaces: 1
- Parking: Attached Garage, Paved, Assigned Parking
Location
- County: Fairfield
- Neighborhood: Cranbury
- Complex: 442
- Driving Directions: Main Avenue to 442. Park in Assigned Space #16
School Information
- Elementary School: Cranbury
- Middle School: West Rocks
- High School: Norwalk
Community
- Community Name: Cranbury
- Association: Yes
- Home Owners Assn.: 1
- Assoc. Fees Include: Grounds Maintenance, Trash Pickup, Snow Removal, Water, Sewer, Property Management, Road Maintenance, Insurance
- Pet Restrictions: No more than 1 dog; no mo
Heating & Cooling
- Cooling Type: Central Air, Zoned
- Heating Type: Hot Air, Zoned, Natural Gas
- Heating Fuel: Natural Gas
- Water Heater: Electric, 30 Gallon Tank, Upright Tank
Utilities
- Sewer: Public Sewer Connected
- Water: Public Water Connected
Structural Information
- Architectural Style: Townhouse
- Construction Status: No/Resale
- Exterior Const.: Clapboard, Brick
- Basement Desc.: None
- Disability Access: Low Counters, Ramps
- Unit on End: Yes
- Square Feet: 2,251
- Above Ground: 2,251 Sq. Ft.
- Year Built: 2005
Lot Features
- Zoning: B2
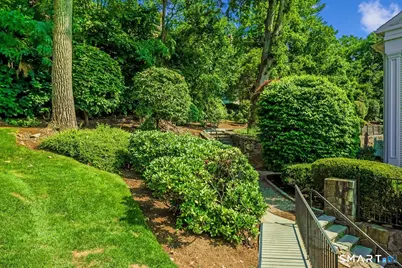
- Lot Description: City Views, Sloping Lot
Green Features
- Energy Features: Thermopane Windows
Financial Considerations
- Association Fee: $498
- Assoc Fee Freq.: Monthly
- Annual Sewer Fee: $432
- Assessment Amount: $434,560
- Tax Year: July 2026-June 2027
Disclosures and Reports
- Exclusions: None
- Property ID: 2548344
Listed by William Raveis Real Estate, Judy Hyers

Get Pre-Approved Today
Schools
Schools serving 442 Main Ave #8
School District:Norwalk School District
| Name | Grades | Distance |
|---|---|---|
Silvermine Dual Language Magnet School 157 Perry Avenue, Norwalk, CT 06850 | K-5 | 0.8 mi |
West Rocks Middle School 81 West Rocks Road, Norwalk, CT 06851 | 6-8 | 1.1 mi |
Norwalk High School 23 Calvin Murphy Drive, Norwalk, CT 06851 | 9-12 | 2.6 mi |
Disclaimer:
School attendance boundaries provided by ATTOM Data Solutions and are for reference only. Contact the school directly to verify enrollment eligibility.
Price & Sales History for 442 Main Ave #8
Date
Details
Price
Change
Source
7/28/2026
Listed
$749,900
54.62%
MLS
11/04/2020
Sold
$485,000
—
Public Record
Disclaimer: Historical sales information is derived from public records provided by the county offices. Information is not guaranteed and should be independently verified.
Tax History
Tax History for 442 Main Ave #8
Year
Property Taxes
Change
Tax Assessment
Change
2025
$10,316
2%
$434,560
—
2023
$10,158
17%
$434,560
25%
2023
$8,650
2%
$346,470
—
2022
$8,514
4%
$346,470
—
2021
$8,183
—
$346,470
—
2020
$8,179
1%
$346,470
—
2019
$8,075
-10%
$346,470
—
2018
$9,015
4%
$347,660
—
2017
$8,700
-20%
$347,660
-21%
2016
$10,904
39%
$439,660
42%
2015
$7,840
4%
$309,020
—
2014
$7,518
-26%
$309,020
-32%
2011
$10,098
—
$456,120
—
Disclaimer: Historical tax information is derived from public records provided by the county offices. Information is not guaranteed and should be independently verified.
Estimate the Cost
Estimate the Cost for 442 Main Ave #8
442 Main Avenue #8, Norwalk, CT 06851 (MLS# 24194382) is a Townhouse property with 3 bedrooms and 3 full bathrooms. 442 Main Avenue #8 is currently listed for $749,900 and was received on July 28, 2026. Want to learn more about 442 Main Avenue #8? Do you have questions about finding other Townhouse real estate for sale in Norwalk? You can browse all Norwalk real estate or contact a Coldwell Banker agent to request more information.