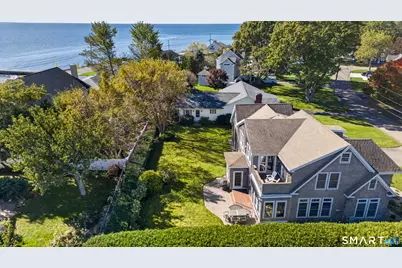
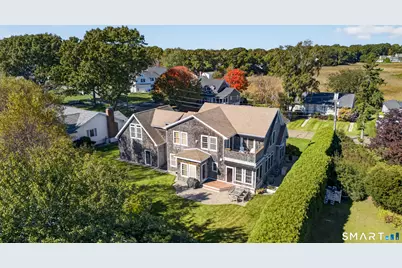
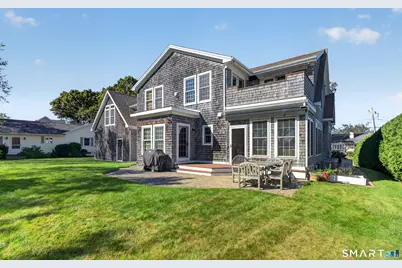
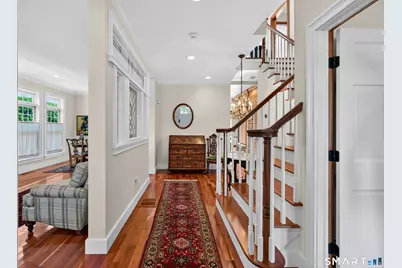
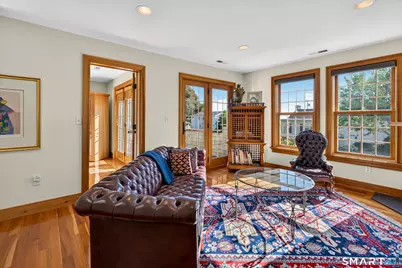
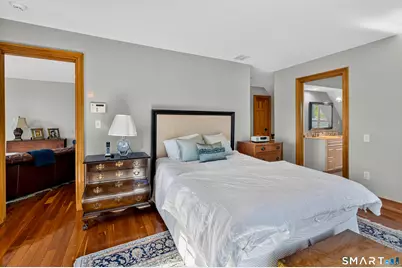
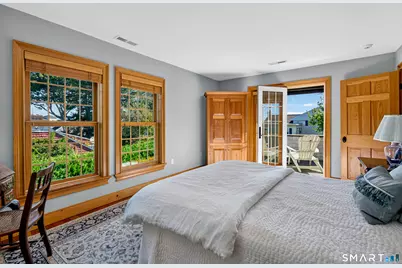
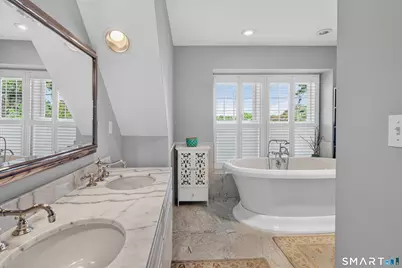
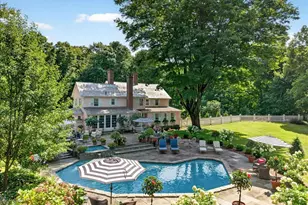
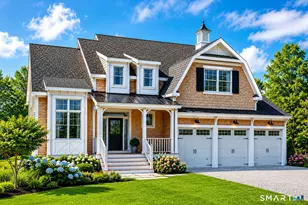
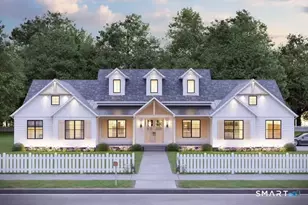
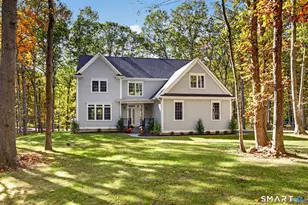
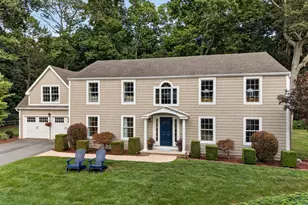
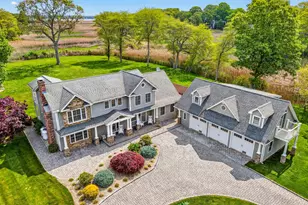
Full Property Details for 22 Fenwood Dr
General
- Price: $1,777,000
- Taxes: (July 2026-June 2027)
- Status: Active
- Type: Single Family
- Source: SMARTMLS
- MLS ID: 24213563
- Updated: 10/22/2026
- Added to Site: 2 day(s) ago
Interior
- Number of Rooms: 8
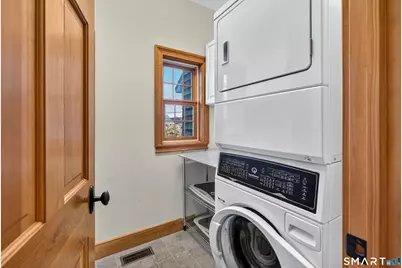
- Rooms/Areas: Bonus Room, Exercise Room, Laundry Room, Sitting Room
- Interior Features: Auto Garage Door Opener, Cable - Available, Security System
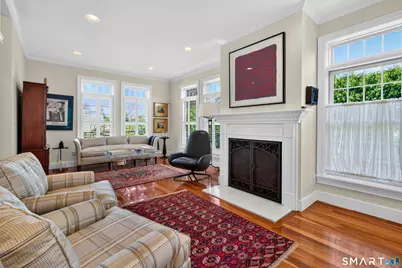
- Fireplace: Yes
- Number of Fireplaces: 2
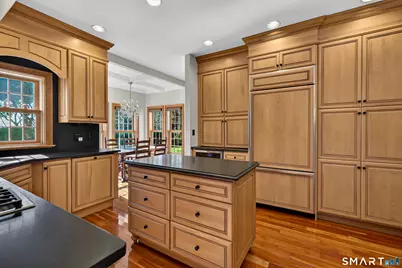
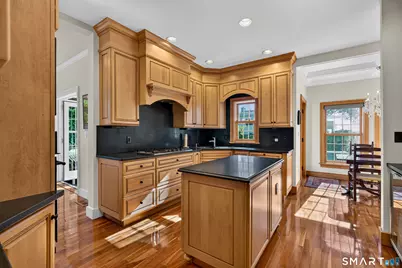
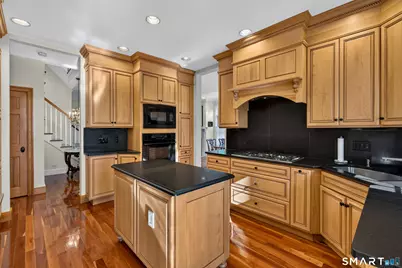
- Appliances: Gas Cooktop, Wall Oven, Microwave, Range Hood, Refrigerator, Icemaker, Dishwasher, Disposal, Washer, Dryer, Wine Chiller
Rooms
- Total Bathrooms: 4
- Full Bathrooms: 3
- Half Bathrooms: 1
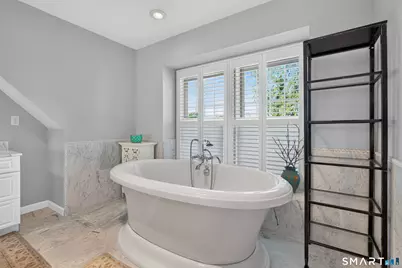
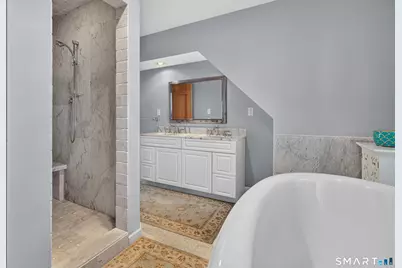
- Primary Bathroom: Primary Bath - Grani, 13 x 13.4, Upper
- Partial Bath: Tile Floor, 5.5 x 6.9, Main
- Total Bedrooms: 3
- Primary Suite: 9 ft+ Ceilings, Balcony/Deck, French Doors, Full Bath, 12.6 x 16.6, Upper
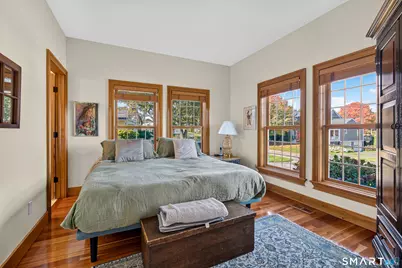
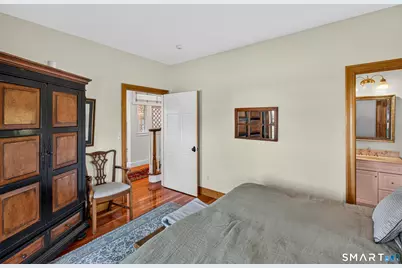
- Bedroom 1: Bedroom - 9 ft+ Ceilings, Full Bath, Tile Floor, 13.3 x 11.1, Main
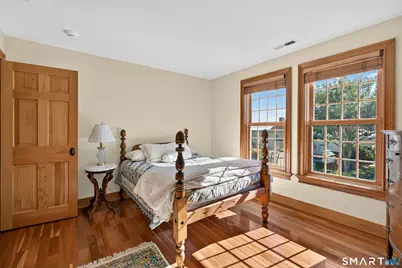
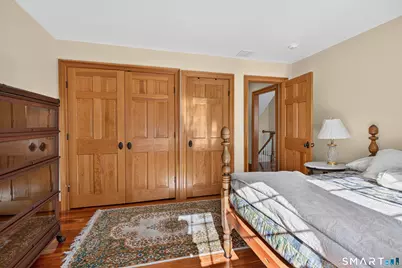
- Bedroom 2: Bedroom - 9 ft+ Ceilings, Hardwood Floor, 12.11 x 12.1, Upper
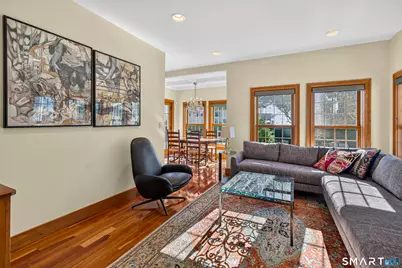
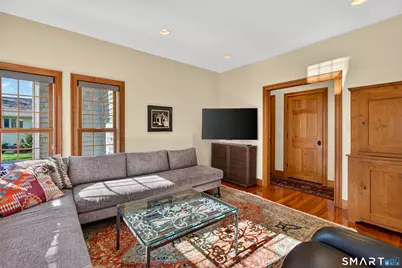
- Living Room: Living Room - 9 ft+ Ceilings, Hardwood Floor, 12.2 x 17.8, Main
- Family Room: Family Room - 9 ft+ Ceilings, Hardwood Floor, 13.5 x 14.1, Main
- Kitchen: Kitchen - 9 ft+ Ceilings, Breakfast Nook, Built-Ins, Granite Counters, Double-Sink, Hardwood Floor, 12.9 x 14.1, Main
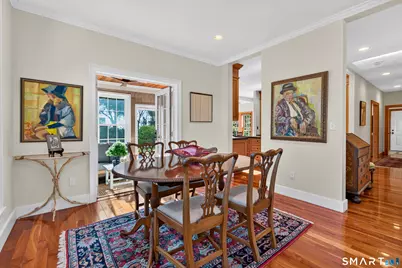
- Formal Dining Room: Formal Dining Room - 9 ft+ Ceilings, Gas Log Fireplace, French Doors, Hardwood Floor, 12.2 x 11.3, Main
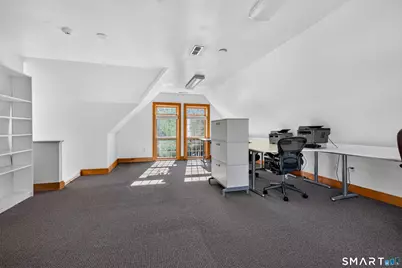
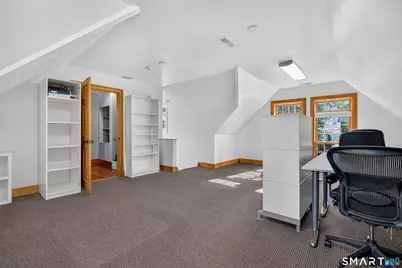
- Office: Office - 9 ft+ Ceilings, Vaulted Ceiling, Wall/Wall Carpet, 18.9 x 24.2, Upper
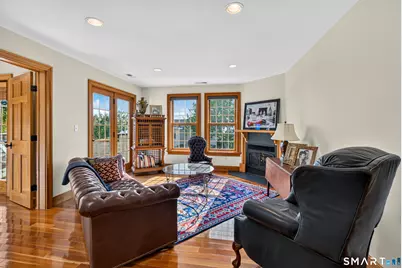
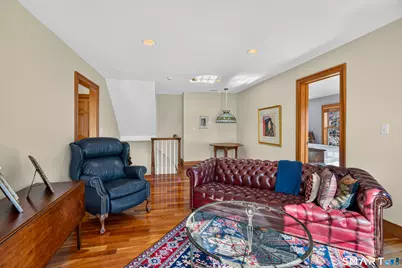
- Den: Den - 9 ft+ Ceilings, Balcony/Deck, Gas Log Fireplace, French Doors, Hardwood Floor, 12.11 x 23.1, Upper
- Laundry: Main Level
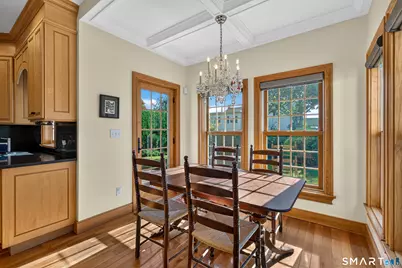
- Other Room 1: Other - 9 ft+ Ceilings, Breakfast Nook, Hardwood Floor, 9.3 x 6.5, Main
- Other Room 2: Other - Walk-In Closet, Hardwood Floor, 14 x 7.3, Upper
- Other Room 3: Other - 9 ft+ Ceilings, Hardwood Floor, 7.11 x 13.5, Upper
Exterior
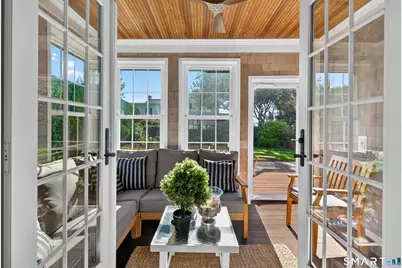
- Exterior Features: Gutters, Lighting, French Doors, Patio, Balcony, Grill, Underground Utilities, Awnings, Underground Sprinkler
Parking
- Garage: Yes
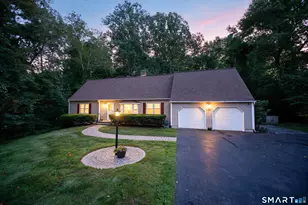
- Attached garage: Yes
- Garage Spaces: 2
- Total Spaces: 8
- Parking: Attached Garage, Paved, Off Street Parking, Driveway
Location
- County: Middlesex
- Driving Directions: Rt.1 to Main St. to Fenwood Dr.
School Information
- Elementary School: Kathleen E. Goodwin
- Middle School: Old Saybrook
- High School: Old Saybrook
Heating & Cooling
- Cooling Type: Ceiling Fans, Central Air
- Heating Type: Hot Air, Propane
- Heating Fuel: Propane
- Water Heater: Propane, 50 Gallon Tank
Utilities
- Sewer: Septic
- Water: Public Water Connected
Structural Information
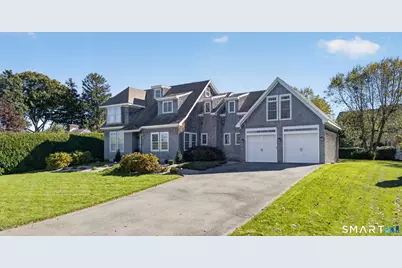
- Architectural Style: Cape Cod
- Construction Status: No/Resale
- Exterior Const.: Shake, Wood
- Basement Desc.: Full, Unfinished, Storage, Interior Access, Concrete Floor, Full With Hatchway
- Roof: Asphalt Shingle
- Attic: Yes
- Square Feet: 3,346
- Above Ground: 3,346 Sq. Ft.
- Year Built: 2006
Lot Features
- Lot Size (Acres): 0.31
- Driveway/Sidewalk: Private, Paved, Asphalt
- Zoning: A
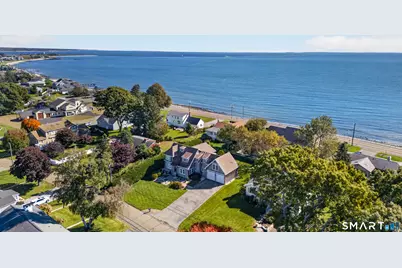
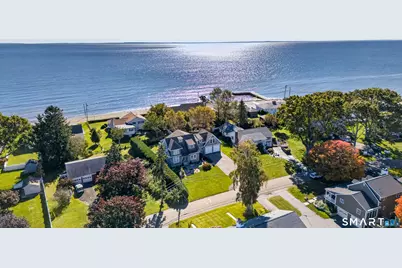
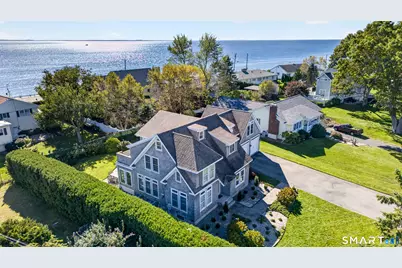
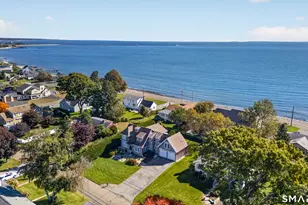
- Lot Description: Dry, Sloping Lot, Professionally Landscaped, Water View
Water Features
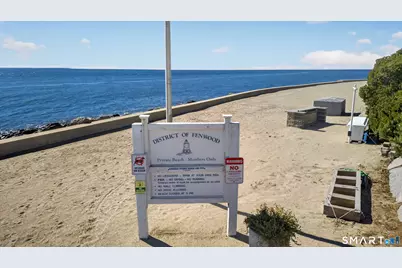
- Water Front Desc.: Walk to Water, Beach Rights, View, Access
Green Features
- Energy Features: Generator, Programmable Thermostat, Storm Doors, Thermopane Windows
Financial Considerations
- Assessment Amount: $803,000
- Tax Year: July 2026-June 2027
Disclosures and Reports
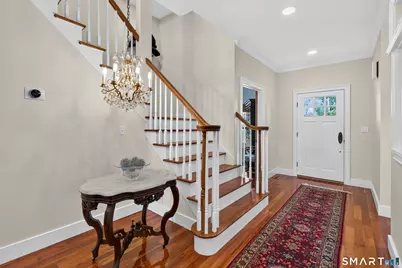
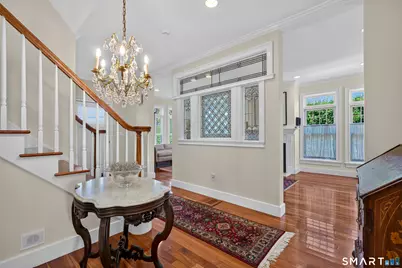
- Exclusions: Kitchen Chandelier & Main Hall Entry Chandelier will be replaced w/another. 1/2 Bath Down Stairs Chandelier & Upstairs Hall Chandelier-will be capped.
- Property ID: 1023620
Listed by Berkshire Hathaway NE Prop., The Bell Team at Berkshire Hathaway Homeservices New England Properties, Karen Sylvester