![[Address not provided], Redding, CT 06896 - Photo 2](https://m1.cbhomes.com/p/229/24189421/cb219CF200434B5/pds23tp.webp)
![[Address not provided], Redding, CT 06896 - Photo 3](https://m.cbhomes.com/p/229/24189421/Ef3750Cbd6de4f9/pds23tp.webp)
![[Address not provided], Redding, CT 06896 - Photo 4](https://m1.cbhomes.com/p/229/24189421/b9EfB59dc38f4D4/pds23tp.webp)
![[Address not provided], Redding, CT 06896 - Photo 5](https://m.cbhomes.com/p/229/24189421/Ae51726d5074492/pds23tp.webp)
![[Address not provided], Redding, CT 06896 - Photo 6](https://m1.cbhomes.com/p/229/24189421/8a6042Ed9F14426/pds23tp.webp)
![[Address not provided], Redding, CT 06896 - Photo 7](https://m.cbhomes.com/p/229/24189421/F44aFFA19951438/pds23tp.webp)
![[Address not provided], Redding, CT 06896 - Photo 8](https://m1.cbhomes.com/p/229/24189421/a586EF2E7bd54B7/pds23tp.webp)
![[Address not provided], Redding, CT 06896 - Photo 9](https://m.cbhomes.com/p/229/24189421/38a93e7a9E55405/pds23tp.webp)
![[Address not provided], Redding, CT 06896 - Photo 10](https://m1.cbhomes.com/p/229/24189421/7B652eE9Cb44429/pds23tp.webp)
![[Address not provided], Redding, CT 06896 - Photo 11](https://m.cbhomes.com/p/229/24189421/35FdEb4C1fFD431/pds23tp.webp)
![[Address not provided], Redding, CT 06896 - Photo 12](https://m1.cbhomes.com/p/229/24189421/484Bb08c340140d/pds23tp.webp)
![[Address not provided], Redding, CT 06896 - Photo 13](https://m.cbhomes.com/p/229/24189421/a2f695eBd955418/pds23tp.webp)
![[Address not provided], Redding, CT 06896 - Photo 14](https://m1.cbhomes.com/p/229/24189421/565A4418674041f/pds23tp.webp)
![[Address not provided], Redding, CT 06896 - Photo 15](https://m.cbhomes.com/p/229/24189421/F391033295194a0/pds23tp.webp)
![[Address not provided], Redding, CT 06896 - Photo 16](https://m1.cbhomes.com/p/229/24189421/12293D37D7eC461/pds23tp.webp)
![[Address not provided], Redding, CT 06896 - Photo 17](https://m.cbhomes.com/p/229/24189421/8943FCA2d4FF458/pds23tp.webp)
![[Address not provided], Redding, CT 06896 - Photo 18](https://m1.cbhomes.com/p/229/24189421/9B63fbE052ED470/pds23tp.webp)
![[Address not provided], Redding, CT 06896 - Photo 19](https://m.cbhomes.com/p/229/24189421/697Ac0b0d3ED4E8/pds23tp.webp)
![[Address not provided], Redding, CT 06896 - Photo 20](https://m1.cbhomes.com/p/229/24189421/0A9ec98910B94d1/pds23tp.webp)
![[Address not provided], Redding, CT 06896 - Photo 21](https://m.cbhomes.com/p/229/24189421/cFbc65e4C0F9418/pds23tp.webp)
![[Address not provided], Redding, CT 06896 - Photo 22](https://m1.cbhomes.com/p/229/24189421/8aBe8f0B5a52413/pds23tp.webp)
![[Address not provided], Redding, CT 06896 - Photo 23](https://m.cbhomes.com/p/229/24189421/775d9aCE1Ad74B9/pds23tp.webp)
![[Address not provided], Redding, CT 06896 - Photo 24](https://m1.cbhomes.com/p/229/24189421/e665d34aFD5E416/pds23tp.webp)
![[Address not provided], Redding, CT 06896 - Photo 25](https://m.cbhomes.com/p/229/24189421/86E8eC636200400/pds23tp.webp)
![[Address not provided], Redding, CT 06896 - Photo 26](https://m1.cbhomes.com/p/229/24189421/c8B2AF78B73849E/pds23tp.webp)
![[Address not provided], Redding, CT 06896 - Photo 27](https://m.cbhomes.com/p/229/24189421/Caa53229B31D49B/pds23tp.webp)
![[Address not provided], Redding, CT 06896 - Photo 28](https://m1.cbhomes.com/p/229/24189421/3b95D07dB030422/pds23tp.webp)
![[Address not provided], Redding, CT 06896 - Photo 29](https://m.cbhomes.com/p/229/24189421/367d210c9BED49c/pds23tp.webp)
![[Address not provided], Redding, CT 06896 - Photo 30](https://m1.cbhomes.com/p/229/24189421/C24D965E9946464/pds23tp.webp)
![[Address not provided], Redding, CT 06896 - Photo 31](https://m.cbhomes.com/p/229/24189421/533e4eB59d6348D/pds23tp.webp)
![[Address not provided], Redding, CT 06896 - Photo 32](https://m1.cbhomes.com/p/229/24189421/585682eBb718482/pds23tp.webp)
![[Address not provided], Redding, CT 06896 - Photo 33](https://m.cbhomes.com/p/229/24189421/dB9Ee041b13F42d/pds23tp.webp)
![[Address not provided], Redding, CT 06896 - Photo 34](https://m1.cbhomes.com/p/229/24189421/1C083d87E4764AC/pds23tp.webp)
![[Address not provided], Redding, CT 06896 - Photo 35](https://m.cbhomes.com/p/229/24189421/cD82f2e2c40d412/pds23tp.webp)
![[Address not provided], Redding, CT 06896 - Photo 36](https://m1.cbhomes.com/p/229/24189421/E62DDbc4aD97411/pds23tp.webp)
![[Address not provided], Redding, CT 06896 - Photo 37](https://m.cbhomes.com/p/229/24189421/b5b7E65b637441F/pds23tp.webp)
![[Address not provided], Redding, CT 06896 - Photo 38](https://m1.cbhomes.com/p/229/24189421/14B38e774A7f4bB/pds23tp.webp)
![[Address not provided], Redding, CT 06896 - Photo 39](https://m.cbhomes.com/p/229/24189421/4fE76E52275345F/pds23tp.webp)
![[Address not provided], Redding, CT 06896 - Photo 40](https://m1.cbhomes.com/p/229/24189421/8694255a46Fa45b/pds23tp.webp)

Date
Details
Price
Change
Source
7/09/2026
Listed
$910,000
—
MLS
Disclaimer: Historical sales information is derived from public records provided by the county offices. Information is not guaranteed and should be independently verified.

This is a carousel with tiles that activate property listing cards. Use the previous and next buttons to navigate.
![[Address not provided], Redding, CT 06896 - Photo 1](https://m1.cbhomes.com/p/229/24189421/da17dfA1044A4dc/pds23tp.webp)
$910,000 Just Listed
Get directions
View more dates
Join us at [Address not provided] on:
Saturday 7/11 1:00 PM - 3:00 PM

This is a carousel with tiles that activate property listing cards. Use the previous and next buttons to navigate.

(646) 932-4075 direct

(203) 417-5692 direct

 NMLS#: 1598647
| Name | Grades | Distance |
|---|---|---|
Redding Elementary School 33 Lonetown Road, Redding, CT 06896 | PK-4 | 0.4 mi |
John Read Middle School 486 Redding Road, Redding, CT 06896 | 5-8 | 0.5 mi |
Joel Barlow High School 100 Black Rock Turnpike, Redding, CT 06896 | 9-12 | 2.8 mi |
This is a carousel with tiles that activate property listing cards. Use the previous and next buttons to navigate.

This is a carousel with tiles that activate property listing cards. Use the previous and next buttons to navigate.
This is a carousel with tiles that activate property listing cards. Use the previous and next buttons to navigate.

This is a carousel with tiles that activate property listing cards. Use the previous and next buttons to navigate.
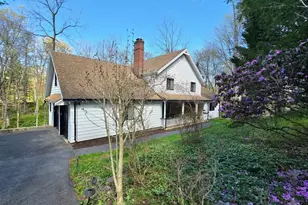
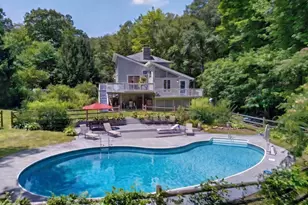
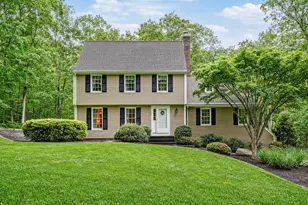
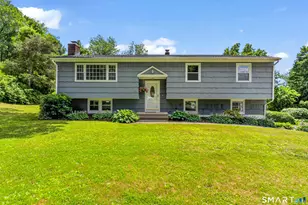
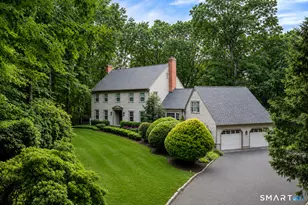
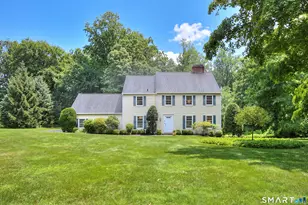
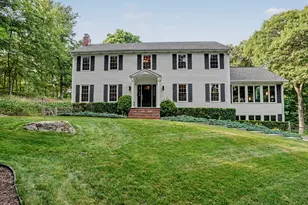
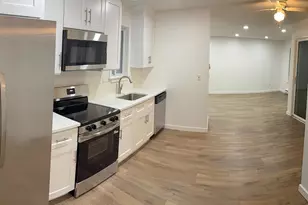
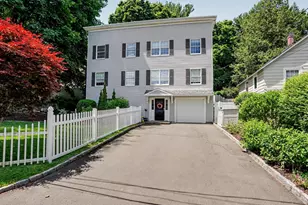
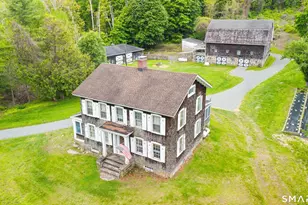
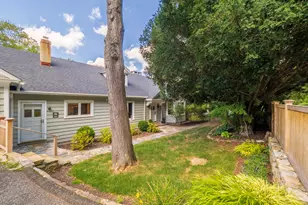
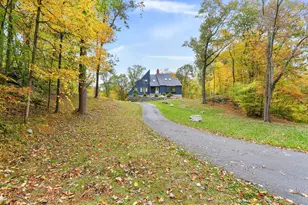
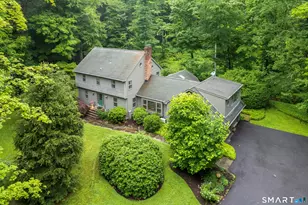
MLS# 24189421, Redding, CT 06896 (MLS# 24189421) is a Single Family property with 4 bedrooms, 3 full bathrooms and 1 partial bathroom. MLS# 24189421 is currently listed for $910,000 and was received on July 09, 2026. This property is listed by Heather Lindgren from our Ridgefield Office.Want to learn more about MLS# 24189421? Do you have questions about finding other Single Family real estate for sale in Redding? You can browse all Redding real estate or contact a Coldwell Banker agent to request more information.