This is a carousel with tiles that activate property listing cards. Use the previous and next buttons to navigate.
1/31
$1,199,000
This is a carousel with tiles that activate property listing cards. Use the previous and next buttons to navigate.
1/31
Property Description
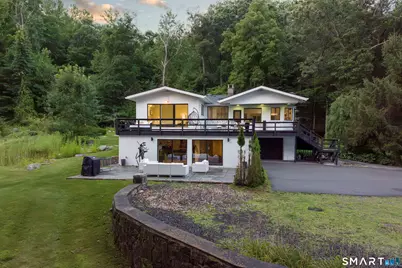
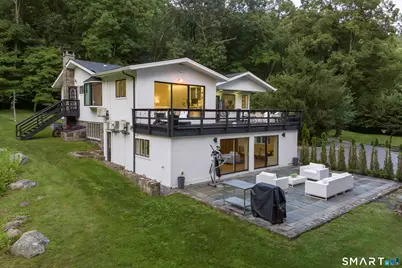
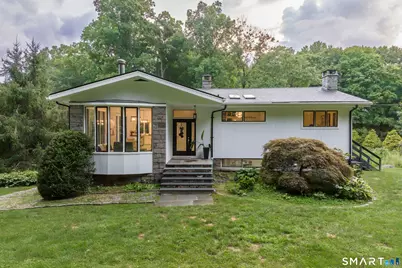
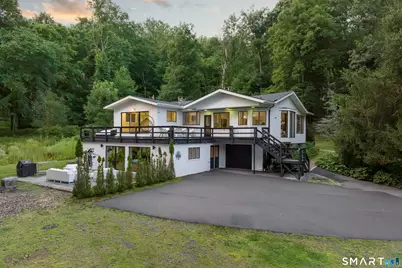
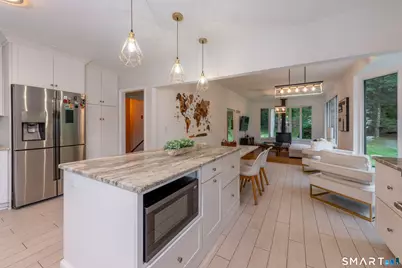
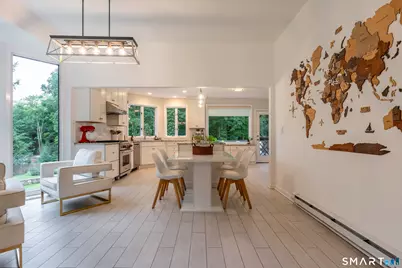
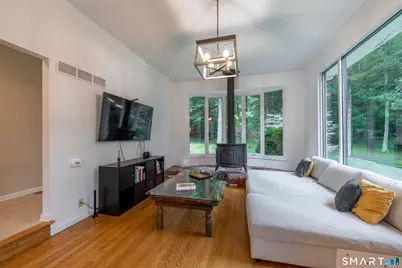
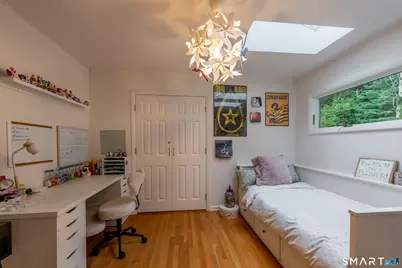
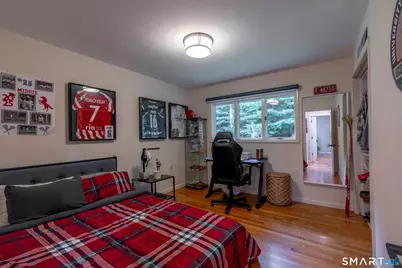
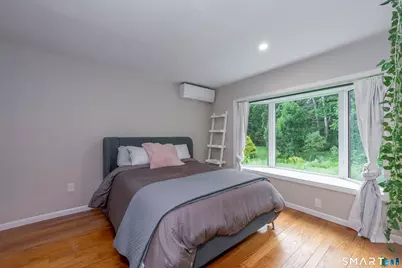
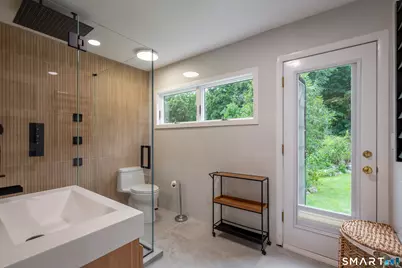
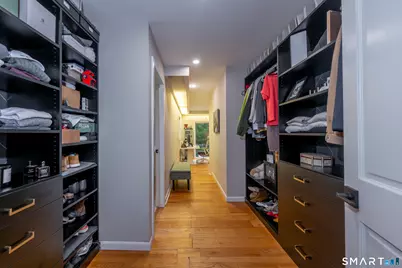
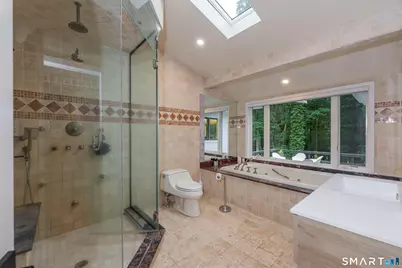
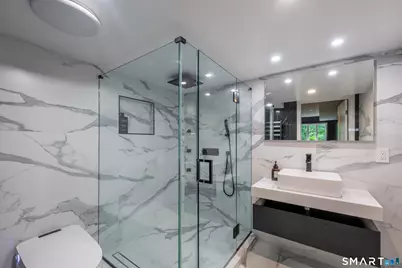
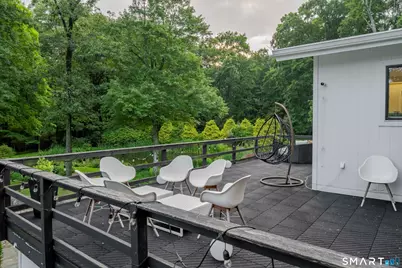
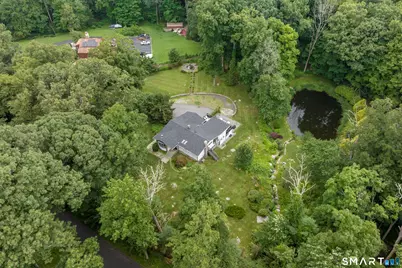
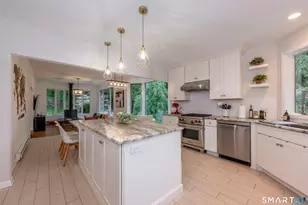
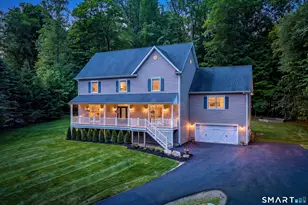
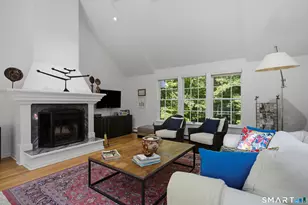
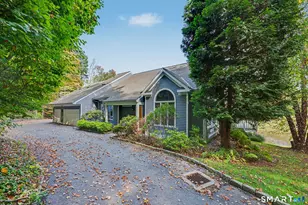
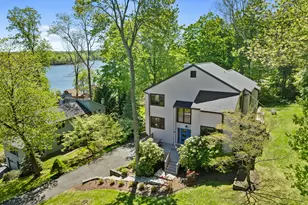
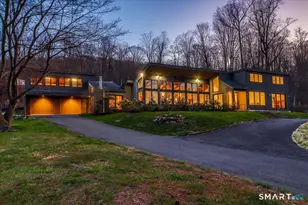
NEW PRICE PRESENTS A RARE OPPORTUNITY! Seller's work relocation timeline creates a rare opportunity to secure this truly unique and one-of-a-kind home at a compelling new price. The home hasn't changed-the sellers' timeline has! With their relocation in mind, they've made a significant adjustment to the price. Beyond a private automated gated entrance awaits this extraordinary contemporary retreat on over three picturesque acres, offering complete privacy, thoughtful design, and extensive improvements just minutes from the New York border and downtown Ridgefield. A winding approach leads to professionally landscaped grounds with a tranquil fountain, multiple outdoor living spaces, and new soft-touch material deck overlooking the park-like setting. Inside, soaring ceilings, oversized windows, and an open-concept layout fill the home with natural light. The renovated chef's kitchen features quartz countertops, center island, and premium Wolf range, opening to the dining area with dramatic floor-to-ceiling windows and a light-filled living room anchored by a wood-burning stove. The reconfigured primary suite offers deck access, custom built-ins, and a private en-suite bath. Two secondary bedrooms are complemented by an elegantly designed fourth bedroom addition completed in 2022, accented by a gorgeous bay window, along with a custom bath.
Full Property Details
Full Property Details for 297 Oscaleta Rd
General
- Price: $1,199,000
- Taxes: (July 2025-June 2026)
- Status: Under Contract
- Type: Single Family
- Source: SMARTMLS
- MLS ID: 24195204
- Updated: 9/16/2026
- Added to Site: 72 day(s) ago
Interior
- Number of Rooms: 10
- Interior Features: Auto Garage Door Opener, Open Floor Plan
- Fireplace: Yes
- Number of Fireplaces: 2
- Appliances: Allowance, Gas Range, Oven/Range, Convection Oven, Microwave, Refrigerator, Freezer, Dishwasher, Washer, Dryer
Rooms
Bathrooms
- Total Bathrooms: 3
- Full Bathrooms: 3
- Primary Bathroom: Primary Bath - Stall, 8.9 x 13.4, Main
- Full Bath: Remodeled, Stall Shower, 8.9 x 13.4, Lower
Bedrooms
- Total Bedrooms: 4
- Primary Bedroom: Primary Bedroom - Remodeled, Balcony/Deck, Built-Ins, Full Bath, Sliders, Hardwood Floor, 17.5 x 12, Main
- Bedroom 1: Bedroom - Built-Ins, Cedar Closet, Hardwood Floor, Main
- Bedroom 2: Bedroom - Built-Ins, Cedar Closet, Hardwood Floor, 10.8 x 12.1, Main
- Bedroom 3: Bedroom - Remodeled, Bay/Bow Window, Built-Ins, Cedar Closet, Hardwood Floor, 10.8 x 12.1, Main
Other Rooms
- Living Room: Living Room - Bay/Bow Window, 9 ft+ Ceilings, Vaulted Ceiling, Wood Stove, 13.5 x 20.8, Main
- Family Room: Family Room - Fireplace, Hardwood Floor, 25.7 x 20.1, Lower
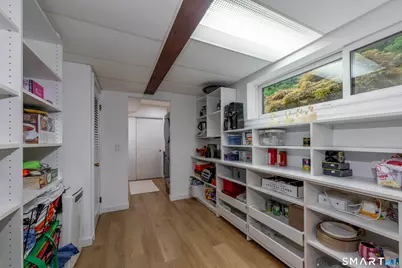
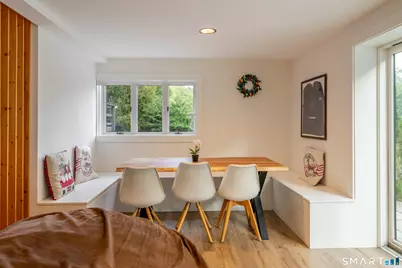
- Kitchen: Kitchen - Remodeled, Breakfast Nook, Quartz Counters, Island, Pantry, Tile Floor, 18.6 x 12.7, Main
- Dining Room: Dining Room - Remodeled, Bay/Bow Window, 9 ft+ Ceilings, Vaulted Ceiling, Combination Liv/Din Rm, Tile Floor, 15.7 x 11.8, Main
- Game room: Yes
- Game Room: Rec/Play Room - Sliders, Tile Floor, 30.12 x 24.4, Lower
- Rec Room: Sliders, Tile Floor, 30.12 x 24.4, Lower
- Laundry: Lower Level
Exterior
- Exterior Features: Terrace, Shed, Wrap Around Deck, Deck, Gutters, Garden Area, Stone Wall, Patio
- Color: white and black
Parking
- Garage: Yes
- Attached garage: Yes
- Garage Spaces: 2
- Total Spaces: 12
- Parking: Attached Garage, Under House Garage, Paved, Driveway
Location
- County: Fairfield
- Neighborhood: West Mountain
- Driving Directions: West Mountain to Oscaleta in both directions.
School Information
- Elementary School: Scotland
- Middle School: Scotts Ridge
- High School: Ridgefield
Community
- Community Name: West Mountain
Heating & Cooling
- Cooling Type: Ductless, Split System
- Heating Type: Baseboard, Hot Air, Wood/Coal Stove, Propane
- Heating Fuel: Propane
- Water Heater: Propane, Upright Tank
Utilities
- Sewer: Septic
- Water: Private Well
Structural Information
- Architectural Style: Contemporary, Ranch
- Construction Status: No/Resale
- Exterior Const.: Brick, Stone
- Basement Desc.: Full, Heated, Fully Finished, Garage Access, Cooled, Interior Access, Full With Walk-Out
- Roof: Asphalt Shingle
- Attic: Yes
- Square Feet: 3,101
- Above Ground: 2,001 Sq. Ft.
- Below Ground: 1,100 Sq. Ft.
- Year Built: 1968
Lot Features
- Lot Size (Acres): 3.38
- Driveway/Sidewalk: Private, Paved, Asphalt
- Zoning: RAAA
- Lot Description: Secluded, Corner Lot, Lightly Wooded, Level Lot, Professionally Landscaped, Water View
Water Features
- Water Front: Yes
- Water View: Yes
- Water Front Desc.: Pond, Walk to Water, View, Access
Green Features
- Energy Features: Generator
Financial Considerations
- Assessment Amount: $599,340
- Tax Year: July 2025-June 2026
Disclosures and Reports
- Exclusions: None
- Flood Zone: Yes
- Property ID: 273539
Listed by Keller Williams Realty, Eric Staub

Get Pre-Approved Today
Schools
Schools serving 297 Oscaleta Rd
School District:Ridgefield School District
| Name | Grades | Distance |
|---|---|---|
Scotland Elementary School, Ridgefield, CT 111 Barlow Mountain Road, Ridgefield, CT 06877 | K-5 | 2.4 mi |
Scotts Ridge Middle School 750 North Salem Road, Ridgefield, CT 06877 | 6-8 | 2.3 mi |
Ridgefield High School 700 North Salem Road, Ridgefield, CT 06877 | 9-12 | 2.3 mi |
Disclaimer:
School attendance boundaries provided by ATTOM Data Solutions and are for reference only. Contact the school directly to verify enrollment eligibility.
Price & Sales History for 297 Oscaleta Rd
Date
Details
Price
Change
Source
9/03/2026
Price Reduced
$1,199,000
-2.44%
MLS
8/19/2026
Price Reduced
$1,229,000
-5.39%
MLS
8/04/2026
Price Reduced
$1,299,000
-7.15%
MLS
7/31/2026
Listed
$1,399,000
99.86%
MLS
5/13/2020
Sold
$700,000
—
Public Record
Disclaimer: Historical sales information is derived from public records provided by the county offices. Information is not guaranteed and should be independently verified.
Tax History
Tax History for 297 Oscaleta Rd
Year
Property Taxes
Change
Tax Assessment
Change
2025
$16,416
4%
$599,340
—
2023
$15,793
8%
$599,340
6%
2023
$14,566
4%
$564,340
14%
2022
$14,036
—
$493,710
—
2021
$14,036
1%
$493,710
—
2020
$13,883
7%
$493,710
7%
2019
$12,997
1%
$462,210
—
2018
$12,840
13%
$462,210
11%
2017
$11,363
2%
$417,610
—
2016
$11,146
3%
$417,610
—
2015
$10,862
—
$417,610
—
2014
$10,862
2%
$417,610
—
2011
$10,599
—
$417,610
—
Disclaimer: Historical tax information is derived from public records provided by the county offices. Information is not guaranteed and should be independently verified.
Estimate the Cost
Estimate the Cost for 297 Oscaleta Rd
297 Oscaleta Road, Ridgefield, CT 06877 (MLS# 24195204) is a Single Family property with 4 bedrooms and 3 full bathrooms. 297 Oscaleta Road is currently listed for $1,199,000 and was received on July 30, 2026. Want to learn more about 297 Oscaleta Road? Do you have questions about finding other Single Family real estate for sale in Ridgefield? You can browse all Ridgefield real estate or contact a Coldwell Banker agent to request more information.