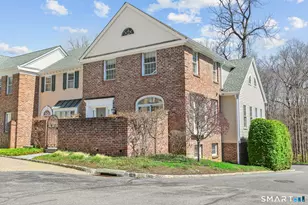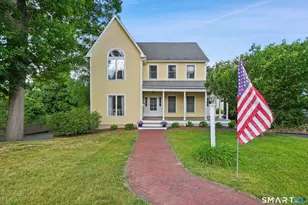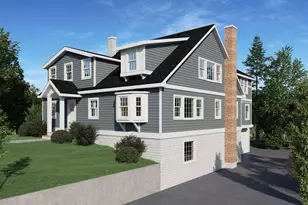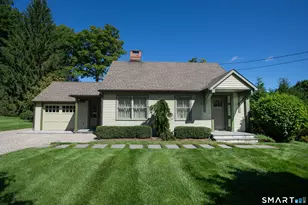

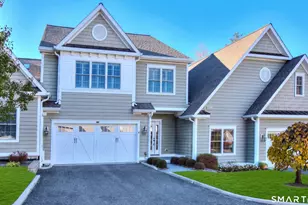
This is a carousel with tiles that activate property listing cards. Use the previous and next buttons to navigate.
$1,400,000 Just Listed
Get directions
View more dates
Join us at 77 Sunset Lane #4 on:
- Open House: 12:00 PM - 3:00 PM
Sunday 11/1 12:00 PM - 3:00 PM
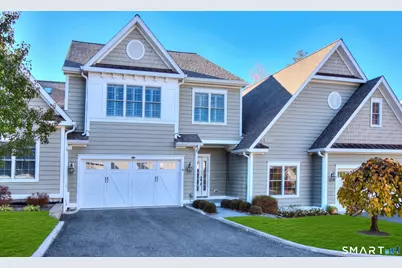
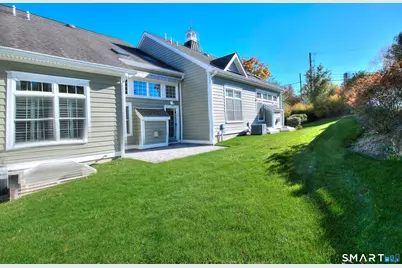
77 Sunset Lane #4,Ridgefield, CT 0687777 Sunset Lane #4RidgefieldCT06877
This is a carousel with tiles that activate property listing cards. Use the previous and next buttons to navigate.
Full Property Details for 77 Sunset Ln #4
General
- Price: $1,400,000
- HOA FEE: $566/month
- Taxes: (July 2025-June 2026)
- Status: Active
- Type: Townhouse
- Source: SMARTMLS
- MLS ID: 24217016
- Updated: 10/29/2026
- Added to Site: 3 day(s) ago
Interior
- Number of Rooms: 7
- Rooms/Areas: Laundry Room
- Interior Features: Open Floor Plan
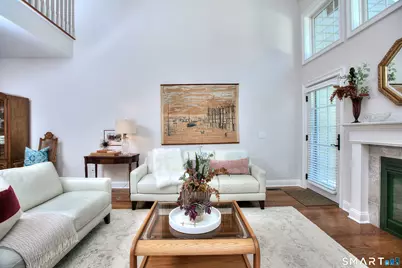
- Fireplace: Yes
- Number of Fireplaces: 1
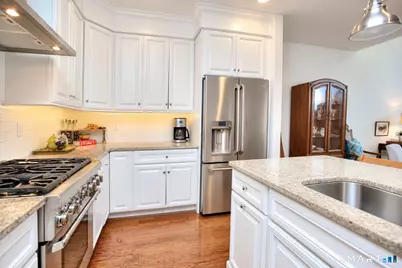
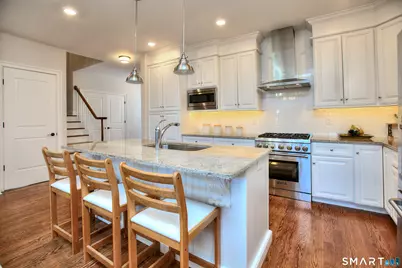
- Appliances: Gas Range, Microwave, Refrigerator, Dishwasher, Washer, Dryer
Rooms
Bathrooms
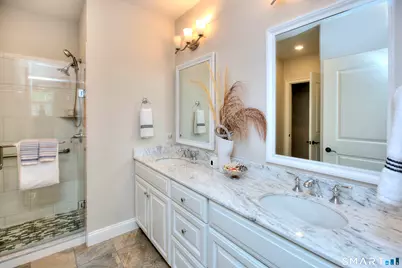
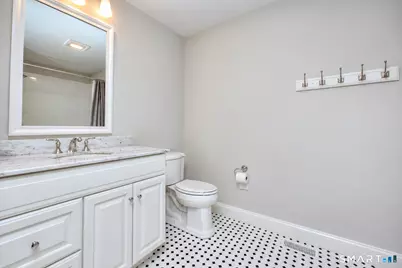
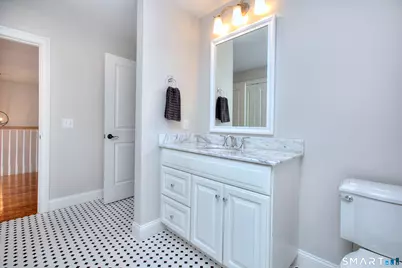
- Total Bathrooms: 4
- Full Bathrooms: 2
- Half Bathrooms: 2
Bedrooms
- Total Bedrooms: 3
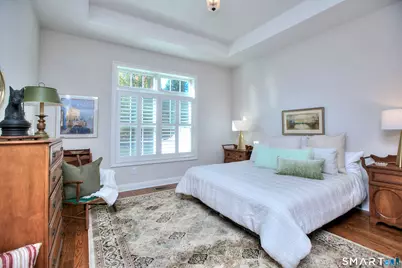
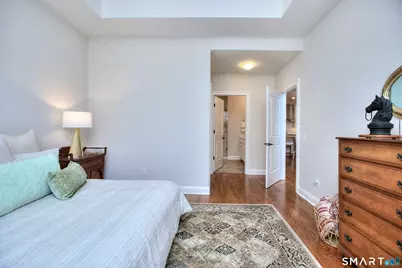
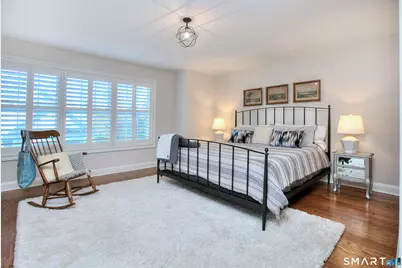
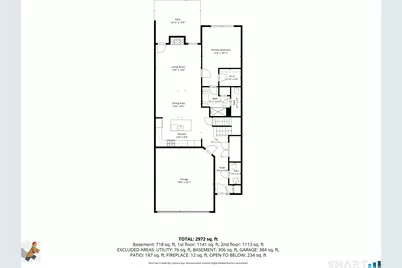
- Primary Suite: 9 ft+ Ceilings, Hardwood Floor, 19 x 12, Main
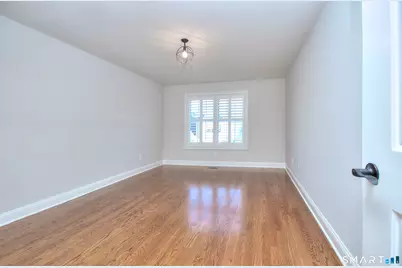
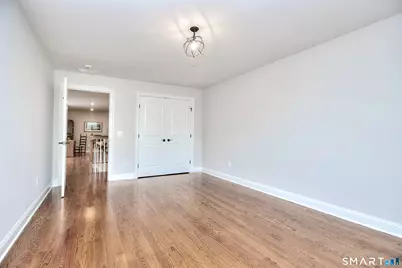
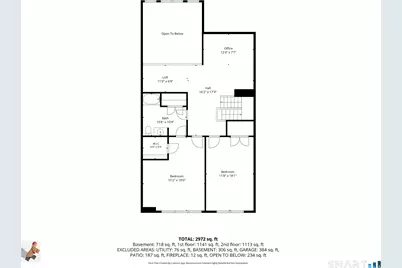
- Bedroom 1: Bedroom - Hardwood Floor, 18 x 12, Upper
- Bedroom 2: Bedroom - Hardwood Floor, 18 x 15, Upper
Other Rooms
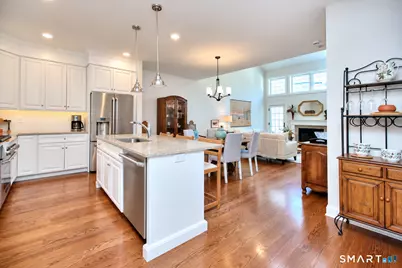
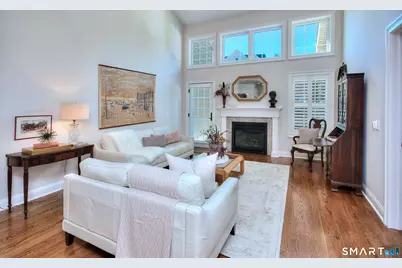
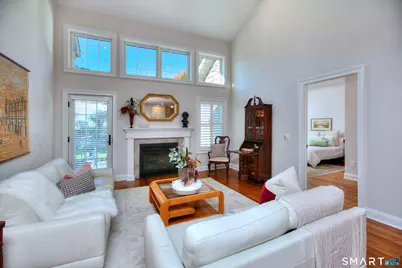
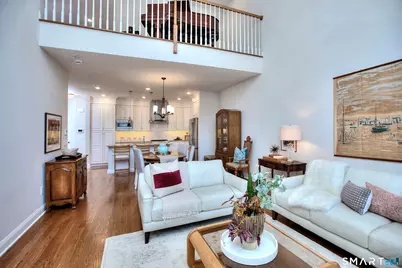
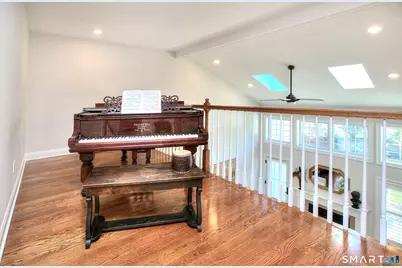
- Living Room: Living Room - 2 Story Window(s), Skylight, Vaulted Ceiling, Fireplace, Hardwood Floor, 15 x 15, Main
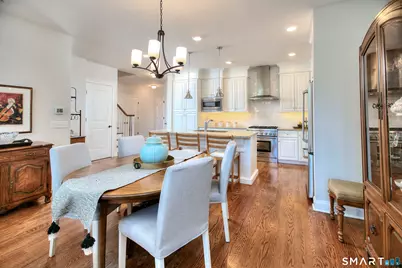
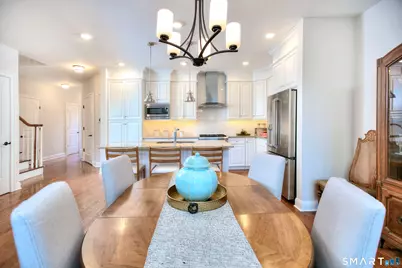
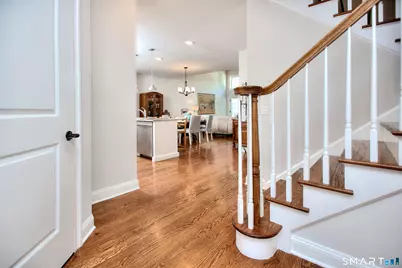
- Eat In Kitchen: Eat-In Kitchen - 9 ft+ Ceilings, Breakfast Bar, Granite Counters, Hardwood Flo, 15 x 9, Main
- Dining Room: Dining Room - 9 ft+ Ceilings, Hardwood Floor, 15 x 9, Main
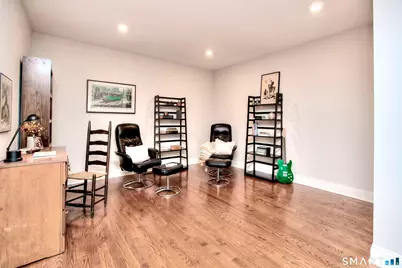
- Office: Office - Hardwood Floor, 12 x 8, Upper
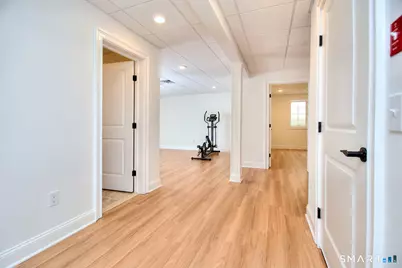
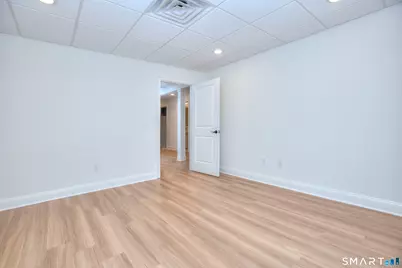
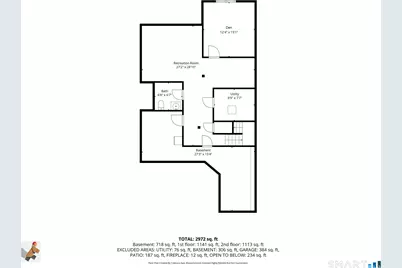
- Den: Den - Engineered Wood Floor, 13 x 12, Lower
- Loft: Loft - Hardwood Floor, 11 x 7, Upper
- Game room: Yes
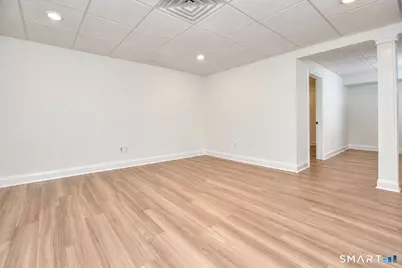
- Game Room: Rec/Play Room - Engineered Wood Floor, 29 x 27, Lower
- Rec Room: Engineered Wood Floor, 29 x 27, Lower
- Laundry: Main Level
Additional Information
- Shared Amenities: Club House
Exterior
- Exterior Features: Patio
Parking
- Garage: Yes
- Attached garage: Yes
- Garage Spaces: 2
- Parking: Attached Garage
Location
- County: Fairfield
- Complex: Sunset Lane (77)
- Driving Directions: Please use GPS for the directions
School Information
- Elementary School: Veterans Park
- Middle School: East Ridge
- High School: Ridgefield
Community
- Association: Yes
- Home Owners Assn.: 1
- Assoc. Fees Include: Club House, Grounds Maintenance, Trash Pickup, Snow Removal, Property Management, Road Maintenance
- Pets Allowed: Yes
- Pet Restrictions: Pets are Allowed
Heating & Cooling
- Cooling Type: Central Air
- Heating Type: Hot Air, Natural Gas
- Heating Fuel: Natural Gas
- Water Heater: Tankless Hotwater
Utilities
- Sewer: Public Sewer Connected
- Water: Public Water Connected
Structural Information
- Architectural Style: Townhouse
- Construction Status: No/Resale
- Exterior Const.: Vinyl Siding
- Basement Desc.: Full
- Attic: Yes
- Square Feet: 3,208
- Above Ground: 2,508 Sq. Ft.
- Below Ground: 700 Sq. Ft.
- Year Built: 2016
Lot Features
- Zoning: MFDD
- Lot Description: Level Lot
Financial Considerations
- Association Fee: $566
- Assoc Fee Freq.: Monthly
- Assessment Amount: $759,500
- Tax Year: July 2025-June 2026
Disclosures and Reports
- Property ID: 2669464
Schools serving 77 Sunset Ln #4
| Name | Grades | Distance |
|---|---|---|
Veterans Park Elementary School 8 Governor Street, Ridgefield, CT 06877 | K-5 | 0.5 mi |
East Ridge Middle School 10 East Ridge Road, Ridgefield, CT 06877 | 6-8 | 0.6 mi |
Ridgefield High School 700 North Salem Road, Ridgefield, CT 06877 | 9-12 | 3.6 mi |
Price & Sales History for 77 Sunset Ln #4
Tax History for 77 Sunset Ln #4
Estimate the Cost for 77 Sunset Ln #4
77 Sunset Lane #4, Ridgefield, CT 06877 (MLS# 24217016) is a Townhouse property with 3 bedrooms, 2 full bathrooms and 2 partial bathrooms. 77 Sunset Lane #4 is currently listed for $1,400,000 and was received on October 28, 2026. This property is listed by Tim Dent Team from our Ridgefield Office.Want to learn more about 77 Sunset Lane #4? Do you have questions about finding other Townhouse real estate for sale in Ridgefield? You can browse all Ridgefield real estate or contact a Coldwell Banker agent to request more information.