![[Address not provided], Ridgefield, CT 06877 - Photo 2](https://m1.cbhomes.com/p/229/24205321/27B69D3F1fB2405/pds23tp.webp)
![[Address not provided], Ridgefield, CT 06877 - Photo 3](https://m.cbhomes.com/p/229/24205321/f354336514044Ff/pds23tp.webp)
![[Address not provided], Ridgefield, CT 06877 - Photo 4](https://m1.cbhomes.com/p/229/24205321/2144F013Ee9c4f5/pds23tp.webp)
![[Address not provided], Ridgefield, CT 06877 - Photo 5](https://m.cbhomes.com/p/229/24205321/ed17c24eda1443B/pds23tp.webp)
![[Address not provided], Ridgefield, CT 06877 - Photo 6](https://m1.cbhomes.com/p/229/24205321/967e3153a8dC4b7/pds23tp.webp)
![[Address not provided], Ridgefield, CT 06877 - Photo 7](https://m.cbhomes.com/p/229/24205321/61c897206b28454/pds23tp.webp)
![[Address not provided], Ridgefield, CT 06877 - Photo 8](https://m1.cbhomes.com/p/229/24205321/99be11B0FB4c4E0/pds23tp.webp)
![[Address not provided], Ridgefield, CT 06877 - Photo 9](https://m.cbhomes.com/p/229/24205321/0884b4a8Fe44413/pds23tp.webp)
![[Address not provided], Ridgefield, CT 06877 - Photo 10](https://m1.cbhomes.com/p/229/24205321/633B44426B44442/pds23tp.webp)
![[Address not provided], Ridgefield, CT 06877 - Photo 11](https://m.cbhomes.com/p/229/24205321/98aBf7aAb18245a/pds23tp.webp)
![[Address not provided], Ridgefield, CT 06877 - Photo 12](https://m1.cbhomes.com/p/229/24205321/70e6fb20333544D/pds23tp.webp)
![[Address not provided], Ridgefield, CT 06877 - Photo 13](https://m.cbhomes.com/p/229/24205321/99fb0DAf255F493/pds23tp.webp)
![[Address not provided], Ridgefield, CT 06877 - Photo 14](https://m1.cbhomes.com/p/229/24205321/d78732910b5d459/pds23tp.webp)
![[Address not provided], Ridgefield, CT 06877 - Photo 15](https://m.cbhomes.com/p/229/24205321/0088635e77EC4B4/pds23tp.webp)
![[Address not provided], Ridgefield, CT 06877 - Photo 16](https://m1.cbhomes.com/p/229/24205321/33B136cB04f844e/pds23tp.webp)
![[Address not provided], Ridgefield, CT 06877 - Photo 17](https://m.cbhomes.com/p/229/24205321/3f25Cca43bCe444/pds23tp.webp)
![[Address not provided], Ridgefield, CT 06877 - Photo 18](https://m1.cbhomes.com/p/229/24205321/5dE055a96a414ED/pds23tp.webp)
![[Address not provided], Ridgefield, CT 06877 - Photo 19](https://m.cbhomes.com/p/229/24205321/16a4F1eebcCe435/pds23tp.webp)
![[Address not provided], Ridgefield, CT 06877 - Photo 20](https://m1.cbhomes.com/p/229/24205321/Cf9Fe6ad2bd2439/pds23tp.webp)
![[Address not provided], Ridgefield, CT 06877 - Photo 21](https://m.cbhomes.com/p/229/24205321/8B8F44Ec671c49a/pds23tp.webp)
![[Address not provided], Ridgefield, CT 06877 - Photo 22](https://m1.cbhomes.com/p/229/24205321/d9138f4D01D6462/pds23tp.webp)
![[Address not provided], Ridgefield, CT 06877 - Photo 23](https://m.cbhomes.com/p/229/24205321/19b03be10Ad5431/pds23tp.webp)
![[Address not provided], Ridgefield, CT 06877 - Photo 24](https://m1.cbhomes.com/p/229/24205321/aD2EE3d847D8444/pds23tp.webp)
![[Address not provided], Ridgefield, CT 06877 - Photo 25](https://m.cbhomes.com/p/229/24205321/5c0fbA2a1C1A440/pds23tp.webp)
![[Address not provided], Ridgefield, CT 06877 - Photo 26](https://m1.cbhomes.com/p/229/24205321/a257a81820C844d/pds23tp.webp)
![[Address not provided], Ridgefield, CT 06877 - Photo 27](https://m.cbhomes.com/p/229/24205321/0FF7597A7cd44D4/pds23tp.webp)
![[Address not provided], Ridgefield, CT 06877 - Photo 28](https://m1.cbhomes.com/p/229/24205321/7B3C36608Eb6414/pds23tp.webp)
![[Address not provided], Ridgefield, CT 06877 - Photo 29](https://m.cbhomes.com/p/229/24205321/4E07E5DdB26F4a2/pds23tp.webp)
![[Address not provided], Ridgefield, CT 06877 - Photo 30](https://m1.cbhomes.com/p/229/24205321/5100c5B112B848d/pds23tp.webp)
![[Address not provided], Ridgefield, CT 06877 - Photo 31](https://m.cbhomes.com/p/229/24205321/B381CC72cB9545E/pds23tp.webp)
![[Address not provided], Ridgefield, CT 06877 - Photo 32](https://m1.cbhomes.com/p/229/24205321/bfe89260Ac9C4B2/pds23tp.webp)
![[Address not provided], Ridgefield, CT 06877 - Photo 33](https://m.cbhomes.com/p/229/24205321/12B3F1865F8D44A/pds23tp.webp)
![[Address not provided], Ridgefield, CT 06877 - Photo 34](https://m1.cbhomes.com/p/229/24205321/209d73B0FB96455/pds23tp.webp)
![[Address not provided], Ridgefield, CT 06877 - Photo 35](https://m.cbhomes.com/p/229/24205321/203ae0ef5aA24A8/pds23tp.webp)
![[Address not provided], Ridgefield, CT 06877 - Photo 36](https://m1.cbhomes.com/p/229/24205321/91d718024DC345d/pds23tp.webp)
![[Address not provided], Ridgefield, CT 06877 - Photo 37](https://m.cbhomes.com/p/229/24205321/6B69f15A424340E/pds23tp.webp)
![[Address not provided], Ridgefield, CT 06877 - Photo 38](https://m1.cbhomes.com/p/229/24205321/0d23A94EB54041c/pds23tp.webp)
![[Address not provided], Ridgefield, CT 06877 - Photo 39](https://m.cbhomes.com/p/229/24205321/F908Abf4DAD745E/pds23tp.webp)
![[Address not provided], Ridgefield, CT 06877 - Photo 40](https://m1.cbhomes.com/p/229/24205321/3e30A431b275422/pds23tp.webp)

Date
Details
Price
Change
Source
9/09/2026
Listed
$2,295,000
—
MLS
Disclaimer: Historical sales information is derived from public records provided by the county offices. Information is not guaranteed and should be independently verified.

This is a carousel with tiles that activate property listing cards. Use the previous and next buttons to navigate.
![[Address not provided], Ridgefield, CT 06877 - Photo 1](https://m.cbhomes.com/p/229/24205321/16e83f116096416/pds23tp.webp)
$2,295,000
This is a carousel with tiles that activate property listing cards. Use the previous and next buttons to navigate.
![[Address not provided], Ridgefield, CT 06877 - Photo 1](https://m1.cbhomes.com/p/229/24205321/16e83f116096416/pds23tp.webp)
Listed by Houlihan Lawrence, Debra Tricarico
Debra Tricarico
Houlihan Lawrence
Agent Contact: (914) 592-3444 Office Contact: (203) 746-6565

 NMLS#: 1598647
| Name | Grades | Distance |
|---|---|---|
Barlow Mountain Elementary School 115 Barlow Mountain Road, Ridgefield, CT 06877 | PK-5 | 1.4 mi |
Scotts Ridge Middle School 750 North Salem Road, Ridgefield, CT 06877 | 6-8 | 0.5 mi |
Ridgefield High School 700 North Salem Road, Ridgefield, CT 06877 | 9-12 | 0.6 mi |
This is a carousel with tiles that activate property listing cards. Use the previous and next buttons to navigate.

This is a carousel with tiles that activate property listing cards. Use the previous and next buttons to navigate.


This is a carousel with tiles that activate property listing cards. Use the previous and next buttons to navigate.
This is a carousel with tiles that activate property listing cards. Use the previous and next buttons to navigate.
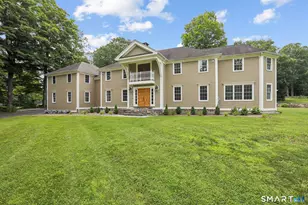
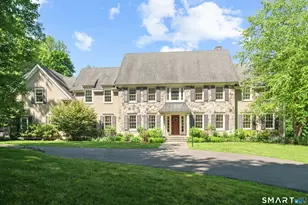
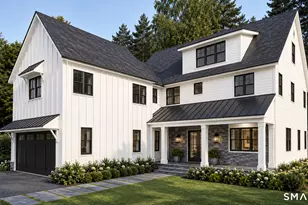
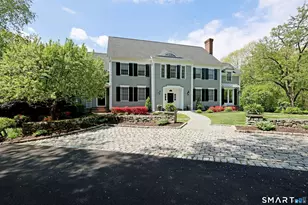
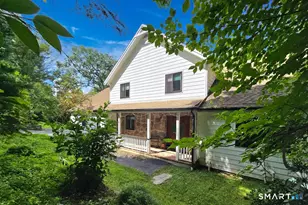
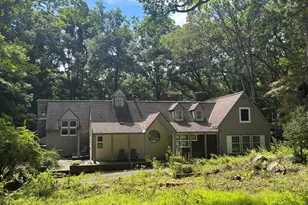
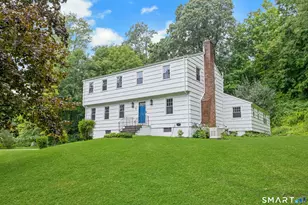
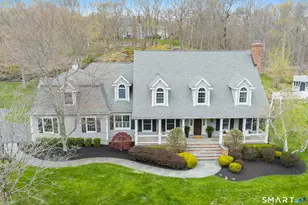
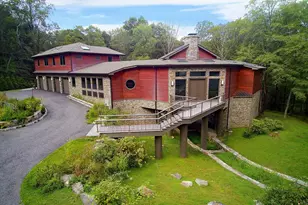
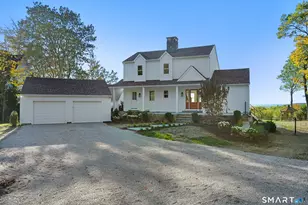
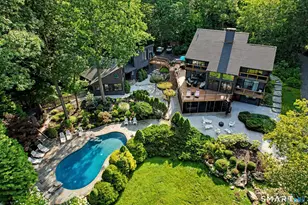
MLS# 24205321, Ridgefield, CT 06877 (MLS# 24205321) is a Single Family property with 5 bedrooms, 4 full bathrooms and 2 partial bathrooms. MLS# 24205321 is currently listed for $2,295,000 and was received on September 09, 2026. Want to learn more about MLS# 24205321? Do you have questions about finding other Single Family real estate for sale in Ridgefield? You can browse all Ridgefield real estate or contact a Coldwell Banker agent to request more information.