This is a carousel with tiles that activate property listing cards. Use the previous and next buttons to navigate.
1/40
$639,900
This is a carousel with tiles that activate property listing cards. Use the previous and next buttons to navigate.
1/40
Property Description
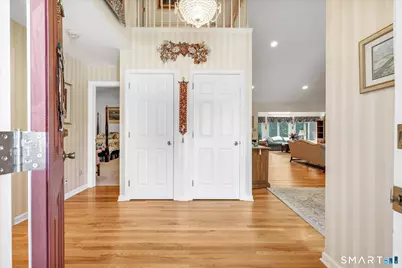
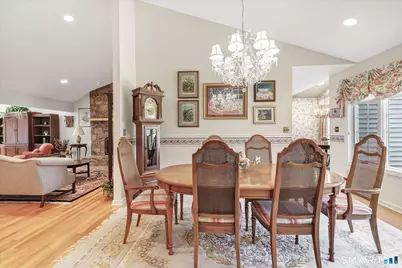
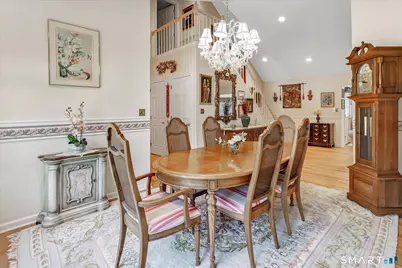
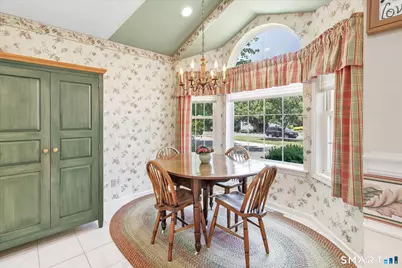
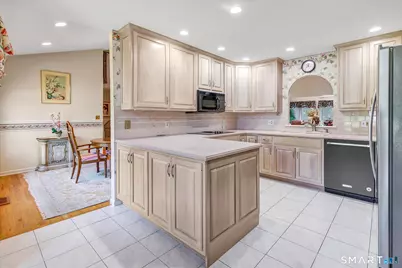
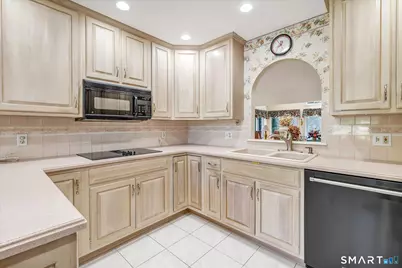
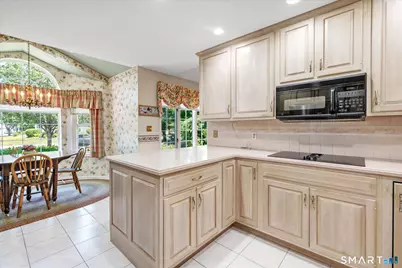
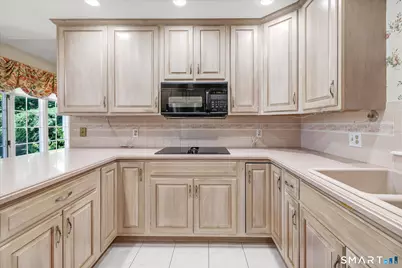
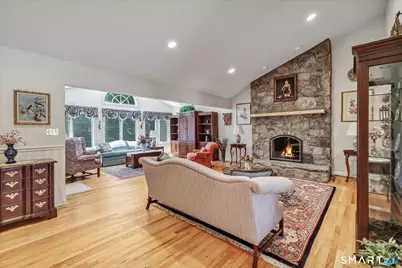
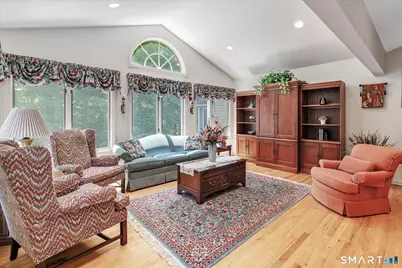
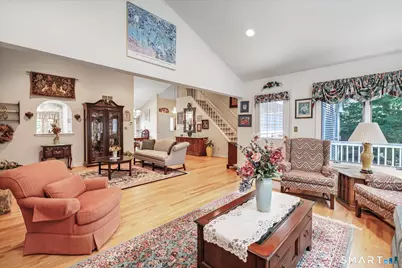
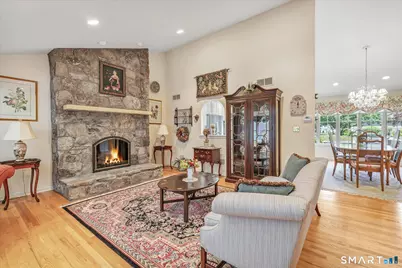
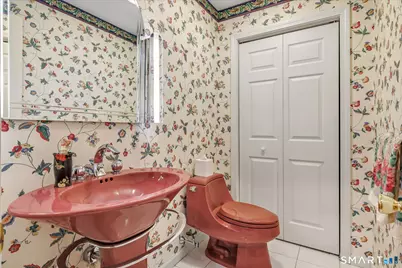
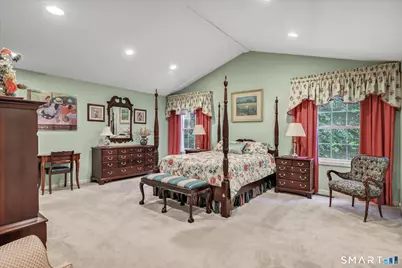
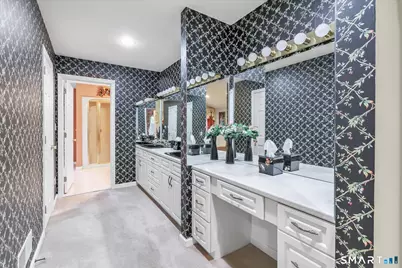
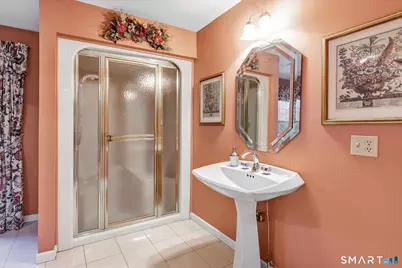
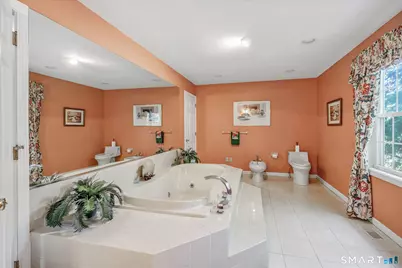
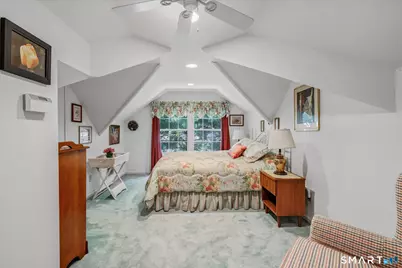
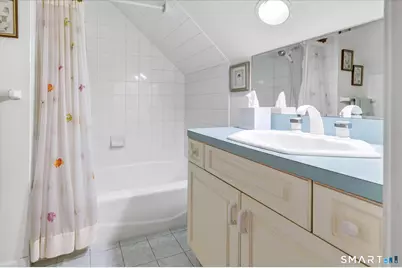
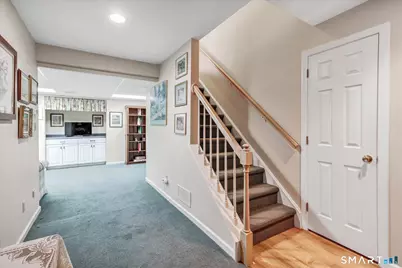
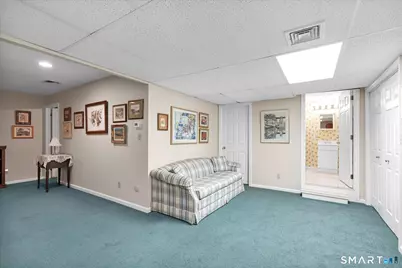
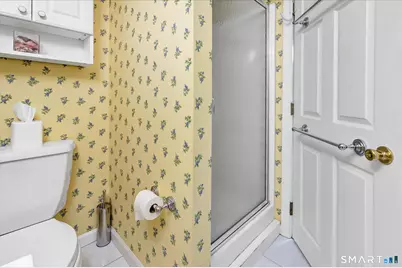
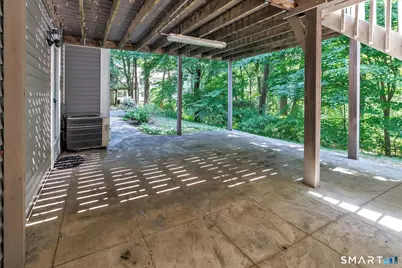
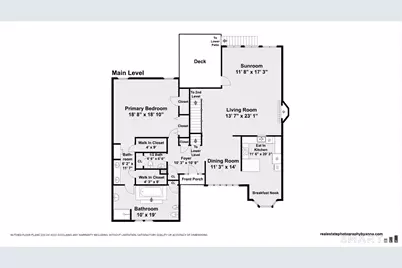
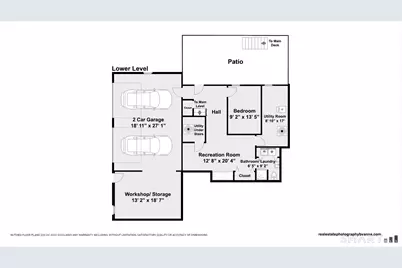
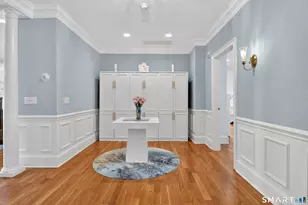
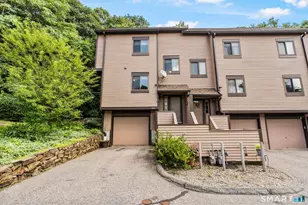
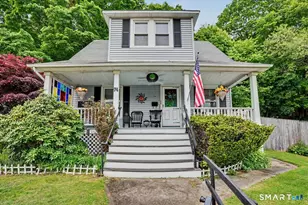
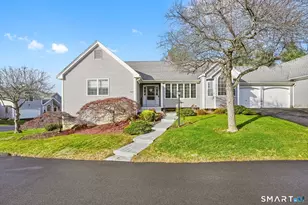
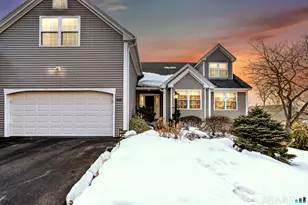
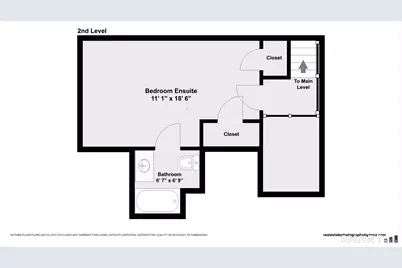
One-of-a-kind custom-built Breckenridge ranch end unit, designed for the original owner and located in sought-after Aspetuck Village. This exceptional home offers a spacious open floor plan with a large eat-in kitchen featuring Corian countertops, wall oven, cooktop, abundant cabinetry, and tile flooring. The formal dining room showcases hardwood floors and flows seamlessly into the impressive living room with vaulted ceiling, hardwood flooring, and a striking stone fireplace. A sunroom with hardwood floors extends the living space and opens to a deck overlooking the private rear setting. The main-level primary suite features 2 walk-in closets with custom built-in shelving, dual-sink vanity area, whirlpool tub, bidet, and steam shower. Upstairs, a loft-style bedroom offers a private full bath, ideal for guests. The finished walk-out lower level provides additional living space with a bedroom, full bath, and spacious recreation room, plus direct access to a large rear patio. Completing this special home is an oversized two-car garage. A rare opportunity to own the only unit of its kind in this desirable community.
Full Property Details
Full Property Details for 435 Navajo Loop #435
General
- Price: $639,900
- HOA FEE: $436/month
- Taxes: (July 2026-June 2027)
- Status: Under Contract
- Type: Condo
- Source: SMARTMLS
- MLS ID: 24184489
- Updated: 8/13/2026
- Added to Site: 69 day(s) ago
Interior
- Number of Rooms: 8
- Interior Features: Central Vacuum, Open Floor Plan
- Fireplace: Yes
- Number of Fireplaces: 1
- Appliances: Cook Top, Wall Oven, Microwave, Refrigerator, Dishwasher, Washer, Dryer
Rooms
Bathrooms
- Total Bathrooms: 4
- Full Bathrooms: 3
- Half Bathrooms: 1
Bedrooms
- Total Bedrooms: 3
- Primary Bedroom: Primary Bedroom - Full Bath, Steam/Sauna, Walk-In Closet, 18.1 x 18.8, Main
- Bedroom 1: Bedroom, 13.5 x 9.2, Lower
- Bedroom 2: Bedroom - Full Bath, 18.6 x 11.1, Upper
Other Rooms
- Living Room: Living Room - Fireplace, Hardwood Floor, 23.1 x 13.7, Main
- Eat In Kitchen: Eat-In Kitchen - Breakfast Nook, Corian Counters, Eating Space, 20.3 x 11.6, Main
- Dining Room: Dining Room - Hardwood Floor, 14 x 11.3, Main
- Game room: Yes
- Game Room: Rec/Play Room, 20.4 x 12.8, Lower
- Rec Room: 20.4 x 12.8, Lower
Additional Information
- Pool: Yes
- Pool Description: In Ground Pool
Exterior
- Exterior Features: Deck
Parking
- Garage: Yes
- Garage Spaces: 2
- Parking: Under House Garage
Location
- County: Fairfield
- Neighborhood: Huntington
- Complex: Aspetuck Village
- Driving Directions: Aspetuck Trail to Navajo Loop
School Information
- Elementary School: Mohegan
- Middle School: Shelton
- Intermediate School: Perry Hill
- High School: Shelton
Community
- Community Name: Huntington
- Association: Yes
- Home Owners Assn.: 1
- Assoc. Fees Include: Club House, Tennis, Grounds Maintenance, Trash Pickup, Snow Removal, Property Management, Pest Control, Insurance
- Pets Allowed: Yes
- Pet Restrictions: Per association guideline
Heating & Cooling
- Cooling Type: Central Air
- Heating Type: Hot Air, Oil
- Heating Fuel: Oil
- Water Heater: Upright Tank
Utilities
- Sewer: Public Sewer Connected
- Water: Public Water Connected
Structural Information
- Architectural Style: Ranch
- Model: Breckenridge III
- Construction Status: No/Resale
- Exterior Const.: Vinyl Siding
- Basement Desc.: Full, Heated, Fully Finished, Garage Access, Liveable Space, Full With Walk-Out
- Unit on End: Yes
- Square Feet: 2,778
- Above Ground: 1,938 Sq. Ft.
- Below Ground: 840 Sq. Ft.
- Year Built: 1994
Lot Features
- Zoning: PRD1
- Lot Description: N/A
Financial Considerations
- Association Fee: $436
- Assoc Fee Freq.: Monthly
- Assessment Amount: $492,940
- Tax Year: July 2026-June 2027
Disclosures and Reports
- Exclusions: see inclusion/exclusion attachment
- Property ID: 300659
Listed by Real Estate Two, Jodi Dawley

Get Pre-Approved Today
Schools
Schools serving 435 Navajo Loop #435
School District:Shelton School District
| Name | Grades | Distance |
|---|---|---|
Mohegan School, Shelton, CT 47 Mohegan Road, Shelton, CT 06484 | K-4 | 2.1 mi |
Intermediate School, Shelton, CT 675 Constitution Boulevard North, Shelton, CT 06484 | 7-8 | 1.5 mi |
Shelton High School 120 Meadow Street, Shelton, CT 06484 | 9-12 | 1.9 mi |
Disclaimer:
School attendance boundaries provided by ATTOM Data Solutions and are for reference only. Contact the school directly to verify enrollment eligibility.
Price & Sales History for 435 Navajo Loop #435
Date
Details
Price
Change
Source
7/07/2026
Price Reduced
$639,900
-3.03%
MLS
6/18/2026
Listed
$659,900
108.83%
MLS
9/23/1999
Sold
$316,000
—
Public Record
Disclaimer: Historical sales information is derived from public records provided by the county offices. Information is not guaranteed and should be independently verified.
Tax History
Tax History for 435 Navajo Loop #435
Year
Property Taxes
Change
Tax Assessment
Change
2025
$6,127
-2%
$325,570
—
2023
$6,244
10%
$325,570
—
2023
$5,688
—
$325,570
—
2022
$5,688
-8%
$325,570
16%
2021
$6,173
-2%
$280,210
—
2020
$6,282
—
$280,210
—
2019
$6,282
1%
$280,210
—
2017
$6,223
19%
$280,210
19%
2015
$5,250
—
$235,340
—
2014
$5,250
—
$235,340
—
2011
$5,250
—
$235,340
—
Disclaimer: Historical tax information is derived from public records provided by the county offices. Information is not guaranteed and should be independently verified.
Estimate the Cost
Estimate the Cost for 435 Navajo Loop #435
435 Navajo Loop #435, Shelton, CT 06484 (MLS# 24184489) is a Condo property with 3 bedrooms, 3 full bathrooms and 1 partial bathroom. 435 Navajo Loop #435 is currently listed for $639,900 and was received on June 18, 2026. Want to learn more about 435 Navajo Loop #435? Do you have questions about finding other Condo real estate for sale in Huntington? You can browse all Huntington real estate or contact a Coldwell Banker agent to request more information.