This is a carousel with tiles that activate property listing cards. Use the previous and next buttons to navigate.
1/1
$915,000
This is a carousel with tiles that activate property listing cards. Use the previous and next buttons to navigate.
1/1
Property Description
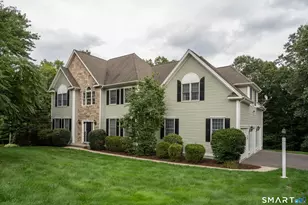
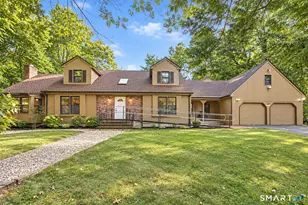
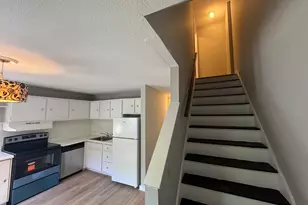
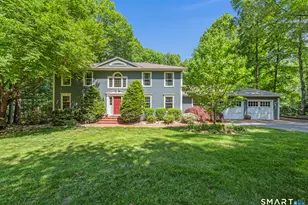
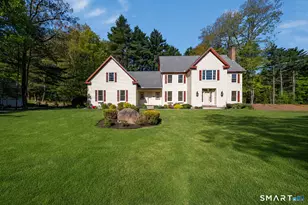
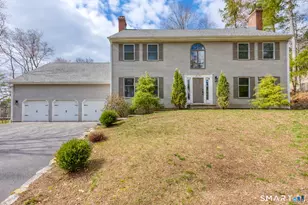
**Highest & Best due Friday, 4/17 by 12:00 PM. Welcome to 1 W Mary Drive, a beautifully maintained and spacious home offering 5 bedrooms, 3 full and 1 half baths, and 4,451 square feet of comfortable living space in the heart of Simsbury. Conveniently located just minutes from Rt 44, this home offers both accessibility and a , neighborhood setting known for its charm and top-rated schools. As you enter the bright center foyer, you'll immediately appreciate how well cared for this home is, with thoughtful updates and quality finishes throughout. The large eat-in kitchen is truly the heart of the home, featuring gorgeous granite countertops, a generously sized center island with breakfast bar and gas cooktop, and beautiful hardwood cabinetry. Sliders lead directly to the back deck and patio, overlooking a large, level yard-perfect for entertaining, play, or simply enjoying the outdoors. The inviting family room offers a warm and welcoming atmosphere with a wood-burning fireplace, oversized windows that fill the space with natural light, and relaxing wooded views. Enhanced with crown molding and built-in bookshelves, this room perfectly balances comfort and functionality. The formal living and dining rooms are equally impressive, showcasing elegant millwork and gleaming hardwood floors. A private office and a half bath complete the main level. Upstairs, the primary suite features a tray ceiling, walk-in closet, and an updated bath with a relaxing hydro-tub.
Full Property Details
Full Property Details for 1 W Mary Dr
General
- Sold For: $915,000
- Taxes: (July 2025-June 2026)
- Status: Closed
- Type: Single Family
- Source: SMARTMLS
- MLS ID: 24162788
- Added to Site: 91 day(s) ago
Interior
- Number of Rooms: 12
- Rooms/Areas: Exercise Room, Foyer, Laundry Room
- Interior Features: Auto Garage Door Opener, Cable - Available, Cable - Pre-wired, Central Vacuum, Security System
- Fireplace: Yes
- Number of Fireplaces: 1
- Appliances: Oven/Range, Microwave, Refrigerator, Dishwasher, Disposal, Washer, Dryer
Rooms
Bathrooms
- Total Bathrooms: 4
- Full Bathrooms: 3
- Half Bathrooms: 1
- Primary Bathroom: Primary Bath - Doubl, 11.2 x 10.3, Upper
- Full Bath: Stall Shower, 11.5 x 8.1, Upper
- Partial Bath: 4.11 x 5.8, Main
Bedrooms
- Total Bedrooms: 5
- Primary Bedroom: Primary Bedroom - Ceiling Fan, Walk-In Closet, Wall/Wall Carpet, 15.1 x 22.1, Upper
- Bedroom 1: Bedroom - Wall/Wall Carpet, 11.1 x 11.4, Upper
- Bedroom 2: Bedroom - Wall/Wall Carpet, 11.1 x 11.4, Upper
- Bedroom 3: Bedroom - Wall/Wall Carpet, 15.2 x 11.2, Upper
- Bedroom 4: Bedroom - Wall/Wall Carpet, 21.2 x 21.1, Upper
Other Rooms
- Living Room: Living Room - Fireplace, Hardwood Floor, 14.11 x 21.2, Main
- Kitchen: Kitchen - Granite Counters, Eating Space, Island, 9.8 x 13.9, Main
- Dining Room: Dining Room - Balcony/Deck, Ceiling Fan, Dry Bar, Sliders, 14.2 x 11.5, Main
- Formal Dining Room: Formal Dining Room - Hardwood Floor, 15.7 x 12.9, Main
- Office: Office - French Doors, Hardwood Floor, 15.6 x 14.3, Main
- Game room: Yes
- Game Room: Rec/Play Room - Book Shelves, Dry Bar, Wall/Wall Carpet, 28.6 x 25.6, Lower
- Rec Room: Book Shelves, Dry Bar, Wall/Wall Carpet, 28.6 x 25.6, Lower
- Laundry: Main Level
- Other Room 1: Other, 19 x 14.3, Lower
Exterior
- Exterior Features: Sidewalk, Shed, Fruit Trees, Deck, Gutters, Lighting, Underground Sprinkler, Patio
- Color: Light Blue/ Grey
Parking
- Garage: Yes
- Attached garage: Yes
- Garage Spaces: 3
- Total Spaces: 4
- Parking: Attached Garage, Covered Garage, Paved, Driveway
Location
- County: Hartford
- Driving Directions: GPS friendly!
School Information
- Elementary School: Tootin' Hills
- High School: Simsbury
Heating & Cooling
- Cooling Type: Central Air
- Heating Type: Baseboard, Gas on Gas, Natural Gas
- Heating Fuel: Natural Gas
- Water Heater: Other
Utilities
- Sewer: Public Sewer Connected
- Water: Public Water Connected
Structural Information
- Architectural Style: Colonial
- Construction Status: No/Resale
- Exterior Const.: Clapboard
- Basement Desc.: Full, Heated, Fully Finished, Hatchway Access, Full With Hatchway
- Roof: Asphalt Shingle
- Attic: Yes
- Square Feet: 4,451
- Above Ground: 2,995 Sq. Ft.
- Below Ground: 1,456 Sq. Ft.
- Year Built: 1996
Lot Features
- Lot Size (Acres): 1.28
- Driveway/Sidewalk: Private, Asphalt
- Zoning: R-40
- Lot Description: Fence - Full, Corner Lot, In Subdivision, Lightly Wooded, Professionally Landscaped
Green Features
- Energy Features: Programmable Thermostat
Financial Considerations
- Assessment Amount: $507,850
- Tax Year: July 2025-June 2026
Disclosures and Reports
- Exclusions: Please see inclusions/exclusions rider
- Property ID: 702131
Get Pre-Approved Today
Schools
Schools serving 1 W Mary Dr
School District:Simsbury School District
| Name | Grades | Distance |
|---|---|---|
Tootin' Hills School 25 Nimrod Rd., Simsbury, CT 06092 | K-6 | 2.7 mi |
Henry James Memorial School 155 Firetown Road, Simsbury, CT 06070 | 7-8 | 5 mi |
Simsbury High School 34 Farms Village Road, Simsbury, CT 06070 | 9-12 | 4 mi |
Disclaimer:
School attendance boundaries provided by ATTOM Data Solutions and are for reference only. Contact the school directly to verify enrollment eligibility.
Price & Sales History for 1 W Mary Dr
Date
Details
Price
Change
Source
6/25/2026
Sold
$915,000
4.57%
MLS
4/11/2026
Listed
$875,000
—
MLS
Disclaimer: Historical sales information is derived from public records provided by the county offices. Information is not guaranteed and should be independently verified.
1 West Mary Drive, Simsbury, CT 06070 (MLS# 24162788) is a Single Family property that was sold at $915,000 on June 25, 2026. This property was sold by Pam Moriarty from our South Windsor Office.Want to learn more about 1 West Mary Drive? Do you have questions about finding other Single Family real estate for sale in Simsbury? You can browse all Simsbury real estate or contact a Coldwell Banker agent to request more information.