
This is a carousel with tiles that activate property listing cards. Use the previous and next buttons to navigate.
1/1
$1,125,000
This is a carousel with tiles that activate property listing cards. Use the previous and next buttons to navigate.
1/1
Property Description
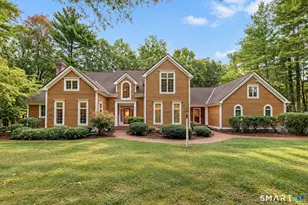
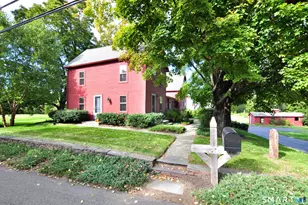
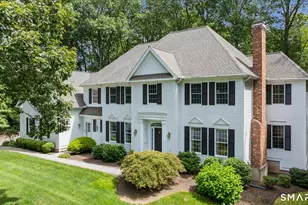
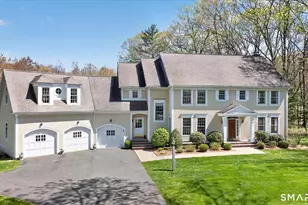
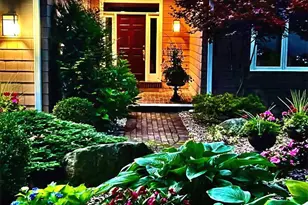
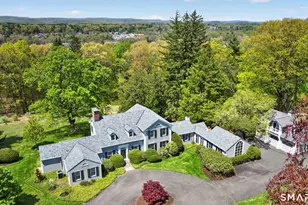
Set gracefully along the ridgeline on the east side of the Farmington River, this distinguished Simsbury estate is a rare blend of privacy, & elegance. Built in 1939 by a prominent local figure & long known as a gathering place for refined society galas, the home reflects an era when craftsmanship & enduring quality defined luxury & constructed with a cement tier between each floor, standing as a testament to fine design & lasting strength. Approach a winding drive that opens to a circular motor court, the residence offers seclusion & a sense of arrival. Enter a gracious foyer w/classic black & white flooring & turned staircase that sets the tone for the home's refined interiors. The living rm is enchanting, w/French doors, bowed floor-to-ceiling window framing the landscape, stately FP, & built-ins. A handsome study offers its own FP & opens to a sun-drenched porch w/barrel ceiling & views of the grounds. The south wing provides privacy w/a den, guest bedrm, & bath. Designed for intimate gatherings, the home boasts an elegant dining rm w/floor-to-ceiling windows & walk-in bar sure to delight guests. The kitchen is a statement in luxury, outfitted w/Gaggenau, Wolf & Subzero appliances & cath dining area w/FP. A dramatic fam rm has rustic beams & FP. The 2nd flr has a primary bdrm w/FP & updated marble bth, 2 more bdrms & Jack & Jill bth & back stairs. Carriage barn apartment has 5 car storage and is ideal for multi gen living w/apartment & Juliet balcony. A rare opportunity!
Full Property Details
Full Property Details for 16 Pinnacle Mountain Rd
General
- Sold For: $1,125,000
- Taxes: (July 2025-June 2026)
- Status: Closed
- Type: Single Family
- Source: SMARTMLS
- MLS ID: 24169990
- Added to Site: 62 day(s) ago
Interior
- Number of Rooms: 15
- Rooms/Areas: Foyer, Mud Room, Wine Cellar, Workshop
- Interior Features: Auto Garage Door Opener, Security System
- Fireplace: Yes
- Number of Fireplaces: 5
- Appliances: Oven/Range, Microwave, Range Hood, Refrigerator, Subzero, Dishwasher, Disposal, Washer, Dryer
Rooms
Bathrooms
- Total Bathrooms: 5
- Full Bathrooms: 4
- Half Bathrooms: 1
Bedrooms
- Total Bedrooms: 5
- Primary Bedroom: Primary Bedroom - Fireplace, Full Bath, Walk-In Closet, 19.7 x 13.8, Upper
- Bedroom 1: Bedroom - Full Bath, Hardwood Floor, 15.3 x 12.9, Main
- Bedroom 2: Bedroom, 10.4 x 14.9, Upper
- Bedroom 3: Bedroom - Jack & Jill Bath, 17.5 x 13, Upper
- Bedroom 4: Bedroom - Jack & Jill Bath, 17.9 x 12.8, Upper
Other Rooms
- Living Room: Living Room - Bay/Bow Window, Built-Ins, Fireplace, French Doors, Hardwood Floor, 25.7 x 17.3, Main
- Family Room: Family Room - Cathedral Ceiling, Beams, Fireplace, Sliders, 20.5 x 18.9, Main
- Kitchen: Kitchen - Vaulted Ceiling, Breakfast Nook, Granite Counters, Fireplace, Island, 27.1 x 15.7, Main
- Dining Room: Dining Room - Wet Bar, French Doors, Hardwood Floor, 17.7 x 13.8, Main
- Den: Den, 10.6 x 8.9, Main
- Study: Built-Ins, Fireplace, French Doors, Hardwood Floor, 14.6 x 15.4, Main
- Game room: Yes
- Game Room: Rec/Play Room, Lower
- Rec Room: Lower
- Laundry: Main Level
- In-Law/Au Pair Suite: Yes
Exterior
- Exterior Features: Porch-Enclosed, Fruit Trees, Porch, Garden Area, Guest House, French Doors, Patio
Parking
- Garage: Yes
- Garage Spaces: 5
- Parking: Detached Garage
Location
- County: Hartford
- Driving Directions: Terrys Plain to Pinnacle Mtn Rd
School Information
- Elementary School: Per Board of Ed
- High School: Simsbury
Heating & Cooling
- Cooling Type: Central Air
- Heating Type: Hot Air, Electric, Oil
- Heating Fuel: Electric, Oil
- Water Heater: Oil, Tank Size Unknown
Utilities
- Sewer: Septic
- Water: Public Water Connected
Structural Information
- Architectural Style: Colonial
- Construction Status: No/Resale
- Exterior Const.: Clapboard
- Basement Desc.: Full, Partially Finished
- Roof: Asphalt Shingle
- Attic: Yes
- Square Feet: 5,175
- Above Ground: 4,745 Sq. Ft.
- Below Ground: 430 Sq. Ft.
- Year Built: 1939
Lot Features
- Lot Size (Acres): 4.76
- Zoning: R-40
- Lot Description: Professionally Landscaped
Green Features
- Energy Features: Generator Ready, Storm Doors, Thermopane Windows
Financial Considerations
- Assessment Amount: $598,920
- Tax Year: July 2025-June 2026
Disclosures and Reports
- Property ID: 700042
Get Pre-Approved Today
Schools
Schools serving 16 Pinnacle Mountain Rd
School District:Simsbury School District
| Name | Grades | Distance |
|---|---|---|
Tariffville School 42 Winthrop St., Simsbury, CT 06081 | K-6 | 2.8 mi |
Henry James Memorial School 155 Firetown Road, Simsbury, CT 06070 | 7-8 | 1.6 mi |
Simsbury High School 34 Farms Village Road, Simsbury, CT 06070 | 9-12 | 1.8 mi |
Disclaimer:
School attendance boundaries provided by ATTOM Data Solutions and are for reference only. Contact the school directly to verify enrollment eligibility.
Price & Sales History for 16 Pinnacle Mountain Rd
Date
Details
Price
Change
Source
7/01/2026
Sold
$1,125,000
4.65%
MLS
5/07/2026
Listed
$1,075,000
—
MLS
Disclaimer: Historical sales information is derived from public records provided by the county offices. Information is not guaranteed and should be independently verified.
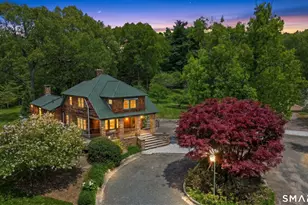
16 Pinnacle Mountain Road, Simsbury, CT 06070 (MLS# 24169990) is a Single Family property that was sold at $1,125,000 on July 01, 2026. This property was listed by Katie French from our Avon / Farmington Office.Want to learn more about 16 Pinnacle Mountain Road? Do you have questions about finding other Single Family real estate for sale in Simsbury? You can browse all Simsbury real estate or contact a Coldwell Banker agent to request more information.