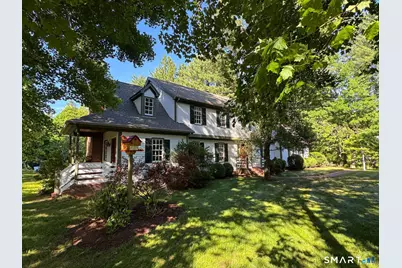
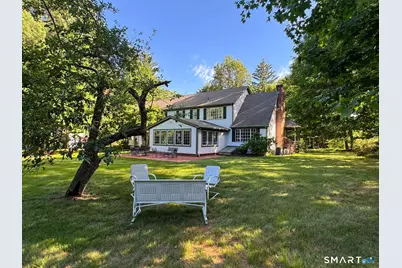
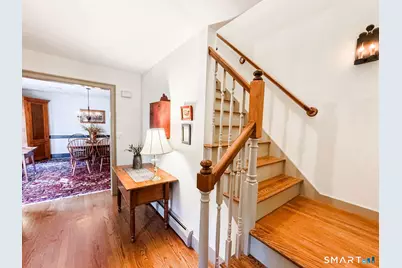
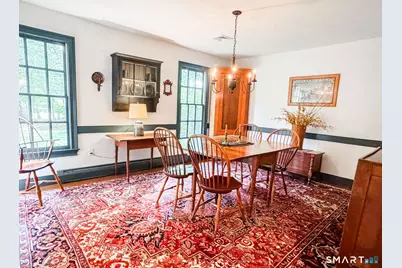
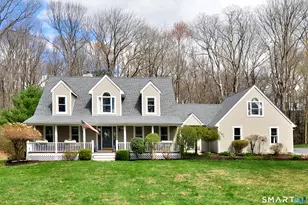
Full Property Details for 276 Stratton Brook Rd
General
- Price: $895,000
- Taxes: (July 2025-June 2026)
- Status: Active
- Type: Single Family
- Source: SMARTMLS
- MLS ID: 24185276
- Updated: 7/1/2026
- Added to Site: 18 day(s) ago
Interior
- Number of Rooms: 11
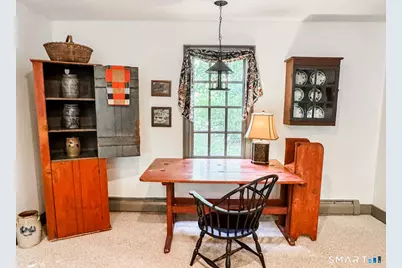
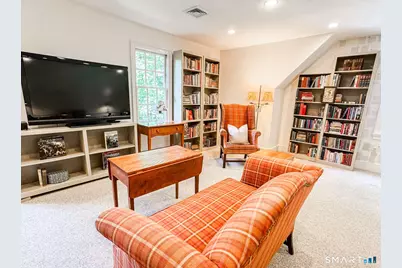
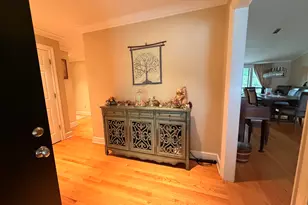
- Rooms/Areas: Bonus Room, Foyer, Laundry Room, Sitting Room, Workshop
- Interior Features: Auto Garage Door Opener, Cable - Pre-wired, Central Vacuum
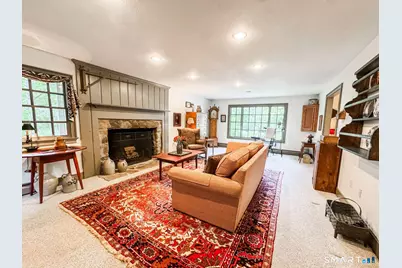
- Fireplace: Yes
- Number of Fireplaces: 2
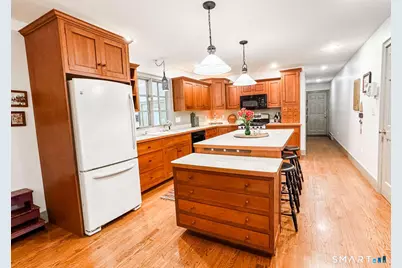
- Appliances: Gas Cooktop, Range Hood, Refrigerator, Dishwasher, Washer, Electric Dryer
Rooms
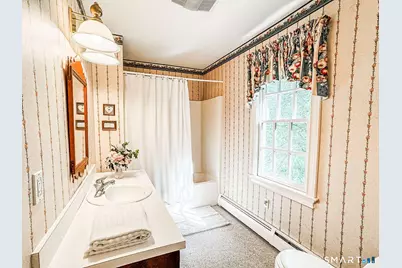
- Total Bathrooms: 4
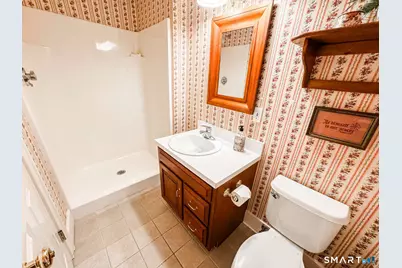
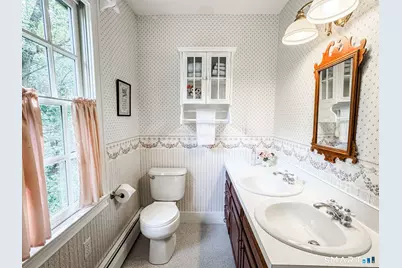
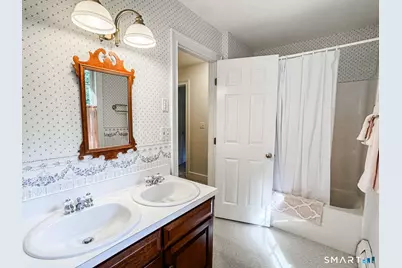
- Full Bathrooms: 3
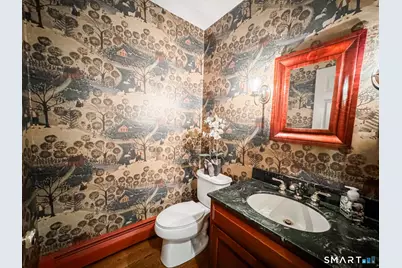
- Half Bathrooms: 1
- Total Bedrooms: 4
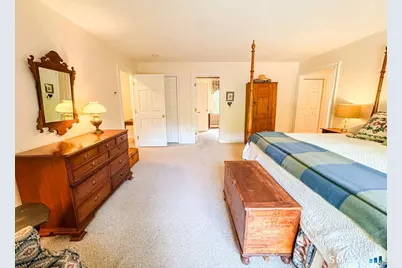
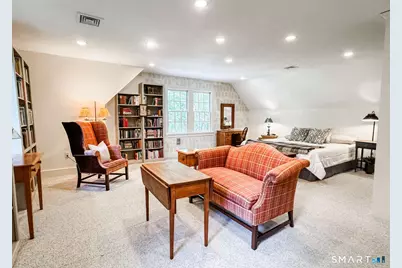
- Primary Bedroom: Primary Bedroom - Built-Ins, Fireplace, Full Bath, Half Bath, Walk-In Closet, Wall/Wall Carpet, 17 x 16, Upper
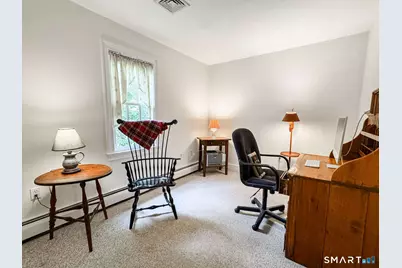
- Bedroom 1: Bedroom - Wall/Wall Carpet, 13 x 10, Upper
- Bedroom 2: Bedroom - Wall/Wall Carpet, 13 x 12, Upper
- Bedroom 3: Bedroom - Full Bath, Walk-In Closet, Wall/Wall Carpet, 19 x 22, Upper
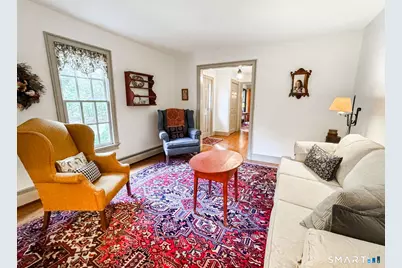
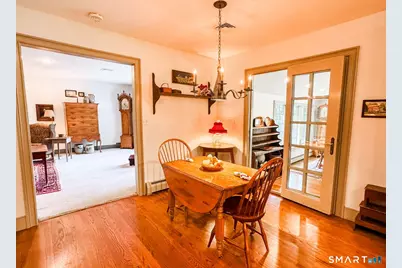
- Living Room: Living Room - Hardwood Floor, 14 x 12, Main
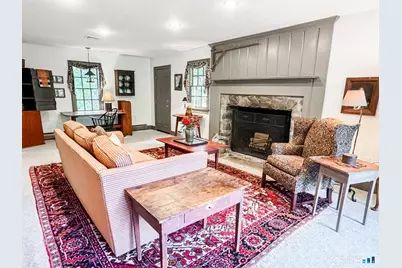
- Family Room: Family Room - Fireplace, Wall/Wall Carpet, 29 x 15, Main
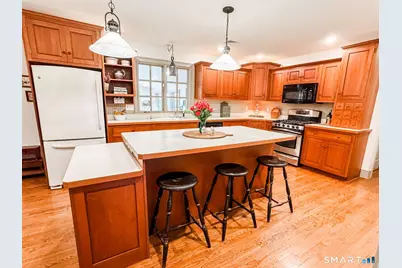
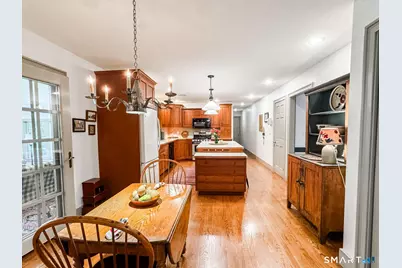
- Kitchen: Kitchen - Breakfast Bar, Built-Ins, Dining Area, Hardwood Floor, 13 x 26, Main
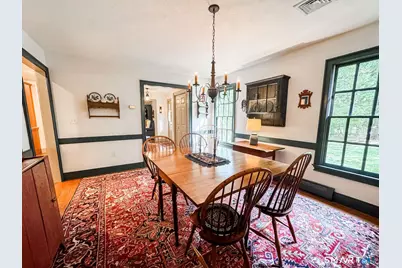
- Dining Room: Dining Room - Hardwood Floor, 15 x 12, Main
- Laundry: Main Level
Exterior
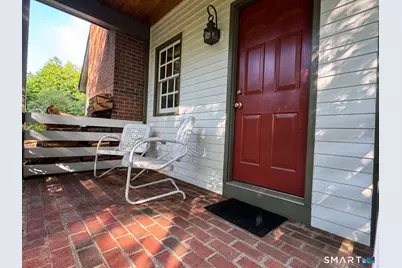
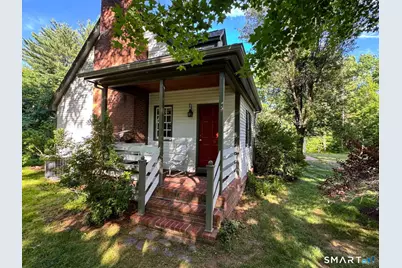
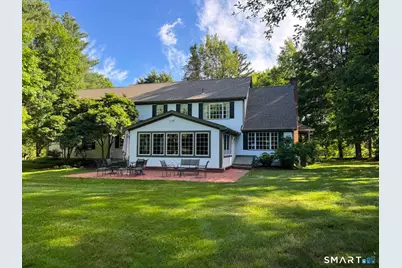
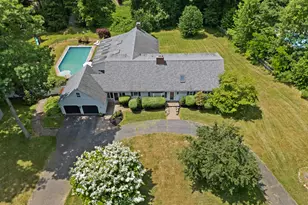
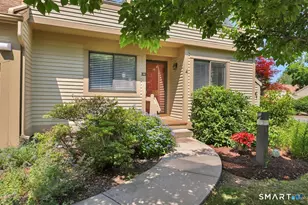
- Exterior Features: Gutters, Lighting, Patio, Grill, Underground Utilities, Sidewalk, Fruit Trees, Porch, Garden Area
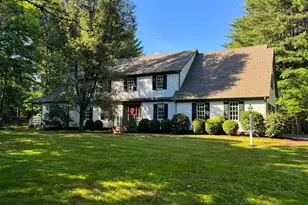
- Color: White
Parking
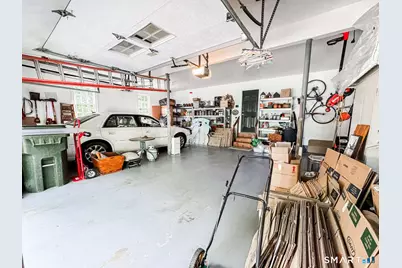
- Garage: Yes
- Attached garage: Yes
- Garage Spaces: 2
- Parking: Attached Garage
Location
- County: Hartford
- Neighborhood: West Simsbury
- Driving Directions: Across the street from St. Catherines of Sienna.
School Information
- Elementary School: Tootin' Hills
- High School: Simsbury
Community
- Community Name: West Simsbury
Heating & Cooling
- Cooling Type: Central Air
- Heating Type: Baseboard, Hot Water, Natural Gas
- Heating Fuel: Natural Gas
- Water Heater: Natural Gas, 30 Gallon Tank
Utilities
- Sewer: Septic
- Water: Public Water Connected
Structural Information
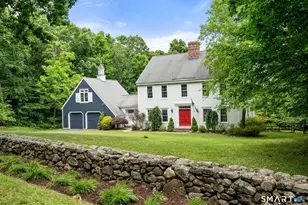
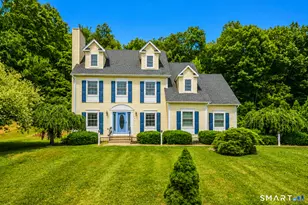
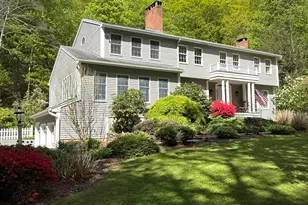
- Architectural Style: Colonial
- Construction Status: No/Resale
- Exterior Const.: Clapboard, Cedar, Wood
- Basement Desc.: Full, Unfinished, Sump Pump, Storage, Hatchway Access, Concrete Floor, Full With Hatchway
- Roof: Asphalt Shingle
- Attic: Yes
- Disability Access: Hallways 36+ Inches Wide, Multiple Entries/Exits
- Square Feet: 3,757
- Above Ground: 3,757 Sq. Ft.
- Year Built: 1996
Lot Features
- Lot Size (Acres): 1.6
- Zoning: R-40
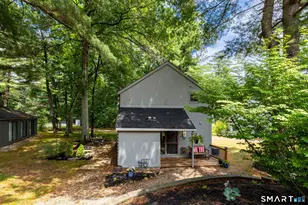
- Lot Description: Lightly Wooded, Treed, Level Lot
Green Features
- Energy Features: Generator, Ridge Vents, Thermopane Windows
Financial Considerations
- Assessment Amount: $417,760
- Tax Year: July 2025-June 2026
Disclosures and Reports
- Exclusions: exclude 3 light fixtures: 1 - Dining room (above table), 2 - Kitchen (over small table), 3 - small one in family room (above table near window).
- Property ID: 2147283
Listed by www.HomeZu.com, Jason Saphire