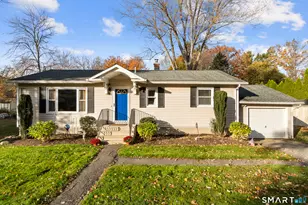
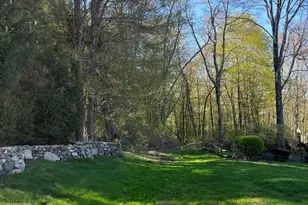
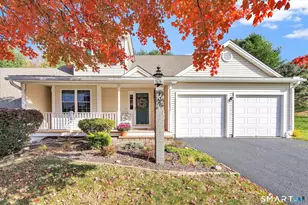
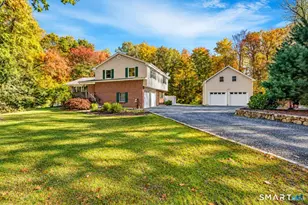
Full Property Details for 522 Heritage Vlg #B
General
- Price: $365,000
- HOA FEE: $775/month
- Taxes: (July 2026-June 2027)
- Status: Active
- Type: Condo
- Source: SMARTMLS
- MLS ID: 24212818
- Updated: 10/30/2026
- Added to Site: 22 day(s) ago
Interior
- Number of Rooms: 5
- Interior Features: Auto Garage Door Opener, Cable - Available, Open Floor Plan
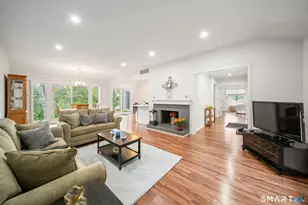
- Fireplace: Yes
- Number of Fireplaces: 1
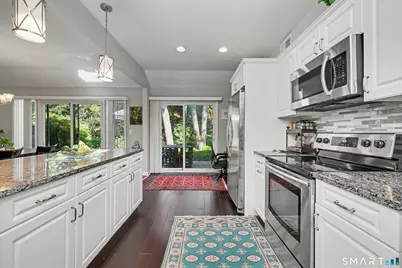
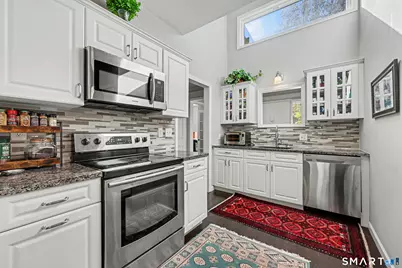
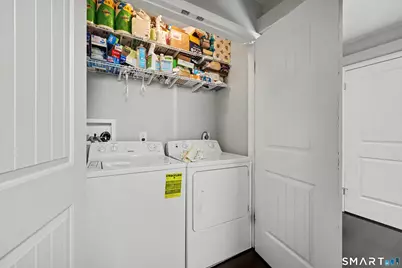
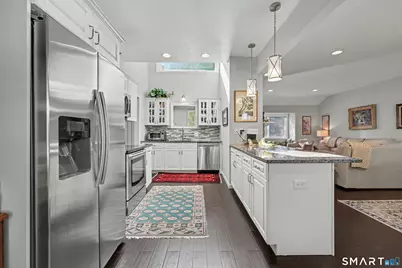
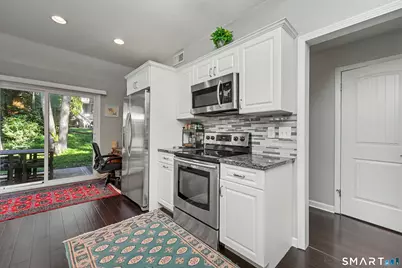
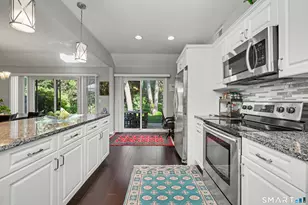
- Appliances: Electric Range, Microwave, Refrigerator, Freezer, Dishwasher, Disposal, Washer, Dryer
Rooms
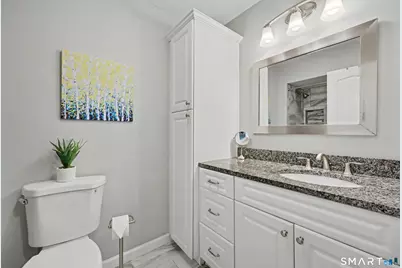
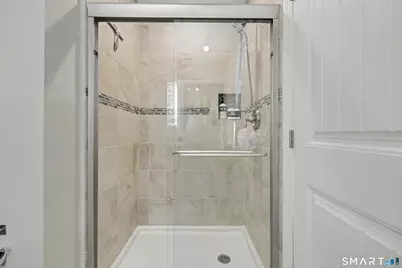
- Total Bathrooms: 2
- Full Bathrooms: 2
- Total Bedrooms: 2
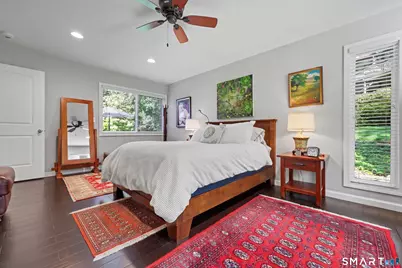
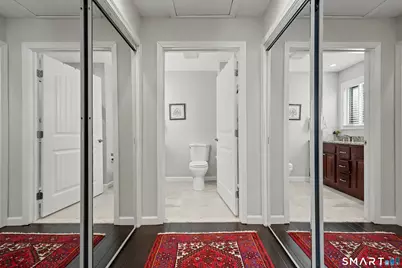
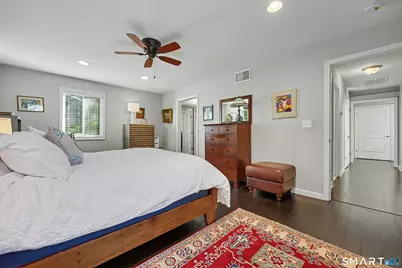
- Primary Suite: Remodeled, Bedroom Suite, Ceiling Fan, Dressing Room, , Main
- Bedroom 1: Bedroom - Remodeled, Main
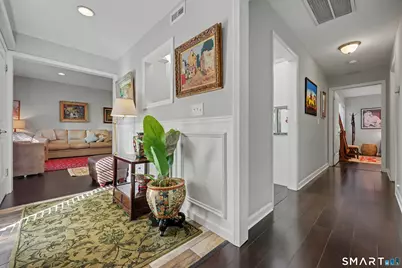
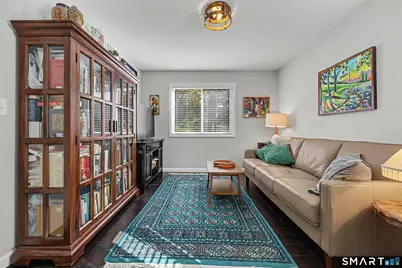
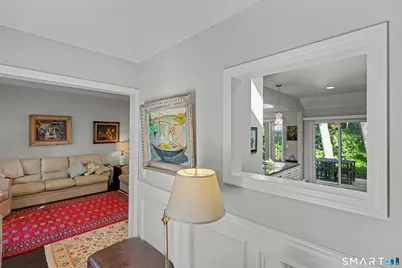
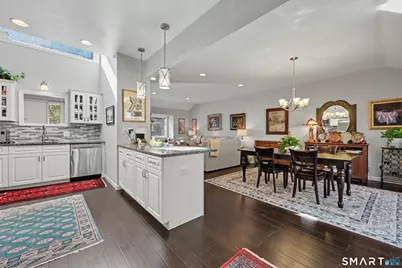
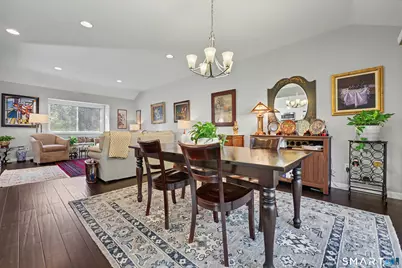
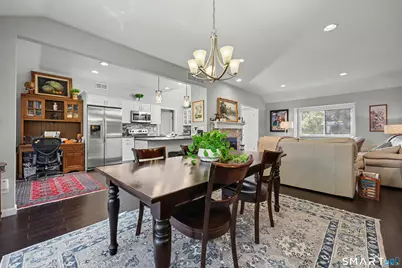
- Living Room: Living Room - Remodeled, Vaulted Ceiling, Built-Ins, Combination Liv/Din Rm, Fireplace, Main
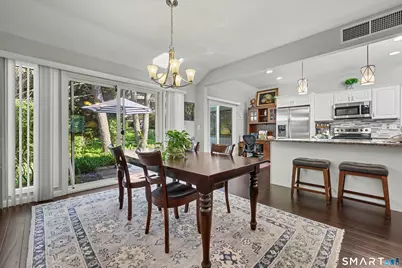
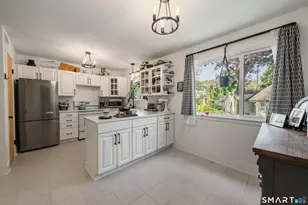
- Eat In Kitchen: Eat-In Kitchen - Remodeled, Skylight, Vaulted Ceiling, Breakfast Bar, Granite C, Main
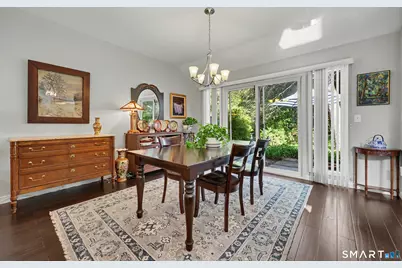
- Dining Room: Dining Room - Patio/Terrace, Sliders, Main
- Laundry: Main Level
Additional Information
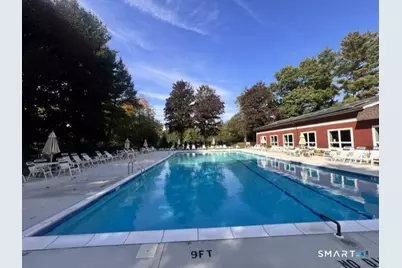
- Shared Amenities: Bocci Court, Club House, Exercise Room/Health Club, Gardening Area, Golf Course, Pool, Tennis Courts
- Pool: Yes
- Pool Description: Gunite, Heated, Ramp Entrance, Pool House, Safety Fence, Salt Water, In Ground Pool
Exterior
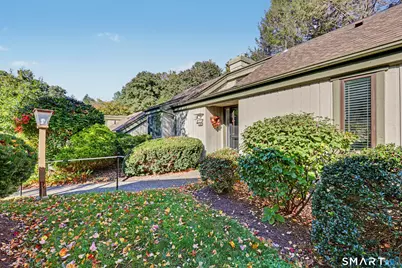
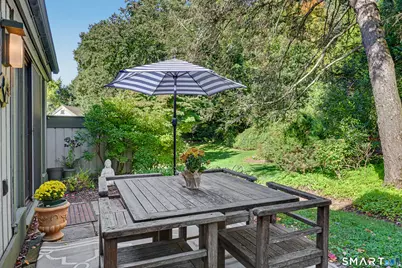
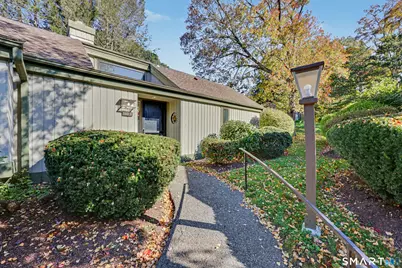
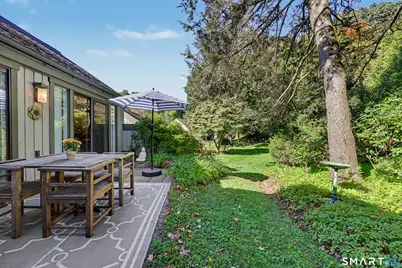
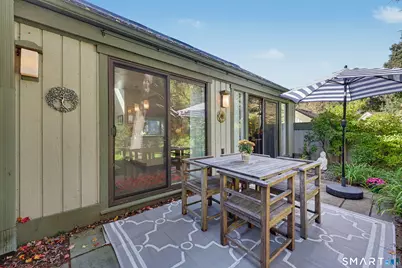
- Exterior Features: Sidewalk, Lighting, Patio
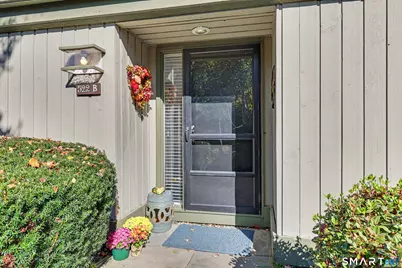
- Color: Beige
Parking
- Garage: Yes
- Garage Spaces: 1
- Total Spaces: 2
- Parking: Detached Garage, Off Street Parking, Driveway
Location
- County: New Haven
- Neighborhood: Heritage Village
- Complex: Heritage Village
- Driving Directions: 84 to Heritage Village #522B ( Turn right on Winship Drive). Unit is to the right of ramp, after pass garage
School Information
- Elementary School: Per Board of Ed
- High School: Per Board of Ed
Community
- Community Name: Heritage Village
- Association: Yes
- Home Owners Assn.: 1
- Assoc. Fees Include: Club House, Tennis, Grounds Maintenance, Trash Pickup, Snow Removal, Property Management, Pool Service, Road Maintenance
- Pet Restrictions: Maximum 2 pets
Heating & Cooling
- Cooling Type: Central Air, Heat Pump
- Heating Type: Heat Pump, Electric
- Heating Fuel: Electric
- Water Heater: Electric, 40 Gallon Tank
Utilities
- Sewer: Public Sewer Connected
- Water: Public Water Connected
Structural Information
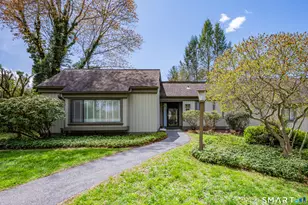
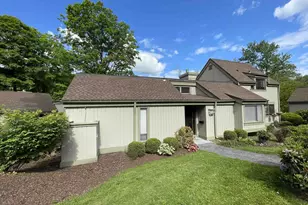
- Architectural Style: Ranch
- Description/Design: Adult Community 55
- Model: Country House
- Construction Status: No/Resale
- Exterior Const.: Cedar
- Basement Desc.: None
- Attic: Yes
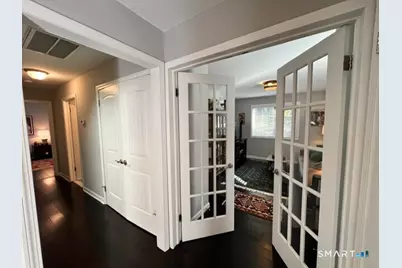
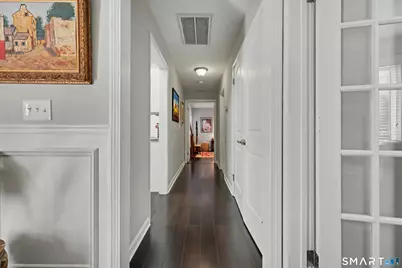
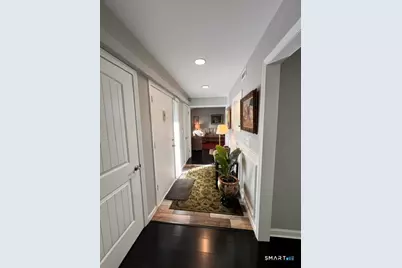
- Disability Access: Hallways 36+ Inches Wide, Multiple Entries/Exits, Ramps
- Unit on End: Yes
- Square Feet: 1,398
- Above Ground: 1,398 Sq. Ft.
- Year Built: 1971
Lot Features
- Zoning: R30
- Lot Description: Secluded, Corner Lot, Lightly Wooded, Treed, Level Lot
Financial Considerations
- Association Fee: $775
- Assoc Fee Freq.: Monthly
- Assessment Amount: $249,170
- Tax Year: July 2026-June 2027
Disclosures and Reports
Listed by Berkshire Hathaway NE Prop., Tina Angelos