This is a carousel with tiles that activate property listing cards. Use the previous and next buttons to navigate.
1/32
$749,900
This is a carousel with tiles that activate property listing cards. Use the previous and next buttons to navigate.
1/32
Property Description
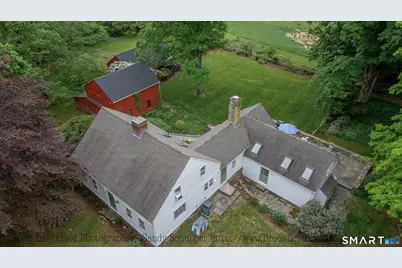
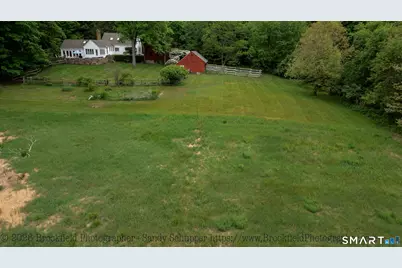
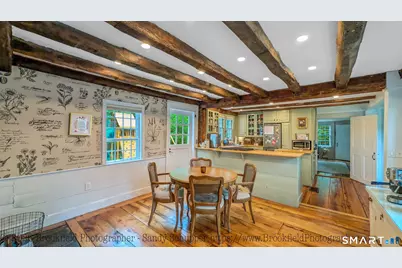
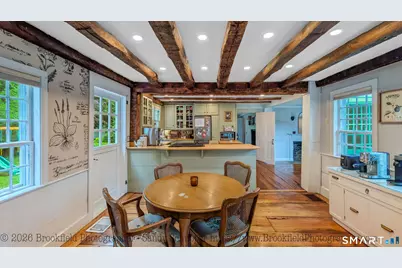
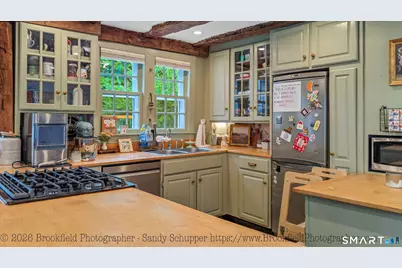
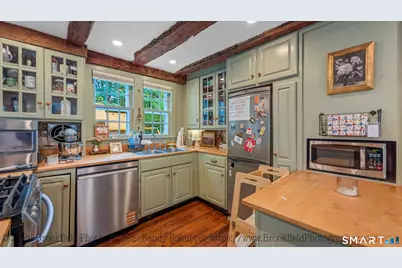
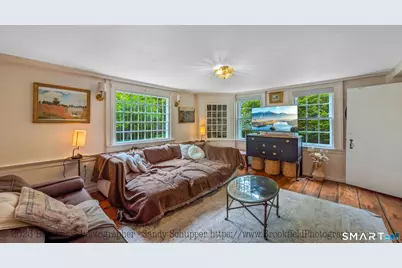
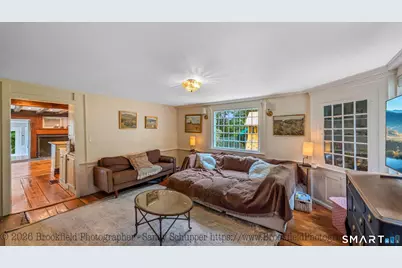
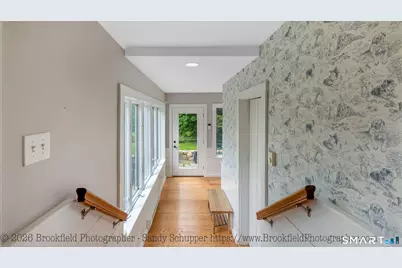
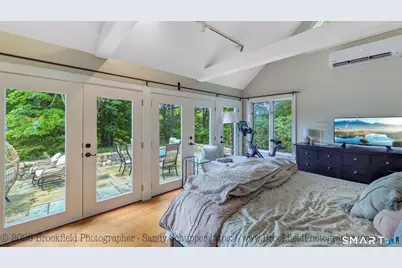
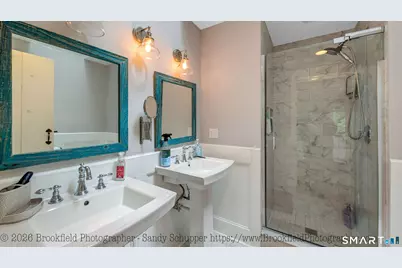
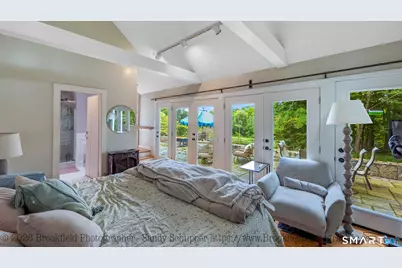
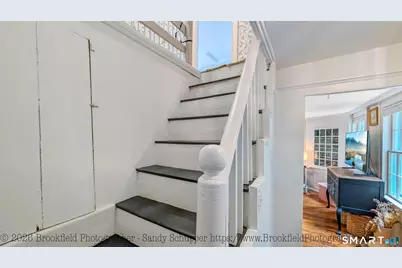
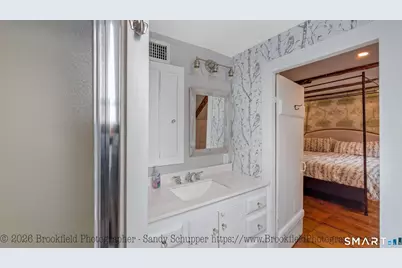
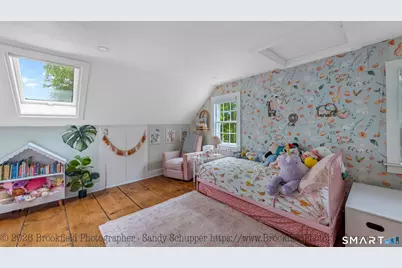
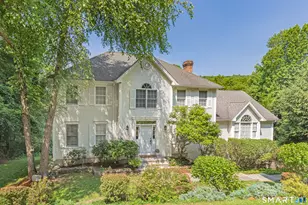
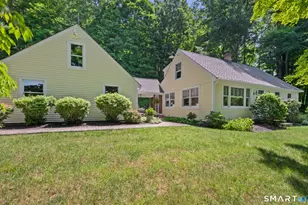
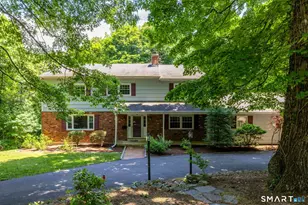
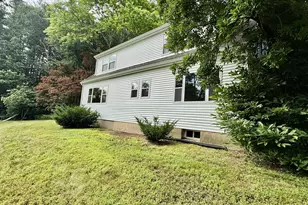
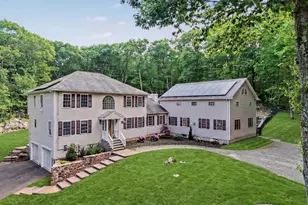

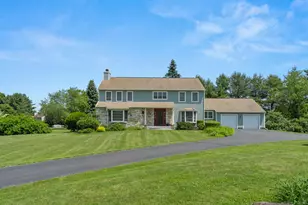
The Aaron Bronson home is a mid-to-late 18th century Cape built in the Federal style. For many years, the property was associated with the locally prominent Bronson family, early colonial settlers of this region. Aaron was a successful cordwainer (shoemaker) and buttonmaker. The home sits on 2.6 private acres with a rear meadow abutting the Larkin State Bridle Trail. A red multi-level barn serves as a two car garage with an EV charger and storage. In the past, horses and chickens were kept on the grounds in an additional barn. Electricity has been run to both barns. A 19th-century ell extends to the rear and is where the large eat-in kitchen with wood burning fireplace is located. Charm abounds here with exposed hand hewn beams on the ceiling and antique 12 over 8 windows. A second, more modern ell was added in 1987 housing the stunning primary bedroom suite with cathedral ceilings and a wall of French doors opening to a stone terrace overlooking the grounds. Skylights, two walk-in closets, a home office, and a stylish bath with dual pedestal sinks are found in this suite. Each of the four formal rooms have their own fireplaces. The main level bathroom features a re-tiled tub enclosure and abundant storage. Upstairs are two large bedrooms that share a Jack & Jill bath. Recent updates include refinishing the antique wideboard floors and refreshing the exterior of the home with new doors, siding repair and fresh paint. The roof was replaced around 2020. Less than 2 miles to I84
Full Property Details
Full Property Details for 846 Southford Rd
General
- Price: $749,900
- Taxes: (July 2025-June 2026)
- Status: Active
- Type: Single Family
- Source: SMARTMLS
- MLS ID: 24177085
- Updated: 6/24/2026
- Added to Site: 47 day(s) ago
Interior
- Number of Rooms: 7
- Rooms/Areas: Foyer
- Interior Features: Cable - Pre-wired
- Fireplace: Yes
- Number of Fireplaces: 4
- Appliances: Oven/Range, Refrigerator, Dishwasher
Rooms
Bathrooms
- Total Bathrooms: 3
- Full Bathrooms: 3
Bedrooms
- Total Bedrooms: 3
- Primary Suite: Remodeled, Cathedral Ceiling, French Doors, Full Bath, Main
- Bedroom 1: Bedroom, Upper
- Bedroom 2: Bedroom, Upper
Other Rooms
- Living Room: Living Room - Fireplace, Hardwood Floor, Main
- Eat In Kitchen: Eat-In Kitchen - Fireplace, Hardwood Floor, Main
- Dining Room: Dining Room - Fireplace, Hardwood Floor, Main
- Study: Fireplace, Main
- Laundry: Main Level
Exterior
- Exterior Features: Terrace
- Color: White
Parking
- Garage: Yes
- Garage Spaces: 1
- Total Spaces: 6
- Parking: Detached Garage, Off Street Parking
Location
- County: New Haven
- Neighborhood: Southford
- Driving Directions: I-84 to exit 15. South on Rte 67. Rte 67 is Southford Rd. Property near intersection of Painter Rd
School Information
- Elementary School: Per Board of Ed
- Middle School: Per Board of Ed
- High School: Pomperaug
Community
- Community Name: Southford
Heating & Cooling
- Cooling Type: Central Air, Ductless
- Heating Type: Hot Air, Oil
- Heating Fuel: Oil
- Water Heater: Electric, Domestic
Utilities
- Sewer: Septic
- Water: Private Well
Structural Information
- Architectural Style: Antique
- Construction Status: No/Resale
- Exterior Const.: Clapboard
- Basement Desc.: Partial, Unfinished
- Roof: Asphalt Shingle
- Attic: Yes
- Square Feet: 2,257
- Above Ground: 2,257 Sq. Ft.
- Year Built: 1749
Lot Features
- Lot Size (Acres): 2.6
- Zoning: R-60
- Lot Description: Lightly Wooded, Level Lot
Green Features
- Energy Features: Storm Doors
Financial Considerations
- Assessment Amount: $240,020
- Tax Year: July 2025-June 2026
Disclosures and Reports
- Property ID: 1331572
Listed by Century 21 Bette Real Estate, Justin Bette

Get Pre-Approved Today
Schools
Schools serving 846 Southford Rd
School District:Regional School District 15
| Name | Grades | Distance |
|---|---|---|
Pomperaug School 607 Main Street North, Southbury, CT 06488 | K-5 | 2.4 mi |
Rochambeau Middle School 100 Peter Road, Southbury, CT 06488 | 6-8 | 2.1 mi |
Pomperaug Regional High School 234 Judd Road, Southbury, CT 06488 | 9-12 | 2.3 mi |
Disclaimer:
School attendance boundaries provided by ATTOM Data Solutions and are for reference only. Contact the school directly to verify enrollment eligibility.
Price & Sales History for 846 Southford Rd
Date
Details
Price
Change
Source
6/24/2026
Price Reduced
$749,900
-3.24%
MLS
5/29/2026
Listed
$775,000
38.02%
MLS
7/15/2022
Sold
$561,500
—
Public Record
Disclaimer: Historical sales information is derived from public records provided by the county offices. Information is not guaranteed and should be independently verified.
Tax History
Tax History for 846 Southford Rd
Year
Property Taxes
Change
Tax Assessment
Change
2025
$5,808
3%
$240,020
—
2023
$5,664
5%
$240,020
—
2023
$5,400
-5%
$240,020
21%
2022
$5,688
-2%
$198,610
—
2021
$5,819
—
$198,610
—
2020
$5,819
1%
$198,610
—
2019
$5,780
—
$198,610
—
2018
$5,760
-6%
$198,610
-5%
2017
$6,139
2%
$209,510
—
2016
$6,034
1%
$209,510
—
2015
$5,950
3%
$209,510
—
2014
$5,782
5%
$209,510
—
2013
$5,531
—
$209,510
—
2011
$5,531
—
$209,510
—
Disclaimer: Historical tax information is derived from public records provided by the county offices. Information is not guaranteed and should be independently verified.
Estimate the Cost
Estimate the Cost for 846 Southford Rd
846 Southford Road, Southbury, CT 06488 (MLS# 24177085) is a Single Family property with 3 bedrooms and 3 full bathrooms. 846 Southford Road is currently listed for $749,900 and was received on May 24, 2026. Want to learn more about 846 Southford Road? Do you have questions about finding other Single Family real estate for sale in Southbury? You can browse all Southbury real estate or contact a Coldwell Banker agent to request more information.