This is a carousel with tiles that activate property listing cards. Use the previous and next buttons to navigate.
1/1
$1,630,000
This is a carousel with tiles that activate property listing cards. Use the previous and next buttons to navigate.
1/1
Property Description
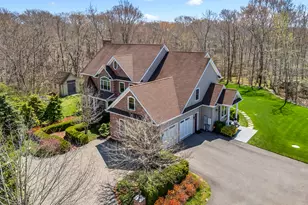
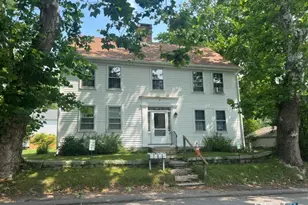
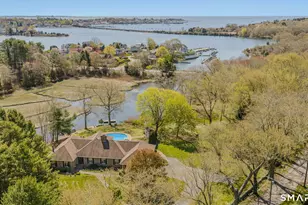
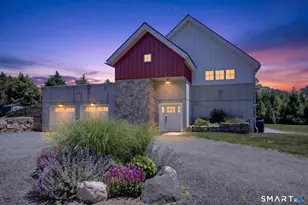
Set on nearly 5 private acres in Stonington, this exceptional custom-built Colonial offers the perfect blend of luxury, space, and versatility. Built in 2007, this meticulously crafted home features 5 bedrooms, 5.5 bathrooms, and over 4,000 sq. ft of beautifully finished living space, plus an additional 1,500 sq. ft in the fully finished lower level. High-end finishes throughout, including foyer with marble tiles, 9ft ceilings, oversized doors, radiant heat across the first floor and in the primary bathroom, and a thoughtfully designed layout. The living room features custom built-ins and a fireplace that anchors the space with warmth and character. Pella windows fill the home with natural light. The kitchen is equipped with Sub-Zero refrigeration, a Wolf cooktop, dual wine fridges, and custom cabinetry. The spacious primary suite offers two walk-in closets, a dedicated office, and direct access to a private deck. An in-law suite with a separate entrance provides exceptional flexibility-ideal for multigenerational living, guests, or a private home office setup. The finished lower level expands your living options with a full kitchen, bathroom, and ample space for recreation, fitness, or extended stays. Additional highlights include a two-car garage, a whole-house generator, sprinkler system and a storage shed. A rare offering combining acreage, quality construction, and upscale amenities-just minutes from Stonington's charming village, beaches, and coastal attractions.
Full Property Details
Full Property Details for 212 Flanders Rd
General
- Sold For: $1,630,000
- Taxes: (July 2025-June 2026)
- Status: Closed
- Type: Single Family
- Source: SMARTMLS
- MLS ID: 24168962
- Added to Site: 76 day(s) ago
Interior
- Number of Rooms: 12
- Rooms/Areas: Foyer, Gym, Laundry Room, Mud Room
- Interior Features: Audio System, Auto Garage Door Opener, Central Vacuum, Security System
- Fireplace: Yes
- Number of Fireplaces: 2
- Appliances: Oven/Range, Microwave, Range Hood, Subzero, Dishwasher, Disposal, Washer, Dryer, Wine Chiller
Rooms
Bathrooms
- Total Bathrooms: 6
- Full Bathrooms: 5
- Half Bathrooms: 1
Bedrooms
- Total Bedrooms: 5
- Primary Bedroom: Primary Bedroom - Book Shelves, Balcony/Deck, Bedroom Suite, Full Bath, Walk-In Closet, Hardwood Floor, Upper
- Bedroom 1: Bedroom - Bedroom Suite, Full Bath, Hardwood Floor, Main
- Bedroom 2: Bedroom - Jack & Jill Bath, Hardwood Floor, Upper
- Bedroom 3: Bedroom - Jack & Jill Bath, Hardwood Floor, Upper
- Bedroom 4: Bedroom - Full Bath, Hardwood Floor, Upper
Other Rooms
- Living Room: Living Room - 9 ft+ Ceilings, Hardwood Floor, Main
- Great Room: Great Room - 9 ft+ Ceilings, Book Shelves, Built-Ins, Fireplace, Hardwood Floor, Main
- Kitchen: Kitchen - 9 ft+ Ceilings, Granite Counters, Dry Bar, Island, Patio/Terrace, Tile Floor, Main
- Dining Room: Dining Room - 9 ft+ Ceilings, Hardwood Floor, Main
- Laundry: Main Level, Upper Level
- In-Law/Au Pair Suite: Yes
Exterior
- Exterior Features: Hot Tub, Patio, Balcony, Underground Utilities, Shed, Awnings, Deck, Stone Wall, Underground Sprinkler
Parking
- Garage: Yes
- Attached garage: Yes
- Garage Spaces: 2
- Total Spaces: 6
- Parking: Attached Garage, Paved, Off Street Parking, Driveway
Location
- County: New London
- Driving Directions: Rt 1 to Flanders Rd. GPS friendly.
School Information
- Elementary School: Deans Mill
- High School: Stonington
Heating & Cooling
- Cooling Type: Central Air
- Heating Type: Hot Air, Radiant, Oil
- Heating Fuel: Oil
- Water Heater: Oil, Upright Tank
Utilities
- Sewer: Public Sewer In Street, Septic
- Water: Public Water Connected, Private Well
Structural Information
- Architectural Style: Colonial
- Construction Status: No/Resale
- Exterior Const.: Shingle, Brick
- Basement Desc.: Full, Heated, Storage, Interior Access, Liveable Space, Full With Walk-Out
- Roof: Asphalt Shingle
- Attic: Yes
- Square Feet: 5,564
- Above Ground: 4,064 Sq. Ft.
- Below Ground: 1,500 Sq. Ft.
- Year Built: 2007
Lot Features
- Lot Size (Acres): 4.94
- Driveway/Sidewalk: Private, Shared, Paved
- Zoning: RR-80
- Lot Description: Lightly Wooded, Cleared
Green Features
- Energy Features: Generator, Programmable Thermostat, Thermopane Windows
Financial Considerations
- Assessment Amount: $861,300
- Tax Year: July 2025-June 2026
Disclosures and Reports
- Property ID: 2515588
Listed and Sold by William Raveis Real Estate, The One Team At William Raveis Real Estate, Lucia Uchalova

Get Pre-Approved Today
Schools
Schools serving 212 Flanders Rd
School District:Stonington School District
| Name | Grades | Distance |
|---|---|---|
Deans Mill School 35 Deans Mill Road, Stonington, CT 06378 | K-5 | 0.3 mi |
Stonington Middle School 204 Mistuxet Avenue, Stonington, CT 06355 | 6-8 | 1.3 mi |
Stonington High School 176 South Broad St., Stonington, CT 06379 | 9-12 | 3.1 mi |
Disclaimer:
School attendance boundaries provided by ATTOM Data Solutions and are for reference only. Contact the school directly to verify enrollment eligibility.
Price & Sales History for 212 Flanders Rd
Date
Details
Price
Change
Source
6/09/2026
Sold
$1,630,000
-4.06%
MLS
5/01/2026
Listed
$1,699,000
—
MLS
Disclaimer: Historical sales information is derived from public records provided by the county offices. Information is not guaranteed and should be independently verified.
212 Flanders Road, Stonington, CT 06378 (MLS# 24168962) is a Single Family property that was sold at $1,630,000 on June 09, 2026. Want to learn more about 212 Flanders Road? Do you have questions about finding other Single Family real estate for sale in Stonington? You can browse all Stonington real estate or contact a Coldwell Banker agent to request more information.