Full Property Details for 6 Matthew Dr
General
- Price: $1,149,000
- Taxes: (July 2025-June 2026)
- Status: Active
- Type: Single Family
- Source: SMARTMLS
- MLS ID: 24207249
- Updated: 9/24/2026
- Added to Site: 1 day(s) ago
Interior
- Number of Rooms: 15
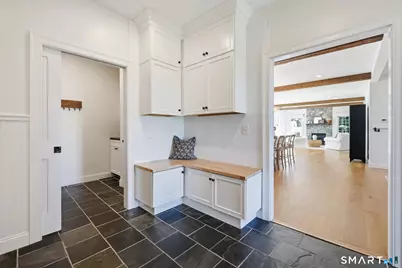
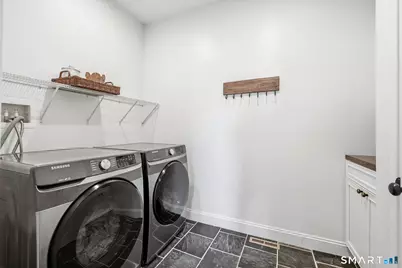
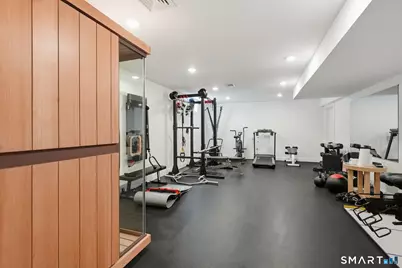
- Rooms/Areas: Exercise Room, Laundry Room, Mud Room
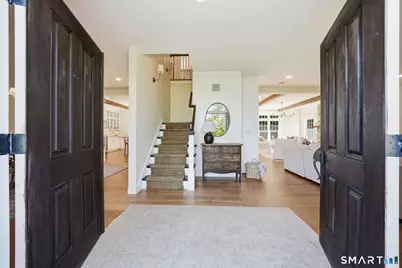
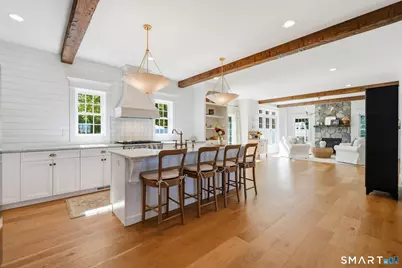
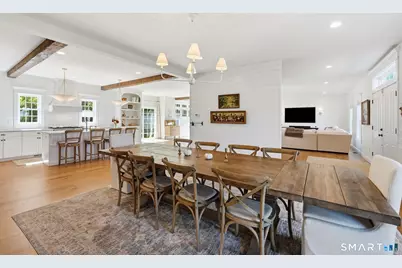
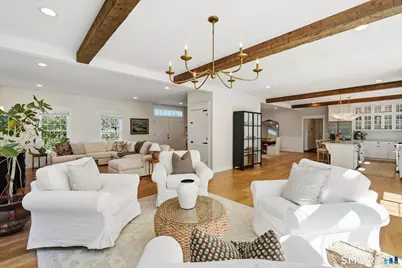
- Interior Features: Auto Garage Door Opener, Open Floor Plan
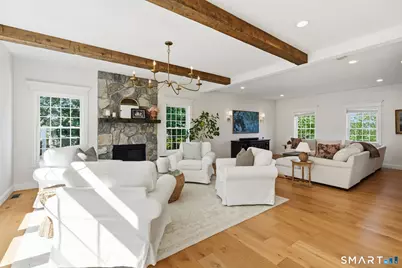
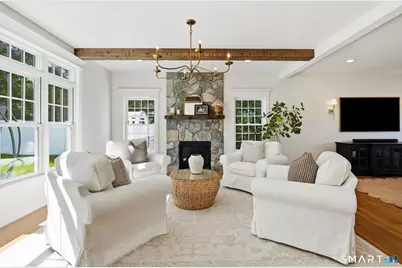
- Fireplace: Yes
- Number of Fireplaces: 1
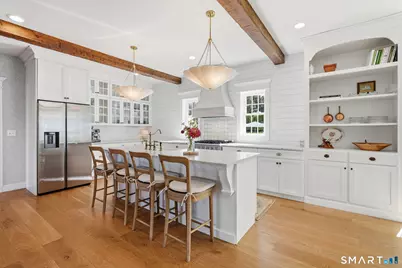
- Appliances: Gas Range, Range Hood, Refrigerator, Freezer, Disposal
Rooms
- Total Bathrooms: 4
- Full Bathrooms: 3
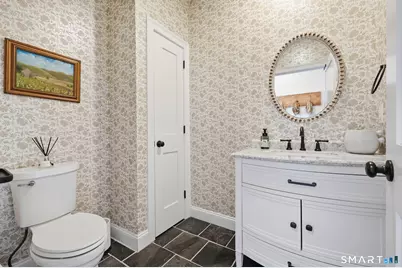
- Half Bathrooms: 1
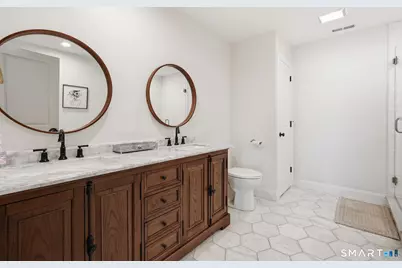
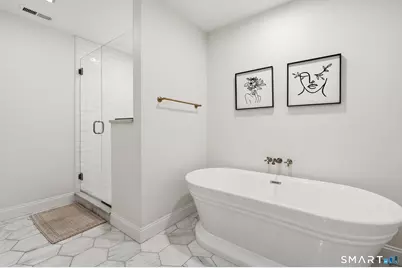
- Primary Bathroom: Primary Bath - Doubl, 10.6 x 12.3, Upper
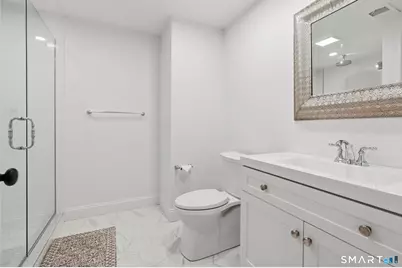
- Full Bath: Stall Shower, Tile Floor, 11.2 x 8.3, Lower
- Partial Bath: Slate Floor, 6.1 x 7.4, Other
- Total Bedrooms: 4
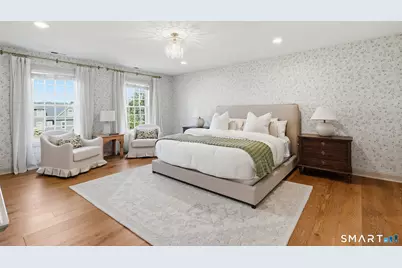
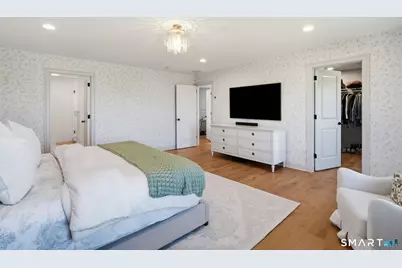
- Primary Bedroom: Primary Bedroom - Full Bath, Walk-In Closet, Engineered Wood Floor, 17.11 x 19.3, Upper
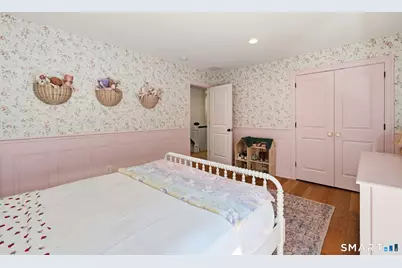
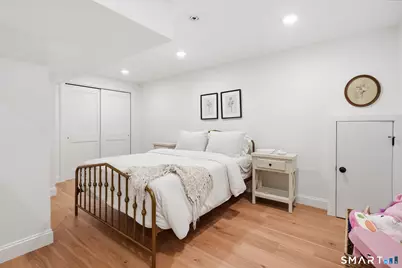
- Bedroom 1: Bedroom - Vinyl Floor, 16.6 x 11, Lower
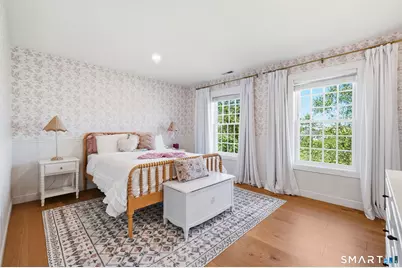
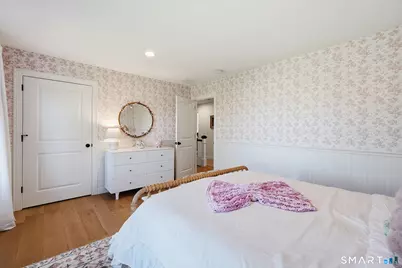
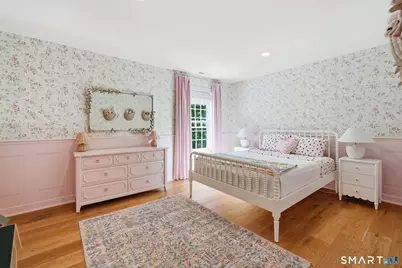
- Bedroom 2: Bedroom - Engineered Wood Floor, 14.9 x 12.3, Upper
- Bedroom 3: Bedroom - Engineered Wood Floor, 16 x 11.1, Upper
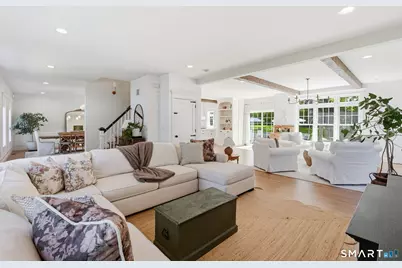
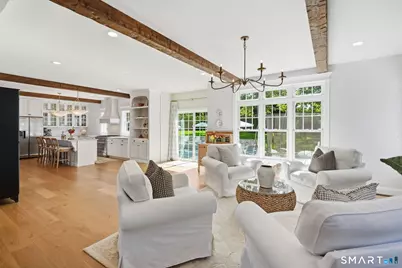
- Living Room: Living Room - 9 ft+ Ceilings, Gas Log Fireplace, Engineered Wood Floor, 26.1 x 34.3, Main
- Family Room: Family Room - 9 ft+ Ceilings, Engineered Wood Floor, 9 x 11.5, Main
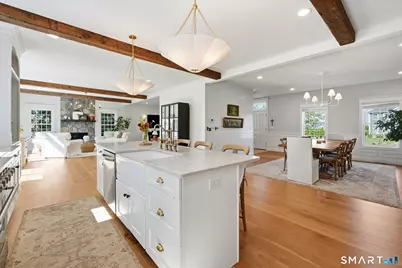
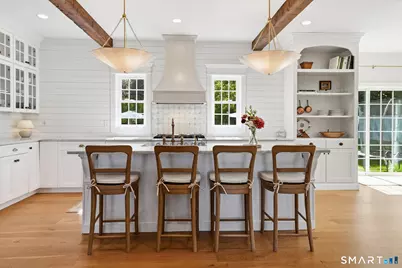
- Kitchen: Kitchen - 9 ft+ Ceilings, Built-Ins, Quartz Counters, Island, Engineered Wood Floor, 17.3 x 10.7, Main
- Dining Room: Dining Room - 9 ft+ Ceilings, Engineered Wood Floor, 17.3 x 22.5, Main
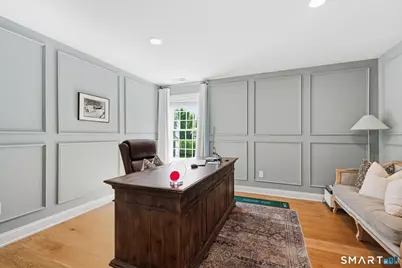
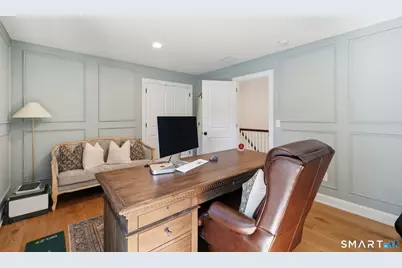
- Office: Office - Engineered Wood Floor, 15.11 x 12.4, Upper
- Game room: Yes
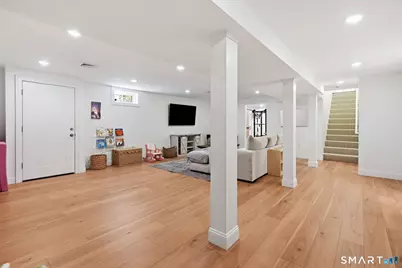
- Game Room: Rec/Play Room - Vinyl Floor, 28 x 23.8, Lower
- Rec Room: Vinyl Floor, 28 x 23.8, Lower
- Laundry: Main Level
- Other Room 1: Other, 25.2 x 14.6, Lower
- Other Room 2: Other - Slate Floor, 10.6 x 17.5, Other
Additional Information
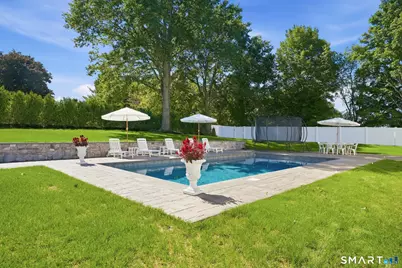
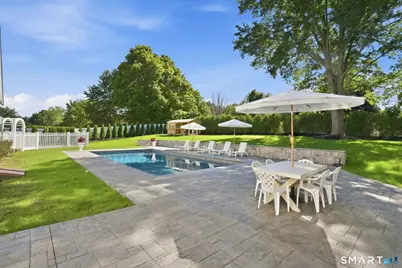
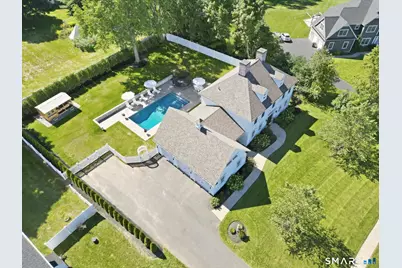
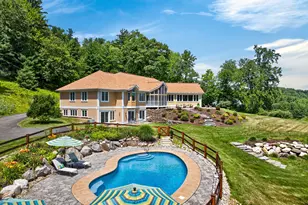
- Pool: Yes
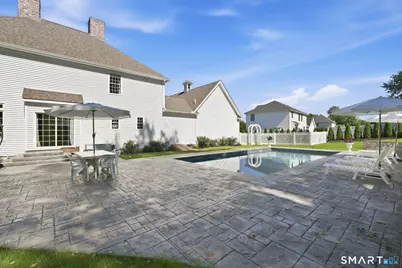
- Pool Description: Heated, Safety Fence, Vinyl, Salt Water, In Ground Pool
Exterior
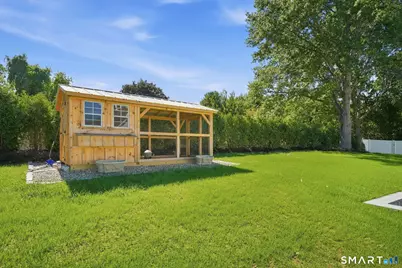
- Exterior Features: Underground Utilities, Sidewalk, Deck, Gutters, Lighting, Stone Wall, Underground Sprinkler, Patio
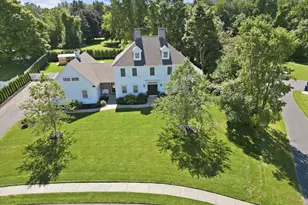
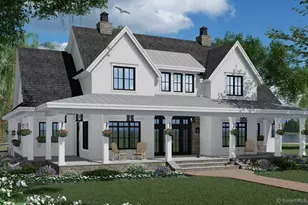
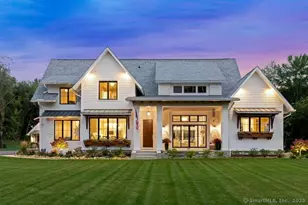
- Color: White
Parking
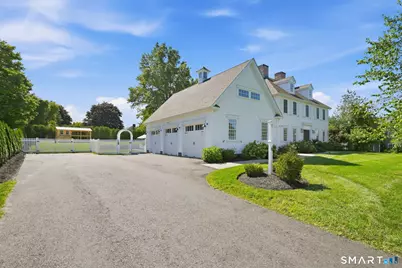
- Garage: Yes
- Attached garage: Yes
- Garage Spaces: 3
- Total Spaces: 6
- Parking: Attached Garage, Paved, Driveway
Location
- County: Hartford
- Driving Directions: GPS Friendly
School Information
- Elementary School: A. Ward Spaulding
- Middle School: Suffield Middle School
- Intermediate School: Per Board of Ed
- High School: Suffield
Heating & Cooling
- Cooling Type: Central Air
- Heating Type: Hot Air, Propane
- Heating Fuel: Propane
- Water Heater: Propane, Tankless Hotwater
Utilities
- Sewer: Public Sewer Connected
- Water: Public Water Connected
Structural Information
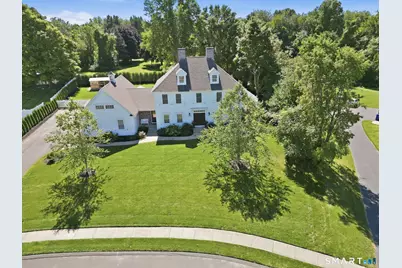
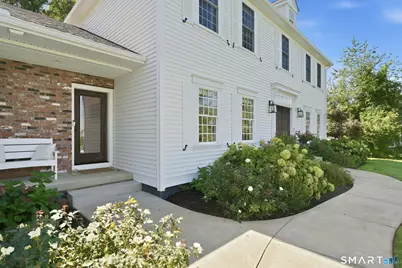
- Architectural Style: Colonial
- Construction Status: No/Resale
- Exterior Const.: Vinyl Siding
- Basement Desc.: Full, Heated, Storage, Fully Finished, Hatchway Access, Cooled, Interior Access
- Roof: Asphalt Shingle
- Attic: Yes
- Square Feet: 4,247
- Above Ground: 2,954 Sq. Ft.
- Below Ground: 1,293 Sq. Ft.
- Year Built: 2022
Lot Features
- Lot Size (Acres): 0.65
- Driveway/Sidewalk: Private, Paved
- Zoning: R25
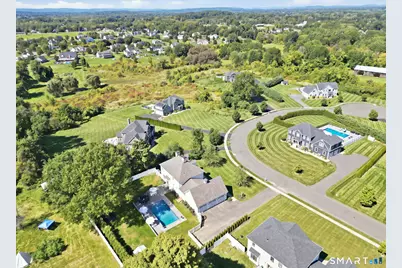
- Lot Description: Fence - Privacy, Fence - Full, Dry, Level Lot, On Cul-De-Sac, Professionally Landscaped
Green Features
- Energy Features: Fireplace Insert
Financial Considerations
- Assessment Amount: $483,000
- Tax Year: July 2025-June 2026
Disclosures and Reports
Listed by Lock and Key Realty, Inc, Kelsey Thompson