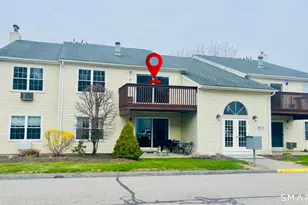
Full Property Details for 79 Rockledge Loop #79
General
- Sold For: $230,000
- HOA FEE: $375/month
- Taxes: (July 2025-June 2026)
- Status: Closed
- Type: Townhouse
- Source: SMARTMLS
- MLS ID: 24166563
- Added to Site: 188 day(s) ago
Interior
- Number of Rooms: 4
- Rooms/Areas: Foyer
- Interior Features: Auto Garage Door Opener, Open Floor Plan
- Fireplace: Yes
- Number of Fireplaces: 1
- Appliances: Oven/Range, Refrigerator, Disposal, Washer, Dryer
Rooms
- Total Bathrooms: 3
- Full Bathrooms: 2
- Half Bathrooms: 1
- Full Bath: Upper
- Partial Bath: Main
- Total Bedrooms: 2
- Primary Bedroom: Primary Bedroom - Full Bath, Wall/Wall Carpet, 14.9 x 11, Upper
- Bedroom 1: Bedroom - Full Bath, Wall/Wall Carpet, 14.5 x 11, Upper
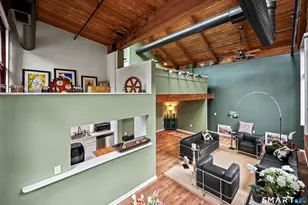
- Living Room: Living Room - Remodeled, Fireplace, Sliders, 16.8 x 11, Main
- Kitchen: Kitchen - Breakfast Bar, Eating Space, 11 x 9, Main
- Dining Room: Dining Room - Remodeled, 13 x 11, Main
- Laundry: Upper Level
Additional Information
- Shared Amenities: Guest Parking
Exterior
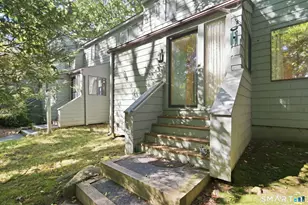
- Exterior Features: Sidewalk, Shed, Patio
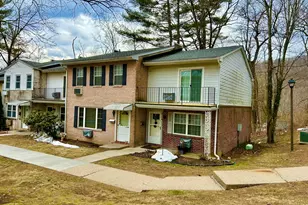
- Color: Brick
Parking
- Garage: Yes
- Garage Spaces: 1
- Total Spaces: 2
- Parking: Detached Garage, Paved, Off Street Parking
Location
- County: Litchfield
- Neighborhood: West Torrington
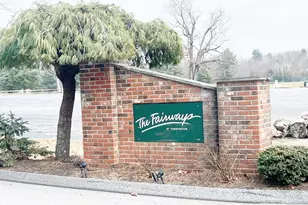
- Complex: Fairways at Torrington
- Driving Directions: Torringford West St to the Fairways
School Information
- Elementary School: Per Board of Ed
- Middle School: Torrington
- Intermediate School: Per Board of Ed
- High School: Torrington
Community
- Community Name: West Torrington
- Association: Yes
- Home Owners Assn.: 1
- Assoc. Fees Include: Trash Pickup, Snow Removal, Road Maintenance, Insurance
- Pet Restrictions: Call association
Heating & Cooling
- Cooling Type: Central Air
- Heating Type: Hot Air, Natural Gas
- Heating Fuel: Natural Gas
- Water Heater: Natural Gas, Upright Tank
Utilities
- Sewer: Public Sewer Connected
- Water: Public Water Connected
Structural Information
- Architectural Style: Townhouse
- Model: Townhouse
- Construction Status: No/Resale
- Exterior Const.: Vinyl Siding, Brick
- Basement Desc.: None
- Square Feet: 1,235
- Above Ground: 1,235 Sq. Ft.
- Year Built: 1986
Lot Features
- Zoning: RRC
- Lot Description: Golf Course Frontage, Lightly Wooded
Financial Considerations
- Association Fee: $375
- Assoc Fee Freq.: Monthly
- Annual Sewer Fee: $426
- Assessment Amount: $150,220
- Sewer Assmt: Yearly fee
- Tax Year: July 2025-June 2026
Disclosures and Reports
Listed by Mary LeBlanc Realty, Mary Leblanc and Mary LeBlanc Realty, Kristin Leblanc
Sold by Borla & Associates Real Estate, Rosemary Jacob