This is a carousel with tiles that activate property listing cards. Use the previous and next buttons to navigate.
1/32
$495,000
This is a carousel with tiles that activate property listing cards. Use the previous and next buttons to navigate.
1/32
Property Description
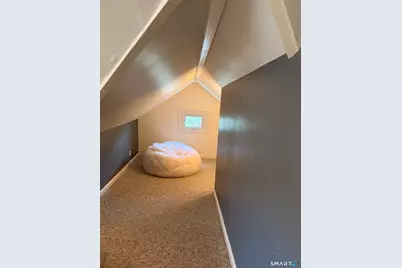
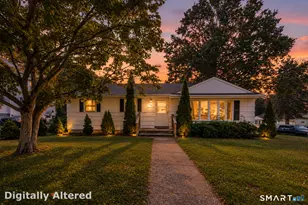
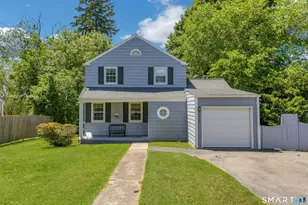
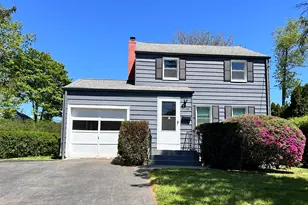
Nestled on a tranquil residential street, this charming 3-bedroom Cape is a tribute to timeless character & effortless living. Step inside, to the sun-drenched living room, with its wood-burning fireplace & newly refinished hardwood floors that gleam under a wash of natural light. An expansive archway draws you into the heart of the home: an oversized kitchen updated in 2021. With its white cabinetry, granite countertops, & stainless appliances, this bright, spacious room is designed for seamless entertaining-whether you're hosting holiday feasts or enjoying a quiet meal. From the kitchen, transition to the sunroom, your gateway to an almost fully fenced backyard oasis. Surrounded by mature trees, this expansive outdoor sanctuary offers a peaceful escape, with stone fireplace, deck, & shed-perfect for garden enthusiasts, pets or playtime. Inside, the main level continues to impress with two charming bedrooms, each featuring coffered ceilings & hardwood floors, accompanied by a beautifully updated bath featuring a whirlpool tub & separate glass shower. Upstairs discover your own private primary retreat with an updated full bath. An adjacent office space can adapt to your needs, whether as a home office, closet or reading room. The unfinished lower level provides a blank canvas for your imagination(gym, rec or playroom). Boasting a new roof (2021), city water/sewer, & natural gas, this residence combines modern functionality with classic charm.
Full Property Details
Full Property Details for 14 Koger Rd
General
- Price: $495,000
- Taxes: (July 2026-June 2027)
- Status: Under Contract
- Type: Single Family
- Source: SMARTMLS
- MLS ID: 24198004
- Updated: 9/28/2026
- Added to Site: 24 day(s) ago
Interior
- Number of Rooms: 6
- Interior Features: Cable - Pre-wired
- Fireplace: Yes
- Number of Fireplaces: 1
- Appliances: Gas Range, Microwave, Refrigerator, Freezer, Dishwasher, Washer, Electric Dryer
Rooms
Bathrooms
- Total Bathrooms: 2
- Full Bathrooms: 2
- Full Bath: Tile Floor, Main
Bedrooms
- Total Bedrooms: 3
- Primary Bedroom: Primary Bedroom - Wall/Wall Carpet, Upper
- Bedroom 1: Bedroom - Hardwood Floor, Main
- Bedroom 2: Bedroom - Hardwood Floor, Main
Other Rooms
- Living Room: Living Room - Fireplace, Hardwood Floor, Main
- Eat In Kitchen: Eat-In Kitchen - Granite Counters, Laminate Floor, Main
- Office: Office - Wall/Wall Carpet, Upper
- Laundry: Lower Level
Exterior
- Exterior Features: Porch-Enclosed, Shed, Porch, Deck, Gutters, Garden Area, Lighting, Stone Wall
Parking
- Garage: Yes
- Attached garage: Yes
- Garage Spaces: 1
- Total Spaces: 5
- Parking: Attached Garage, Paved, On Street Parking, Driveway
Location
- County: Fairfield
- Driving Directions: Take Main Street/CT-111 northbound & cross over the Merritt Pkwy to the first traffic light. Make that right onto Edison Rd. Then make the next right onto Merwin St. Then make the next left onto Koger Rd. House is on the left.
School Information
- Elementary School: Frenchtown
- High School: Trumbull
Heating & Cooling
- Cooling Type: Ceiling Fans, Window Unit
- Heating Type: Hot Water, Radiator, Zoned, Natural Gas
- Heating Fuel: Natural Gas
- Water Heater: Natural Gas, 50 Gallon Tank
Utilities
- Sewer: Public Sewer Connected
- Water: Public Water Connected
Structural Information
- Architectural Style: Cape Cod
- Construction Status: No/Resale
- Exterior Const.: Vinyl Siding
- Basement Desc.: Full, Unfinished, Storage, Interior Access, Concrete Floor
- Roof: Asphalt Shingle
- Attic: Yes
- Square Feet: 2,393
- Above Ground: 1,468 Sq. Ft.
- Below Ground: 925 Sq. Ft.
- Year Built: 1941
Lot Features
- Lot Size (Acres): 0.29
- Driveway/Sidewalk: Paved, Asphalt
- Zoning: A
- Lot Description: Fence - Full, Treed, Level Lot, Open Lot
Financial Considerations
- Assessment Amount: $248,010
- Tax Year: July 2026-June 2027
Disclosures and Reports
- Exclusions: Wall Mounted TV Brackets
- Property ID: 394175
Listed by William Pitt Sotheby's Int'l, Cynde Koritzinsky

Get Pre-Approved Today
Schools
Schools serving 14 Koger Rd
School District:Trumbull School District
| Name | Grades | Distance |
|---|---|---|
Frenchtown Elementary 30 Frenchtown Road, Trumbull, CT 06611 | K-5 | 0.5 mi |
Madison Middle School 4630 Madison Avenue, Trumbull, CT 06611 | 6-8 | 2 mi |
Trumbull High School 72 Strobel Road, Trumbull, CT 06611 | 9-12 | 2.4 mi |
Disclaimer:
School attendance boundaries provided by ATTOM Data Solutions and are for reference only. Contact the school directly to verify enrollment eligibility.
Price & Sales History for 14 Koger Rd
Date
Details
Price
Change
Source
9/16/2026
Listed
$495,000
16.2%
MLS
12/27/2021
Sold
$426,000
—
Public Record
Disclaimer: Historical sales information is derived from public records provided by the county offices. Information is not guaranteed and should be independently verified.
Tax History
Tax History for 14 Koger Rd
Year
Property Taxes
Change
Tax Assessment
Change
2025
$9,113
3%
$248,010
—
2023
$8,855
3%
$248,010
—
2022
$8,574
16%
$248,010
22%
2021
$7,381
2%
$203,000
—
2020
$7,240
2%
$203,000
—
2018
$7,078
2%
$203,000
—
2017
$6,947
3%
$203,000
—
2016
$6,768
—
$203,000
—
2015
$6,794
2%
$203,000
—
2014
$6,650
3%
$203,000
—
2011
$6,474
—
$203,000
—
Disclaimer: Historical tax information is derived from public records provided by the county offices. Information is not guaranteed and should be independently verified.
Estimate the Cost
Estimate the Cost for 14 Koger Rd
14 Koger Road, Trumbull, CT 06611 (MLS# 24198004) is a Single Family property with 3 bedrooms and 2 full bathrooms. 14 Koger Road is currently listed for $495,000 and was received on September 16, 2026. Want to learn more about 14 Koger Road? Do you have questions about finding other Single Family real estate for sale in Trumbull? You can browse all Trumbull real estate or contact a Coldwell Banker agent to request more information.