This is a carousel with tiles that activate property listing cards. Use the previous and next buttons to navigate.
1/1
$2,075,000
This is a carousel with tiles that activate property listing cards. Use the previous and next buttons to navigate.
1/1
Property Description
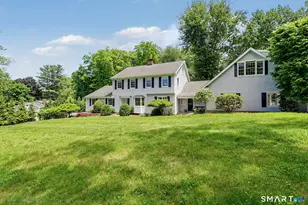
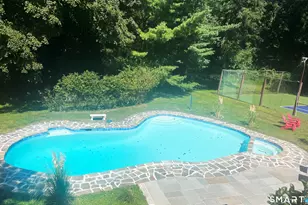
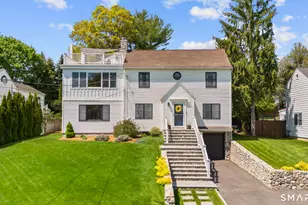
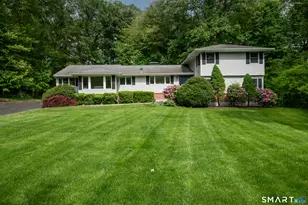

Your chance to own in the Greens Farms area of Westport! Gorgeous-better than new construction-home on a private cul de sac convenient to everything. 5 BR, 5.5 BTH on 4 levels like new with added benefits of custom built-ins, amenity upgrades, professional landscaping, exceptional detailing & more! You will love preparing meals in the gourmet kitchen with quality appliances and expansive island. Great flow for entertaining both inside and outside on the large stone patio. A beautiful stone fireplace adds to the main level great room. Comfortable office space ready to work from home. Spacious master bedroom with fireplace and spa bathroom along with 3 more bedrooms, 2 baths & laundry room complete the second level. You'll find an amazing recreation/entertainment room and handcrafted "sleepover" built-ins that make for an awesome hangout area on the third level! And there's still more. The lower level is not to be missed with a movie room plus gym area, full bath & bonus room. You will feel right at home in this completely move in ready, pristine condition modern colonial. Walking distance to Greens Farms Elementary School, quick drive to Middle and High Schools. Two train stations close by for easy commute to NYC. Beaches, shopping, restaurants, highway and more just minutes away. If you want to buy for location, this is the place for you! This home checks all the boxes for GREAT VALUE in a sought after neighborhood. 2 Car Garage, Storage, Generator. No room for pool.
Full Property Details
Full Property Details for 10 Hilltop Trail
General
- Sold For: $2,075,000
- Taxes: $19,628 (July 2020-June 2021)
- Status: Closed
- Type: Single Family
- Source: SMARTMLS
- MLS ID: 170376748
- Added to Site: 1, 913 day(s) ago
Interior
- Number of Rooms: 12
- Interior Features: Auto Garage Door Opener, Open Floor Plan, Security System
- Appliances: Gas Range, Refrigerator, Freezer, Icemaker, Dishwasher
Rooms
Bathrooms
- Total Bathrooms: 6
- Full Bathrooms: 5
- Half Bathrooms: 1
Bedrooms
- Total Bedrooms: 5
- Primary Suite: 9 ft+ Ceilings, Fireplace, Hardwood Floor, Walk-In Cl, Upper
- Bedroom 1: Bedroom - 9 ft+ Ceilings, Hardwood Floor, Jack & Jill Bath, Upper
- Bedroom 2: Bedroom - 9 ft+ Ceilings, Hardwood Floor, Jack & Jill Bath, Upper
- Bedroom 3: Bedroom - 9 ft+ Ceilings, Full Bath, Hardwood Floor, Walk-In Closet, Upper
- Bedroom 4: Bedroom - Full Bath, On 3rd Floor, Upper
Other Rooms
- Great Room: Great Room - 9 ft+ Ceilings, Built-Ins, Fireplace, French Doors, Half Bath, Hardwood Floor, Main
- Kitchen: Kitchen - 9 ft+ Ceilings, Breakfast Bar, Dining Area, Hardwood Floor, Island, Main
- Dining Room: Dining Room - 9 ft+ Ceilings, Hardwood Floor, Main
- Office: Office - 9 ft+ Ceilings, Main
- Game Room: Rec/Play Room - Hardwood Floor, On 3rd Floor, Upper
- Theater/Media: Media Room - Built-Ins, Entertainment Center, Wall/Wall Carpet, Lower
- Other Room 1: Other, Lower
Exterior
- Exterior Features: Patio, Porch, Underground Sprinkler
- Color: White
Parking
- Garage: Yes
- Attached garage: Yes
- Garage Spaces: 2
- Parking: Attached Garage
- Garage Description: Attached Garage
Location
- County: Fairfield
- Neighborhood: Greens Farms
- Driving Directions: Post Road to Morningside South to Hilltop Trail.
School Information
- Elementary School: Greens Farms
- Middle School: Bedford
- High School: Staples
Community
- Community Name: Greens Farms
Heating & Cooling
- Cooling Type: Central Air
- Heating Type: Zoned, Propane
- Heating Fuel: Propane
- Water Heater: Natural Gas
Utilities
- Sewer: Public Sewer Connected
- Water: Public Water Connected
Structural Information
- Architectural Style: Colonial
- Construction Status: No/Resale
- Exterior Const.: Frame, Shingle, Wood
- Basement Desc.: Full, Fully Finished
- Roof: Asphalt Shingle, Gable
- Attic: Yes
- Square Feet: 5,496
- Year Built: 2016
Lot Features
- Lot Size (Acres): 0.28
- Driveway/Sidewalk: Private, Paved
- Zoning: AA
- Lot Description: On Cul-De-Sac
Financial Considerations
- Assessment Amount: $1,174,600
- Tax Amount: $19,628
- Tax Year: July 2020-June 2021
Disclosures and Reports
- Property ID: 415099
Get Pre-Approved Today
Schools
Schools serving 10 Hilltop Trail
School District:Westport School District
| Name | Grades | Distance |
|---|---|---|
Green's Farms School 17 Morningside Drive South, Westport, CT 06880 | K-5 | 0.1 mi |
Bedford Middle School 88 North Avenue, Westport, CT 06880 | 6-8 | 1.6 mi |
Staples High School 70 North Avenue, Westport, CT 06880 | 9-12 | 1.3 mi |
Disclaimer:
School attendance boundaries provided by ATTOM Data Solutions and are for reference only. Contact the school directly to verify enrollment eligibility.
Price & Sales History for 10 Hilltop Trail
Date
Details
Price
Change
Source
6/29/2021
Sold
$2,075,000
1.22%
MLS
3/05/2021
Listed
$2,050,000
—
MLS
Disclaimer: Historical sales information is derived from public records provided by the county offices. Information is not guaranteed and should be independently verified.
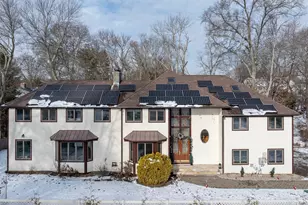
10 Hilltop Trail, Westport, CT 06880 (MLS# 170376748) is a Single Family property that was sold at $2,075,000 on June 29, 2021. This property was sold by Bross Chingas Bross Team at Coldwell Banker Realty from our Westport Office.Want to learn more about 10 Hilltop Trail? Do you have questions about finding other Single Family real estate for sale in Westport? You can browse all Westport real estate or contact a Coldwell Banker agent to request more information.