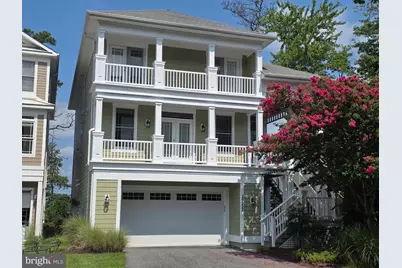
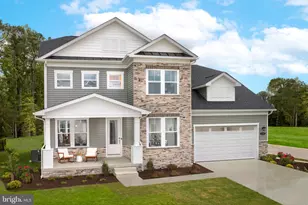
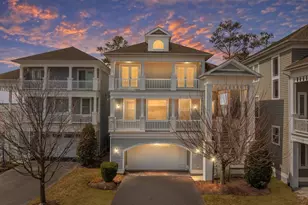
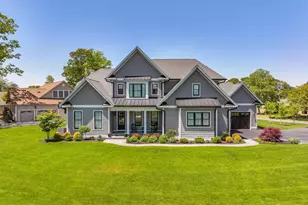
Full Property Details for 29222 Park View Dr
General
- Price: $1,150,000
- HOA FEE: $405/month
- Taxes: $2,350 (2026)
- Status: Active
- Type: Single Family
- Source: BrightMLSMidAtlantic
- MLS ID: DESU2118146
- Updated: 9/24/2026
- Added to Site: 56 day(s) ago
Interior
- Interior Features: Attic, Bathroom - Jetted Tub, Bathroom - Stall Shower, Bathroom - Tub Shower, Bathroom - Walk-In Shower, Carpet, Ceiling Fan(s), Central Vacuum, Combination Dining/Living, Entry Level Bedroom, Floor Plan - Open, Kitchen - Gourmet, Kitchen - Island, Pantry, Primary Bath(s), Primary Bedroom - Bay Front, Recessed Lighting, Sprinkler System, Upgraded Countertops, Walk-in Closet(s), Window Treatments, Wood Floors
- Fireplace: Yes
- Number of Fireplaces: 1
- Appliances: Built-In Microwave, Central Vacuum, Cooktop, Dishwasher, Disposal, Dryer, Energy Efficient Appliances, Extra Refrigerator/Freezer, Oven - Double, Refrigerator, Stainless Steel Appliances, Washer, Water Heater
Rooms
- Total Bathrooms: 6
- Full Bathrooms: 4
- Half Bathrooms: 2
- Upper Floor Baths: 3
- Upper - Full Baths: 2
- Upper - 1/2 Baths: 1
- Main Floor Baths: 2
- Main - Full Baths: 1
- Main - 1/2 Baths: 1
- Lower Floor Baths: 1
- Lower - Full Baths: 1
- Total Bedrooms: 5
- Bedrooms Upper: 3
- Bedrooms Lower: 1
- Bedrooms Main & Up: 1
Additional Information
- Shared Amenities: Beach, Club House, Common Grounds, Community Center, Exercise Room, Fitness Center, Gated Community, Pool - Outdoor, Recreational Center, Swimming Pool
- Shared Pool: Yes
- Pool: Yes
- Security/Safety: Security Gate, Security System, Smoke Detector
Exterior
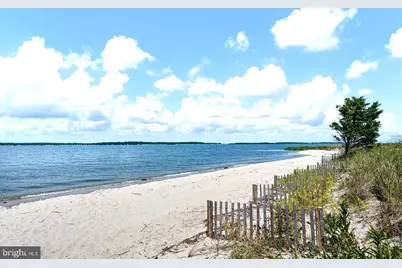
- Exterior Features: Exterior Lighting, Flood Lights, Gutter System, Lawn Sprinkler, Outside Shower, Private Beach, Underground Lawn Sprinkler
- Porch/Patio/Deck: Balconies- Multiple, Deck(s), Screened
Parking
- Garage: Yes
- Garage Spaces: 2
- Total Spaces: 6
- Parking Features: Paved Driveway
- Parking Type: Attached Garage, Driveway, Off Street
- Garage Description: Garage - Front Entry, Garage Door Opener, Inside Access
Location
- Area: Baltimore Hundred (31001)
- County: SUSSEX
- Subdivision: ELLIS POINT
- Driving Directions: Rt 26 west to Iron Lane, right on Holts Landing Lane, Left on Ellis Lane first home on the left across from the community pool.
School Information
- School District: Indian River
Community
- Association: Yes
- Assoc. Name: WILGUS ASSOC.
- Assoc. Fees Include: Common Area Maintenance, Lawn Maintenance, Health Club, Pool(s), Recreation Facility, Reserve Funds, Road Maintenance, Security Gate
- Pets Allowed: Yes
- Pets: Dogs OK, Cats OK
Heating & Cooling
- Central air: Yes
- Cooling Type: Central A/C, Heat Pump(s)
- Cooling Fuel: Bottled Gas
- Heating Type: Forced Air, Heat Pump(s)
- Heating Fuel: Propane - Metered
- Water Heater: Propane
Utilities
- Sewer: Public Septic
- Water: Public
Structural Information
- Architectural Style: Coastal
- Structure Type: Detached
- Construction: Frame, Aluminum Siding
- Foundation: Block
- Stories Description: Lower 1, Main, Upper 1
- Square Feet: 4,323
- Sq. Ft. Source: Estimated
- Living Area: 4,323 Sq. Ft.
- Finished Above Grnd: 4,323 Sq. Ft.
- Year Built: 2006
- Year Built Source: Assessor
- Property Condition: Excellent
Unit Information
- Bathrooms-Lower: 1
- Bedrooms-Lower: 1
Lot Features
- Property View: Bay, Panoramic, Water
- Lot Size (Acres): 37.35
- Lot Size (Sq. Ft.): 1,626,966
- Lot Size Source: Assessor
- Zoning: PR
- Lot Description: Adjoins - Public Land
Water Features
- Water View: Yes
- Navigable Water: Yes
- Water Access: Yes
- Water Access Desc: Canoe/Kayak, Fishing Allowed, Private Access, Private Beach, Swimming Allowed
- Water Front Type: Bay
- Water Front Name: Indian River Bay
Financial Considerations
- Price Per Sq. Ft.: $266.02
- Association Fee: $405
- Assoc Fee Freq.: Monthly
- Assessment Year: 2026
- School Tax: $2,114
- County Tax: $236
- County Tax Freq: Annually
- Tax Amount: $2,350
- Tax Year: 2026
- Tax Total Finished Sq. Ft.: 1880
Disclosures and Reports
- Ownership: Fee Simple
- Inclusions: Sold Fully Furnished with limited exclusions at sellers discretion.
Listed by Long & Foster Real Estate, Inc., Joseph Lagano Jr.