This is a carousel with tiles that activate property listing cards. Use the previous and next buttons to navigate.
1/1
$705,000
This is a carousel with tiles that activate property listing cards. Use the previous and next buttons to navigate.
1/1
Property Description
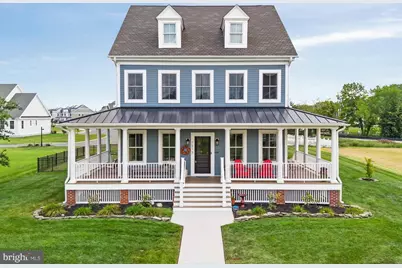
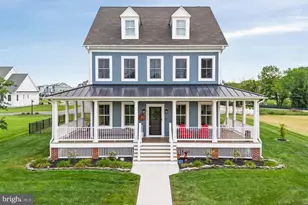
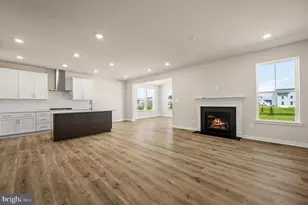
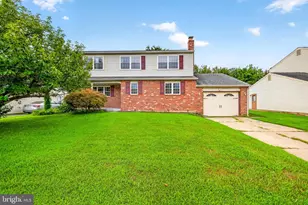
1313 Officers Row is an exquisite home located in historic Fort DuPont in Delaware City - a charming waterfront town known for its rich history, small-town feel, and outdoor recreation. Located along the Delaware River, this vibrant area features the Canal Trail, Fort Delaware, a historic district, and a marina-ideal for boaters and nature lovers. A picturesque walkway leads to a stunning wrap-around porch. Inside, enjoy soaring 11-foot ceilings, gleaming hardwood floors, solid wood doors throughout, and fresh paint that creates an inviting atmosphere. Wrought iron staircase spindles and oak stair treads add timeless elegance. French doors open to a refined home office, while the formal dining room with tray ceiling is perfect for entertaining. At the heart of the home is the great room with a cozy gas fireplace, opening to a chef's kitchen featuring granite counters, gas cooktop, double oven, stainless appliances, crown molding, upgraded tile backsplash, under-cabinet lighting, and an expansive island. Two pantries-including a walk-in butler's pantry-offer ample storage, and recessed lighting enhances the ambiance throughout. A rear hallway connects to a mudroom, powder room, and the attached two-car garage with epoxy floors. The freshly resealed rear driveway offers parking for up to 8 vehicles-ideal for gatherings or multicar households. Upstairs, the primary suite boasts tray ceilings, new plush carpet, two walk-in closets, and a deluxe en-suite with frameless tiled shower, soaking tub, upgraded tile, double sinks, and a private water closet. Three additional spacious bedrooms, a shared full bath with double sinks, and a laundry room complete the second level. Builder-designed 4-foot bump-outs on both floors enhance living space. The finished basement includes Pergo floors, recessed lighting, a wet bar with cabinetry, a second living area, storage room, and full bathroom. Outdoor living is just as impressive with an iron fenced-in yard, gas line for grill, and plenty of open space. Additional highlights include Hardie Board siding, a smart security system with exterior cameras, builder "holiday lighting package" included with extra outlets throughout, no HOA, and water views-making this home a true sanctuary. This wonderful community also offers boat and trailer storage on grounds for residents, in a locked area with 24 hour access. Located conveniently close to major roadways (just minutes from DE-1 & I-95), a short drive from the Christiana Mall and under an hour from the Philadelphia International Airport. With pride of ownership throughout, 1313 Officers Row is ready to welcome you home. Schedule your tour today!
Full Property Details
Full Property Details for 1313 Officers Row
General
- Sold For: $705,000
- Taxes: $5,536 (2024)
- Status: Closed
- Type: Single Family
- Source: BrightMLSPhilly
- MLS ID: DENC2087748
- Added to Site: 285 day(s) ago
Interior
- Rooms/Areas: Living Room, Dining Room, Primary Bedroom, Bedroom 2, Bedroom 3, Bedroom 4, Kitchen, Family Room, Laundry, Mud Room, Office
- Interior Features: Primary Bath(s), Butlers Pantry, Bathroom - Stall Shower, Attic, Bathroom - Soaking Tub, Ceiling Fan(s), Formal/Separate Dining Room, Kitchen - Eat-In, Kitchen - Gourmet, Pantry, Recessed Lighting, Upgraded Countertops, Walk-in Closet(s), Wood Floors
- Fireplace: Yes
- Number of Fireplaces: 1
- Fireplace(s): Gas/Propane
- Appliances: Stainless Steel Appliances
- Flooring: Wood, Fully Carpeted, Tile/Brick
Rooms
Bathrooms
- Total Bathrooms: 4
- Full Bathrooms: 3
- Half Bathrooms: 1
- Upper Floor Baths: 2
- Upper - Full Baths: 2
- Main Floor Baths: 1
- Main - 1/2 Baths: 1
- Lower Floor Baths: 1
- Lower - Full Baths: 1
Bedrooms
- Total Bedrooms: 4
- Bedrooms Upper: 4
Additional Information
- Security/Safety: Security System, Exterior Cameras
Exterior
- Porch/Patio/Deck: Porch(es)
Parking
- Garage: Yes
- Garage Spaces: 2
- Total Spaces: 10
- Parking Features: Asphalt Driveway
- Parking Type: Attached Garage, Driveway
- Garage Description: Garage - Side Entry, Garage Door Opener
Location
- Area: New Castle/Red Lion/Del.City (30904)
- County: NEW CASTLE
- Subdivision: CANAL DISTRICT AT FORT DUPONT
- Cross Streets: Old Elm St
- Driving Directions: DE-72 S, continue onto DE-9 S, left onto Elm Ave, left onto Officers Row
- City Limits: Yes
School Information
- School District: Colonial
Heating & Cooling
- Central air: Yes
- Cooling Type: Central A/C
- Cooling Fuel: Electric
- Heating Type: Forced Air, Programmable Thermostat
- Heating Fuel: Natural Gas
- Water Heater: Natural Gas
Utilities
- Sewer: Public Sewer
- Water: Public
Structural Information
- Architectural Style: Colonial
- Structure Type: Detached
- Builder: Rockwell Custom Home Builders
- Model: Maple Hill
- Construction: Brick, Stone, HardiPlank Type
- Basement: Yes
- Basement Desc.: Fully Finished, Water Proofing System
- Foundation: Concrete Perimeter
- Roof: Pitched, Shingle
- Walls/Ceilings: Cathedral Ceilings, 9'+ Ceilings
- Stories Description: Lower 1, Main, Upper 1
- Square Feet: 3,836
- Sq. Ft. Source: Estimated
- Living Area: 3,836 Sq. Ft.
- Finished Above Grnd: 2,790 Sq. Ft.
- Finished Below Grnd: 1,046 Sq. Ft.
- Year Built: 2019
- Year Built Source: Assessor
- Property Condition: Very Good
Unit Information
Unit 1
- Bathrooms-Lower: 1
Lot Features
- Property View: Water
- Lot Size (Acres): 0.32
- Lot Size (Sq. Ft.): 13,939
- Lot Size Source: Assessor
- Zoning: 22HPR
- Lot Description: Front Yard, Rear Yard, SideYard(s)
- Fencing (Description): Partially, Wrought Iron
Water Features
- Water View: Yes
Green Features
- RFactor - Ceilings: 38
- RFactor - Walls: 19
Financial Considerations
- Price Per Sq. Ft.: $259.86
- Assessment Year: 2024
- School Tax: $3,208
- City/TownTax: $1,646
- City/TownTax Freq: Annually
- County Tax: $683
- County Tax Freq: Annually
- Tax w/Assessment: $138,300
- Tax Amount: $5,536
- Tax Year: 2024
- Terms: Standard Sale
- Tax Total Finished Sq. Ft.: 3975
Disclosures and Reports
- Ownership: Fee Simple
- Exclusions: *See uploaded Inclusions/Exclusions sheet.
- Inclusions: *See uploaded Inclusions/Exclusions sheet
- Lot Number: 170
Listed by Compass, Andrea L Harrington
Sold by Pantano Real Estate Inc, Johanna Novack

Get Pre-Approved Today
Schools
Schools serving 1313 Officers Row
School District:Colonial School District, Delaware City, DE
| Name | Grades | Distance |
|---|---|---|
Southern Elementary School 795 Cox Neck Road, New Castle, DE 19720 | K-5 | 2.1 mi |
Bedford (Gunning) Middle School 801 Cox Neck Road, New Castle, DE 19720 | 6-8 | 2.3 mi |
Penn (William) High School 713 East Basin Road, New Castle, DE 19720 | 9-12 | 6.5 mi |
Disclaimer:
School attendance boundaries provided by ATTOM Data Solutions and are for reference only. Contact the school directly to verify enrollment eligibility.
Price & Sales History for 1313 Officers Row
Date
Details
Price
Change
Source
4/03/2026
Sold
$705,000
-2.76%
MLS
8/17/2025
Listed
$725,000
—
MLS
Disclaimer: Historical sales information is derived from public records provided by the county offices. Information is not guaranteed and should be independently verified.
1313 Officers Row, Delaware City, DE 19706 (MLS# DENC2087748) is a Single Family property that was sold at $705,000 on April 03, 2026. Want to learn more about 1313 Officers Row? Do you have questions about finding other Single Family real estate for sale in Delaware City? You can browse all Delaware City real estate or contact a Coldwell Banker agent to request more information.