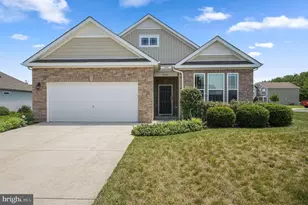
Full Property Details for 20548 Smithfield Cir
General
- Sold For: $355,000
- HOA FEE: $30/month
- HOA FEE FREQ.: Annually
- Taxes: $855 (2025)
- Status: Closed
- Type: Single Family
- Source: BrightMLSMidAtlantic
- MLS ID: DESU2111872
- Added to Site: 144 day(s) ago
Interior
- Number of Rooms: 6
- Rooms/Areas: Bedroom 2, Bedroom 3, Bedroom 4, Bedroom 1, Bathroom 1, Bathroom 2
- Appliances: Built-In Microwave, Dishwasher, Disposal, Dryer, Oven/Range - Gas, Refrigerator, Washer, Water Heater
- Flooring: Carpet, Vinyl
Rooms
- Total Bathrooms: 2
- Full Bathrooms: 2
- Main Floor Baths: 2
- Main - Full Baths: 2
- Total Bedrooms: 4
- Bedrooms Main & Up: 4
Additional Information
- Shared Amenities: None
- Security/Safety: Carbon Monoxide Detector(s), Fire Detection System
Exterior
- Porch/Patio/Deck: Deck(s)
Parking
- Garage: Yes
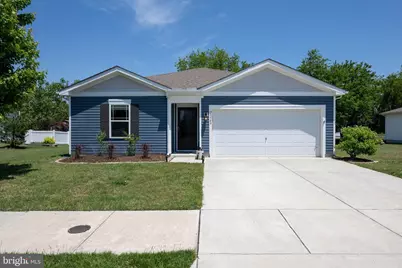
- Garage Spaces: 2
- Total Spaces: 4
- Parking Features: Concrete Driveway
- Parking Type: Attached Garage, Driveway, On Street
- Garage Description: Garage - Front Entry
Location
- Area: Cedar Creek Hundred (31004)
- County: SUSSEX
- Subdivision: WEST SHORES AT NEW MILFORD
- Driving Directions: From Route 1 Northbound, take the exit toward Route 30. Turn left onto Wilkins Road and continue approximately 0.5 miles. Turn right into the community and right onto Smithfield Drive. The home will be on the right. From Route 1 Southbound, take the exit toward Route 30 and turn right onto Cedar Creek Road. Turn left onto Wilkins Road, then turn right into the community. Turn right onto Smithfield Drive; the home is on the right.
School Information
Community
- Association: Yes
- Assoc. Fees Include: Common Area Maintenance
Heating & Cooling
- Central air: Yes
- Cooling Type: Central A/C
- Cooling Fuel: Electric
- Heating Type: Forced Air
- Heating Fuel: Natural Gas
- Water Heater: Electric
Utilities
- Sewer: Public Sewer
- Water: Public
- Utility Description: Under Ground
Structural Information
- Architectural Style: Ranch/Rambler
- Structure Type: Detached
- Builder: DR Horton
- Model: The Freeport
- Construction: Concrete, Stick Built, Vinyl Siding
- Foundation: Slab
- Roof: Shingle
- Walls/Ceilings: Dry Wall
- Windows: Screens
- Entry Floor Number: 1
- Stories Description: Main
- Square Feet: 1,497
- Sq. Ft. Source: Estimated
- Living Area: 1,497 Sq. Ft.
- Finished Above Grnd: 1,497 Sq. Ft.
- Year Built: 2019
- Year Built Source: Assessor
- Property Condition: Excellent
Additional Structures
Lot Features
- Lot Size (Acres): 0.18
- Lot Size (Sq. Ft.): 7,841
- Lot Size Source: Estimated
- Lot Dimensions: 80.00 x 100.00
- Street/Road Desc.: Black Top
- Zoning: TN
Green Features
- RFactor - Ceilings: 38
- RFactor - Walls: 19
Financial Considerations
- Price Per Sq. Ft.: $250.43
- Association Fee: $360
- Assoc Fee Freq.: Annually
- Assessment Year: 2025
- School Tax: $795
- County Tax: $60
- County Tax Freq: Annually
- Tax w/Assessment: $278,800
- Tax Amount: $855
- Tax Year: 2025
- Terms: Standard Sale
- Tax Total Finished Sq. Ft.: 1481
Disclosures and Reports
- Ownership: Fee Simple
- Lot Number: 42
Listed and Sold by Berkshire Hathaway HomeServices PenFed Realty, Rachel Cooper